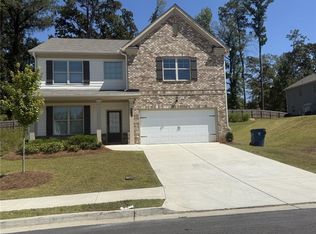
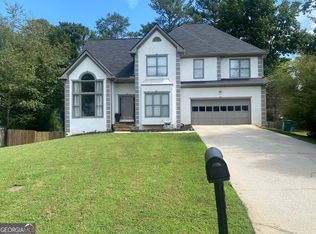
Beautiful home located in the heart of Lawrenceville, perfect for those seeking comfort, prime location, and strong appreciation potential. 3647 Lockaby Way features spacious, functional living areas filled with natural light, offering a luxurious feel and beautiful finishes throughout. Enjoy proximity to top-rated schools within Gwinnett County Public Schools, quick access to Interstate 85, and just minutes from shopping, dining, and entertainment at Sugarloaf Mills, as well as outdoor recreation at Rhodes Jordan Park. The seller is highly motivated and offering incentives toward closing costs with an acceptable offer, making this an exceptional opportunity to own in a thriving community with everything you need close to home.
Active
$520,000
3647 Lockaby Way, Lawrenceville, GA 30044
4beds
--sqft
Single Family Residence
Built in 2024
7,840 Square Feet Lot
$513,500 Zestimate®
$--/sqft
$70/mo HOA
What's special
- 203 days
- 76
- 2
Zillow last checked:
Listing updated:
Listed by:
Jeny Paz De Gonzalez 678-650-3747,
Virtual Properties Realty.com
Source: GAMLS,MLS#: 10700888
Facts & features
Interior
Bedrooms & bathrooms
- Bedrooms: 4
- Bathrooms: 3
- Full bathrooms: 2
- 1/2 bathrooms: 1
Rooms
- Room types: Family Room, Great Room, Laundry
Kitchen
- Features: Kitchen Island
Heating
- Central
Cooling
- Central Air
Appliances
- Included: Dishwasher, Disposal, Microwave, Other, Refrigerator
- Laundry: Mud Room
Features
- Double Vanity, Vaulted Ceiling(s), Walk-In Closet(s)
- Flooring: Carpet, Hardwood
- Basement: None
- Number of fireplaces: 1
- Fireplace features: Family Room
- Common walls with other units/homes: No Common Walls
Interior area
- Total structure area: 0
- Finished area above ground: 0
- Finished area below ground: 0
Property
Parking
- Total spaces: 2
- Parking features: Garage
- Has garage: Yes
Accessibility
- Accessibility features: Accessible Doors
Features
- Levels: Two
- Stories: 2
- Patio & porch: Patio
- Fencing: Back Yard,Fenced
- Waterfront features: No Dock Or Boathouse
- Body of water: None
Lot
- Size: 7,840 Square Feet
- Features: Private
Details
- Parcel number: R6130A225
Construction
Type & style
- Home type: SingleFamily
- Architectural style: Traditional
- Property subtype: Single Family Residence
Materials
- Brick, Concrete
- Foundation: Slab
- Roof: Composition
Condition
- Resale
- New construction: No
- Year built: 2024
Utilities & green energy
- Sewer: Public Sewer
- Water: Public
- Utilities for property: Cable Available, Electricity Available, Natural Gas Available, Other, Phone Available, Sewer Available, Water Available
Community & HOA
Community
- Features: None
- Subdivision: STRATFORD SQUARE
HOA
- Has HOA: Yes
- Services included: Other
- HOA fee: $840 annually
Location
- Region: Lawrenceville
Financial & listing details
- Tax assessed value: $177,000
- Annual tax amount: $2,799
- Date on market: 3/1/2026
- Cumulative days on market: 203 days
- Listing agreement: Exclusive Agency
- Electric utility on property: Yes
Estimated market value
$513,500
$488,000 - $539,000
$2,754/mo
Price history
| Date | Event | Price |
|---|---|---|
| 5/14/2026 | Price change | $520,000-4.6% |
Source:  GAMLS #10700888 Report a problem GAMLS #10700888 Report a problem | ||
| 3/2/2026 | Listed for sale | $545,000+7.9% |
Source:  FMLS GA #7727057 Report a problem FMLS GA #7727057 Report a problem | ||
| 4/15/2025 | Sold | $505,204+0.2% |
Source: GAMLS #10410222 Report a problem | ||
| 2/1/2025 | Pending sale | $504,204 |
Source: GAMLS #10410222 Report a problem | ||
| 11/8/2024 | Listed for sale | $504,204 |
Source: GAMLS #10410222 Report a problem | ||
Public tax history
| Year | Property taxes | Tax assessment |
|---|---|---|
| 2025 | $2,799 | $70,800 |
Find assessor info on the county website
Monthly payment
Est. payment
Payment breakdown
Explore the cost of this home by adjusting the details. Changes won't be saved.Climate risks
Neighborhood: 30044
Nearby schools
Schools provided by the listing agent
- Elementary: J A Alford
- Middle: Richards
- High: Discovery
Source: GAMLS. This data may not be complete. We recommend contacting the local school district to confirm school assignments for this home.

Similar homes
- $480,0004 bd3 ba3.4k sqft705 Highbranch Cir, Lawrenceville, GA 30044Active

 MLS ID #10822766, Shannon Grandison, Keller Williams Realty First Atlanta. GAMLS
 - $515,0004 bd4 ba3.1k sqft1967 Temple Johnson Rd, Loganville, GA 30052Active
 MLS ID #10838737, Eduardo Vargas, HomeSmart. GAMLS
 - $679,0005 bd5 ba4.9k sqft1252 Braeburn Dr, Lawrenceville, GA 30044Active
 MLS ID #10783333, Silva Tavitian, Keller Williams Realty Atl. Partners. GAMLS
 - $525,0005 bd4 ba3.3k sqft2170 Thorndale Dr SW, Lilburn, GA 30047Active
 MLS ID #10761788, Cathy Marshall, HomeSmart. GAMLS
 - $674,9005 bd5 ba4.6k sqft1820 Eagle Summit Ct, Lawrenceville, GA 30043ActiveMLS ID #10848818, Stelian G Pand, First United Realty, Inc.. GAMLS
- $470,0005 bd3 ba-- sqft4467 Bethany Manor Dr, Snellville, GA 30039ActiveMLS ID #10846173, Gabrielle Maddox, Keller Williams West Atlanta. GAMLS
- $519,9995 bd3 ba3.2k sqft3276 Papyrus Palm Rd, Loganville, GA 30052ActiveMLS ID #10838440, Matthew Theriault, Southern Classic Realtors. GAMLS
- $515,0005 bd3 ba3k sqft2244 Mayors Way, Buford, GA 30519ActiveMLS ID #10847448, Chloe-Ray Iacob, Heartland Real Estate. GAMLS
- $624,9005 bd5 ba3.6k sqft1435 Barrett Place Ln, Lawrenceville, GA 30043ActiveMLS ID #10846798, Tonya Bullard, Pinnacle Realtors. GAMLS
- $610,0005 bd4 ba4.3k sqft2121 Bennington Ct, Lawrenceville, GA 30043ActiveMLS ID #10809444, Oscar M Ramirez, Virtual Properties Realty.com. GAMLS
- $527,5005 bd3 ba3.3k sqft1871 Jordan Brook Dr E, Lawrenceville, GA 30043ActiveMLS ID #10818302, Shweta Singh, Virtual Properties Realty.com. GAMLS
- $458,0005 bd5 ba2.4k sqft5205 Corinth Cir Unit 3, Stone Mountain, GA 30087ActiveMLS ID #10839212, Carmen Light, Homeland Realty Group. GAMLS
- $474,9006 bd3 ba-- sqft1214 Bramlett Oak Ct, Lawrenceville, GA 30045ActiveMLS ID #10834173, Amarie Warren, Warren Real Estate Group. GAMLS
- $470,0004 bd4 ba4.9k sqft4100 Na Ah Tee Trl, Snellville, GA 30039ActiveMLS ID #10777252, Anthony Forte, HomeSmart. GAMLS
- $494,0004 bd4 ba2.2k sqft205 Leecroft Ct, Sugar Hill, GA 30518ActiveMLS ID #10822349, Lavinia Sprinceana, Keller Williams Realty Atl. Partners. GAMLS
- $524,0004 bd3 ba3k sqft168 Mallard Creek Way, Bethlehem, GA 30620ActiveMLS ID #10768272, Tim Hinton, RE/MAX Center. GAMLS
- $410,0004 bd3 ba2.6k sqft189 Marie Ct, Bethlehem, GA 30620ActiveMLS ID #10849182, Annette Frazier, Southern Classic Realtors. GAMLS
- $535,0006 bd3 ba-- sqft5318 Twin Creeks Pl, Norcross, GA 30071ActiveMLS ID #10791439, Paola Caceres, Virtual Properties Realty.com. GAMLS
- $555,0004 bd3 ba2.8k sqft519 Glen Creek Way, Buford, GA 30518ActiveMLS ID #10837404, Rebekah Rickman, PEND Realty, LLC. GAMLS
- $595,0005 bd4 ba4.3k sqft2705 Montclair Pl, Snellville, GA 30078ActiveMLS ID #10798544, Ophelia Ikhuoria, Virtual Properties Realty.com. GAMLS
