Introducing an exclusive collection of **7 brand-new luxury homes in the prestigious Abington community**, where sophisticated design meets modern living. Each residence will feature **4 spacious bedrooms, 3.5 beautifully designed bathrooms, and a 2-car garage**, with thoughtful layouts and high-end finishes throughout. The model home at **571 Lincoln Lane** is expected to be completed and delivered by **April 1, 2027**. The remaining six homes may be purchased prior to construction and can be delivered within approximately **six months after the buyer completes their selections and customization options**. Buyers will have the opportunity to personalize finishes, features, and available upgrades, creating a distinctive home tailored to their individual style. This is a rare opportunity to own a brand-new, customizable residence in one of Abington’s desirable residential communities. Please contact the listing agent for additional details, available lots, specifications, customization options, pricing, and delivery timelines.
New construction
$1,295,000
365 Cedar Rd, Elkins Park, PA 19027
4beds
5,250sqft
Single Family Residence
Built in ----
0.62 Acres Lot
$-- Zestimate®
$247/sqft
$150/mo HOA
What's special
High-end finishes throughoutThoughtful layouts
- 15 hours
- 61
- 9
Zillow last checked:
Listing updated:
Listed by:
Roman Ovrutsky 267-242-2588,
eRealty Advisors, Inc 9147126330
Source: Bright MLS,MLS#: PAMC2195676
Facts & features
Interior
Bedrooms & bathrooms
- Bedrooms: 4
- Bathrooms: 4
- Full bathrooms: 3
- 1/2 bathrooms: 1
- Main level bathrooms: 4
- Main level bedrooms: 4
Basement
- Area: 1750
Heating
- Forced Air, Natural Gas
Cooling
- Central Air, Electric
Appliances
- Included: Electric Water Heater
Features
- Basement: Finished
- Number of fireplaces: 1
Interior area
- Total structure area: 5,250
- Total interior livable area: 5,250 sqft
- Finished area above ground: 3,500
- Finished area below ground: 1,750
Property
Parking
- Total spaces: 2
- Parking features: Built In, Attached
- Attached garage spaces: 2
- Details: Garage Sqft: 550
Accessibility
- Accessibility features: Accessible Hallway(s)
Features
- Levels: Two
- Stories: 2
- Pool features: None
Lot
- Size: 0.62 Acres
- Dimensions: 7 lots available from 16,000sqf to 28,000sqf
Details
- Additional structures: Above Grade, Below Grade
- Parcel number: NOT UPDATED IN SYSTEM YET
- Zoning: R1
- Special conditions: Standard
Construction
Type & style
- Home type: SingleFamily
- Architectural style: Contemporary
- Property subtype: Single Family Residence
Materials
- Advanced Framing
- Foundation: Concrete Perimeter
- Roof: Architectural Shingle
Condition
- Excellent
- New construction: Yes
Utilities & green energy
- Sewer: Public Sewer
- Water: Public
Community & HOA
Community
- Subdivision: Abington
HOA
- Has HOA: Yes
- HOA fee: $150 monthly
Location
- Region: Elkins Park
- Municipality: ABINGTON TWP
Financial & listing details
- Price per square foot: $247/sqft
- Tax assessed value: $86,340
- Annual tax amount: $4,159
- Date on market: 9/25/2026
- Listing agreement: Exclusive Right To Sell
- Ownership: Fee Simple
Estimated market value
Not available
Estimated sales range
Not available
Not available
Price history
| Date | Event | Price |
|---|---|---|
| 9/25/2026 | Listed for sale | $1,295,000+17.7%$247/sqft |
Source:  Bright MLS #PAMC2195676 Report a problem Bright MLS #PAMC2195676 Report a problem | ||
| 12/1/2025 | Sold | $1,100,000-15.4%$210/sqft |
Source: Bright MLS #PAMC2126234 Report a problem | ||
| 10/6/2025 | Pending sale | $1,300,000$248/sqft |
Source: Bright MLS #PAMC2126234 Report a problem | ||
| 9/2/2025 | Contingent | $1,300,000$248/sqft |
Source: Bright MLS #PAMC2126234 Report a problem | ||
| 8/5/2025 | Price change | $1,300,000-13.3%$248/sqft |
Source: Bright MLS #PAMC2126234 Report a problem | ||
| 6/11/2025 | Price change | $1,500,000-11.8%$286/sqft |
Source: Bright MLS #PAMC2126234 Report a problem | ||
| 1/4/2025 | Listed for sale | $1,700,000+672.7%$324/sqft |
Source: Bright MLS #PAMC2126234 Report a problem | ||
| 9/21/1999 | Sold | $220,000$42/sqft |
Source: Public Record Report a problem | ||
Public tax history
| Year | Property taxes | Tax assessment |
|---|---|---|
| 2025 | $4,159 -55.9% | $86,340 -58.1% |
| 2024 | $9,433 | $206,150 |
| 2023 | $9,433 +6.5% | $206,150 |
| 2022 | $8,855 +5.7% | $206,150 |
| 2021 | $8,378 +0.4% | $206,150 |
| 2020 | $8,342 +1% | $206,150 |
| 2019 | $8,258 +0.6% | $206,150 |
| 2018 | $8,208 +3.4% | $206,150 |
| 2017 | $7,935 +3.1% | $206,150 |
| 2016 | $7,694 +3.1% | $206,150 |
| 2015 | $7,460 +3.6% | $206,150 |
| 2014 | $7,200 +0.2% | $206,150 |
| 2013 | $7,189 +0.6% | $206,150 |
| 2012 | $7,148 +1.3% | $206,150 |
| 2011 | $7,054 +2.4% | $206,150 |
| 2010 | $6,891 -0.5% | $206,150 |
| 2009 | $6,924 +2% | $206,150 |
| 2008 | $6,786 +13.4% | -- |
| 2007 | $5,984 +5.7% | -- |
| 2006 | $5,660 +5.1% | -- |
| 2005 | $5,387 +6.8% | -- |
| 2004 | $5,043 +0.7% | -- |
| 2003 | $5,008 +3.3% | -- |
| 2002 | $4,850 +7.4% | -- |
| 2000 | $4,517 +4.7% | -- |
| 1999 | $4,314 | -- |
Find assessor info on the county website
Monthly payment
Est. payment
Payment breakdown
Explore the cost of this home by adjusting the details. Changes won't be saved.Climate risks
Neighborhood: McKinley
Nearby schools
Schools provided by the listing agent
- Elementary: Mckinley
- Middle: Abington Junior
- High: Abington Senior
- District: Abington
Source: Bright MLS. This data may not be complete. We recommend contacting the local school district to confirm school assignments for this home.
Similar homes
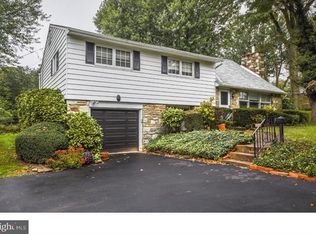
- $--6 bd4 ba5.4k sqft7303 Sharpless Rd, Melrose Park, PA 19027Auction
 Auction.com 2
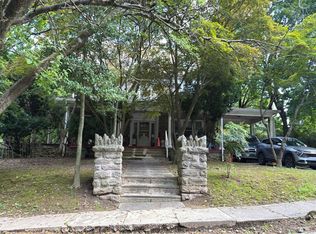
 - $649,9005 bd5 ba3.4k sqft8381 Glen Rd, Elkins Park, PA 19027For Sale

 MLS ID #PAMC2194538, Thomas Sankarathil, Realty Mark Associates. Bright MLS
 - $1,160,0007 bd6 ba5.2k sqft1871 Old Welsh Rd, Abington, PA 19001For Sale
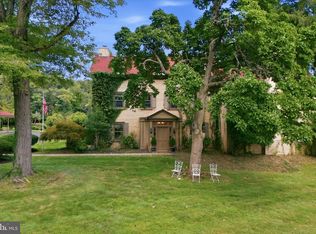 MLS ID #PAMC2191694, Holly Yablonovitz, Keller Williams Real Estate-Blue Bell. Bright MLS
 - $689,0004 bd4 ba3.6k sqft625 Foxcroft Rd, Elkins Park, PA 19027For Sale
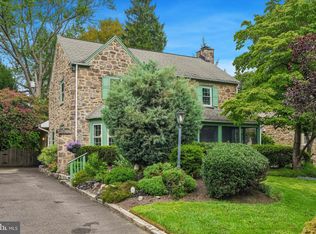 MLS ID #PAMC2193352, Linda Brouse, BHHS Fox & Roach-Jenkintown. Bright MLS
 - $1,050,0004 bd6 ba3.5k sqft1484 Grasshopper Rd, Huntingdon Valley, PA 19006For SaleMLS ID #PAMC2193288, Holly Yablonovitz, Keller Williams Real Estate-Blue Bell. Bright MLS
- $925,0004 bd4 ba5k sqft1708 Madeira Ave, Jenkintown, PA 19046For SaleMLS ID #PAMC2195298, Lynn Mundy Coggin, BHHS Fox & Roach-Jenkintown. Bright MLS
- $739,0006 bd6 ba4.3k sqft1 Latham Park, Elkins Park, PA 19027For SaleMLS ID #PAMC2194448, Elaine Robinson, BHHS Fox & Roach-Jenkintown. Bright MLS
- $1,374,0005 bd5 ba4.3k sqft313 Wyndmoor Ln, Huntingdon Valley, PA 19006For SaleMLS ID #PAMC2194256, Frank Blumenthal, Keller Williams Real Estate Tri-County. Bright MLS
- $1,150,0005 bd4 ba3.8k sqft719 Winding Rd, Jenkintown, PA 19046For SaleMLS ID #PAMC2194182, Lisa Munn, Compass RE. Bright MLS
- $999,0004 bd3 ba3.4k sqft8113 Winston Rd, Philadelphia, PA 19118For SaleMLS ID #PAPH2672400, Louise Dalessandro, Elfant Wissahickon-Chestnut Hill. Bright MLS
- $1,025,0004 bd3 ba3.9k sqft830 Gregory Rd, Rydal, PA 19046For SaleMLS ID #PAMC2193610, Douglas Braun, Prime Real Estate Team. Bright MLS
- $815,0005 bd3 ba3k sqft587 Moreland Rd, Huntingdon Valley, PA 19006For SaleMLS ID #PAMC2194906, Halyna Novykova, Home Solutions Realty Group. Bright MLS
- $699,0006 bd4 ba3.8k sqft7303 Mountain Ave, Elkins Park, PA 19027For SaleMLS ID #PAMC2192730, Mr. Derek Greene, The Greene Realty Group. Bright MLS
- $650,0003 bd3 ba2.7k sqft2315 Willow Brook Dr, Huntingdon Valley, PA 19006For SaleMLS ID #PAMC2191460, Megan Waits, Compass RE. Bright MLS
- $1,050,0005 bd4 ba4k sqftNone Available, Meadowbrook, PA 19046For SaleMLS ID #PAMC2188316, Marian Galanti, BHHS Fox & Roach-Jenkintown. Bright MLS
- $799,9005 bd4 ba3.2k sqft706 Sural Ln, Elkins Park, PA 19027For SaleMLS ID #PAMC2169828, Michelle Troha, Long & Foster Real Estate, Inc.. Bright MLS
- $876,0004 bd3 ba4.9k sqft1200 Pheasant Rd, Rydal, PA 19046For SaleMLS ID #PAMC2194222, Linda Brouse, BHHS Fox & Roach-Jenkintown. Bright MLS
- $1,295,0004 bd4 ba3.1k sqft620 W Kingsley St, Philadelphia, PA 19144New ConstructionMLS ID #PAPH2668350, Jeff City Block, Compass RE. Bright MLS
- $1,249,0006 bd7 ba5.1k sqft615 E Mount Pleasant Ave, Philadelphia, PA 19119For SaleMLS ID #PAPH2648222, Olivia Soares, Coldwell Banker Realty. Bright MLS
- $675,0004 bd4 ba3.7k sqft209 Windsor Ave, Elkins Park, PA 19027For SaleMLS ID #PAMC2175136, John Wylie, Compass RE. Bright MLS
