Only 3 owners have occupied this lovely home. Low maintenance brick exterior. Current owner completed a brand new kitchen renovation with high end LG appliance package and opened wall between LR/FR/Kitchen to modernize the layout creating an open floor that buyers are looking for. Fenced rear yard with huge storage barn. 3 car wide driveway + a spot to park your RV/boat next to garage. No HOA fees!
Pending
$250,000
365 Meadow Dr, Danville, IN 46122
3beds
1,400sqft
:
Get pre-qualified$1,599/mo
Residential, Single Family Residence
Built in 1968
0.31 Acres Lot
$-- Zestimate®
$179/sqft
$-- HOA
What's special
- 17 days |
- 65 |
- 2 |
Zillow last checked:
Listing updated:
Listed by:
Vicky Funk 317-409-4375,
Carpenter, REALTORS®
Source: MIBOR as distributed by MLS GRID,MLS#: 22115753
Facts & features
Interior
Bedrooms & bathrooms
- Bedrooms: 3
- Bathrooms: 2
- Full bathrooms: 2
- Main level bathrooms: 2
- Main level bedrooms: 3
Primary bedroom
- Level: Main
- Area: 180 Square Feet
- Dimensions: 15x12
Bedroom 2
- Level: Main
- Area: 100 Square Feet
- Dimensions: 10x10
Bedroom 3
- Level: Main
- Area: 100 Square Feet
- Dimensions: 10x10
Family room
- Level: Main
- Area: 182 Square Feet
- Dimensions: 14x13
Kitchen
- Level: Main
- Area: 150 Square Feet
- Dimensions: 15x10
Living room
- Level: Main
- Area: 195 Square Feet
- Dimensions: 15x13
Sun room
- Features: Other
- Level: Main
- Area: 156 Square Feet
- Dimensions: 13x12
Heating
- Forced Air, Natural Gas
Cooling
- Central Air
Appliances
- Included: Dishwasher, Disposal, Gas Water Heater, Microwave, Electric Oven, Refrigerator
Features
- Built-in Features, Ceiling Fan(s), Eat-in Kitchen
- Windows: Wood Work Painted
- Has basement: No
Interior area
- Total structure area: 1,400
- Total interior livable area: 1,400 sqft
Property
Parking
- Total spaces: 2
- Parking features: Attached, Concrete, Garage Door Opener
- Attached garage spaces: 2
Features
- Levels: One
- Stories: 1
- Patio & porch: Covered, Deck, Glass Enclosed
- Fencing: Fenced,Full
Lot
- Size: 0.31 Acres
Details
- Parcel number: 321102332020000003
- Horse amenities: None
Construction
Type & style
- Home type: SingleFamily
- Architectural style: Ranch
- Property subtype: Residential, Single Family Residence
Materials
- Brick
- Foundation: Block
Condition
- New construction: No
- Year built: 1968
Utilities & green energy
- Water: Public
Community & HOA
Community
- Subdivision: Old Farm
HOA
- Has HOA: No
Location
- Region: Danville
Financial & listing details
- Price per square foot: $179/sqft
- Tax assessed value: $224,400
- Annual tax amount: $1,908
- Date on market: 7/23/2026
- Cumulative days on market: 18 days
Estimated market value
Not available
Estimated sales range
Not available
Not available
Price history
| Date | Event | Price |
|---|---|---|
| 7/23/2026 | Pending sale | $250,000+31.6%$179/sqft |
Source:  MIBOR as distributed by MLS GRID #22115753 Report a problem MIBOR as distributed by MLS GRID #22115753 Report a problem | ||
| 8/5/2021 | Sold | $190,000$136/sqft |
Source: MIBOR as distributed by MLS GRID #21786658 Report a problem | ||
| 6/29/2021 | Pending sale | $190,000$136/sqft |
Source: MIBOR as distributed by MLS GRID #21786658 Report a problem | ||
Public tax history
| Year | Property taxes | Tax assessment |
|---|---|---|
| 2025 | $1,837 +26.4% | $224,400 +4% |
| 2024 | $1,453 -4% | $215,700 +16.8% |
| 2023 | $1,513 +78.5% | $184,700 +5% |
| 2022 | $848 +2% | $175,900 +13.1% |
| 2021 | $831 +2% | $155,500 +1% |
| 2020 | $815 +0.2% | $153,900 +17.6% |
| 2019 | $814 +1.8% | $130,900 +1.1% |
| 2018 | $799 +2.1% | $129,500 +3.6% |
| 2017 | $783 -0.1% | $125,000 +3.3% |
| 2016 | $784 -0.4% | $121,000 -1.2% |
| 2014 | $787 +2.1% | $122,500 +4.3% |
| 2013 | $770 -2.3% | $117,500 -5.8% |
| 2011 | $789 +1.9% | $124,800 |
| 2010 | $774 +1.9% | $124,800 +4.5% |
| 2009 | $759 -16.2% | $119,400 +4.2% |
| 2007 | $905 -20.2% | $114,550 -8.2% |
| 2006 | $1,135 | $124,800 +17% |
| 2005 | -- | $106,700 |
Find assessor info on the county website
Monthly payment
Est. payment
Payment breakdown
Explore the cost of this home by adjusting the details. Changes won't be saved.Climate risks
Neighborhood: 46122
Nearby schools
GreatSchools rating
- NANorth Elementary SchoolGrades: PK-1Distance: 2 mi
- 8/10Danville Middle SchoolGrades: 5-8Distance: 2.6 mi
- 8/10Danville Community High SchoolGrades: 9-12Distance: 2.2 mi
Schools provided by the listing agent
- Middle: Danville Middle School
- High: Danville Community High School
Source: MIBOR as distributed by MLS GRID. This data may not be complete. We recommend contacting the local school district to confirm school assignments for this home.
- $283,1003 bd2 ba1.8k sqft369 Meadow Dr, Danville, IN 46122Off Market
- $293,5003 bd2 ba1.4k sqft361 Meadow Dr, Danville, IN 46122Off Market
- $245,800-- bd2 ba1.6k sqft364 Heritage Dr, Danville, IN 46122Off Market
- $272,5003 bd2 ba1.5k sqft368 Heritage Dr, Danville, IN 46122Off Market
- $249,0003 bd2 ba1.2k sqft373 Meadow Dr, Danville, IN 46122Off Market
- $205,0002 bd1 ba940 sqft270 & 274 Meadow Dr, Danville, IN 46122Off Market
- $214,5002 bd1 ba882 sqft358 & 362 Meadow Dr, Danville, IN 46122Off Market
- $214,2002 bd1 ba940 sqft262 & 266 Meadow Dr, Danville, IN 46122Off Market
A local agent can set up tours, give advice and negotiate with sellers.
Similar homes
- $269,9003 bd2 ba1.3k sqft520 W Lincoln St, Danville, IN 46122Active
 MLS ID #22099509, Shelbi Swails, Batts Real Estate Group. MIBOR as distributed by MLS GRID
 - $275,0003 bd2 ba1.2k sqft4369 E Main St, Avon, IN 46123For Sale
 MLS ID #202627072, Tara White, Century 21 Scheetz - Bloomington. IRMLS
 - $254,9002 bd2 ba1.5k sqft316 Northpointe Ct, Danville, IN 46122Active
 MLS ID #22116893, Howard Thomas, RE/MAX Cornerstone. MIBOR as distributed by MLS GRID
 - $285,0004 bd2 ba1.7k sqft1929 N Avon Ave, Avon, IN 46123Active
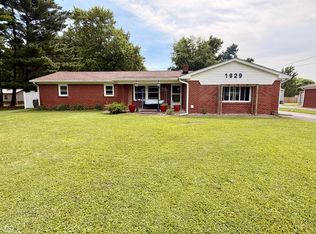 MLS ID #22105367, Eric Miller, Wright, REALTORS®. MIBOR as distributed by MLS GRID
 - $254,5003 bd2 ba1.4k sqft5920 W Bertha St, Indianapolis, IN 46241ActiveMLS ID #22116318, Reba Evans, Carpenter, REALTORS®. MIBOR as distributed by MLS GRID
- $249,9003 bd3 ba1.7k sqft1651 Allegro Way, Indianapolis, IN 46231ActiveMLS ID #22118422, Rochelle Perkins, Garnet Group. MIBOR as distributed by MLS GRID
- $250,0003 bd2 ba1.2k sqft432 Chapel Hill West Dr, Indianapolis, IN 46214For SaleMLS ID #202624362, Fransisco Salazar, Maitlen Realty. IRMLS
- $319,9003 bd2 ba1.9k sqft1297 N County Road 475 E, Avon, IN 46123ActiveMLS ID #22115623, Merribeth Burns, Dollars and Sense Real Estate. MIBOR as distributed by MLS GRID
- $229,0005 bd3 ba1.8k sqft6544 Birchcrest Dr, Indianapolis, IN 46241ActiveMLS ID #22118274, Angie Woods, Pathway Properties Sales and Leasing, LLC. MIBOR as distributed by MLS GRID
- $275,0003 bd2 ba1.1k sqft7237 E Buddy Ln, Camby, IN 46113ActiveMLS ID #22102161, Landon Buesching, 1 Percent Lists Indiana Real Estate. MIBOR as distributed by MLS GRID
- $279,9004 bd3 ba1.9k sqft704 Kokomo Ln, Indianapolis, IN 46241ActiveMLS ID #22119038, Randy Placencia, Red Bridge Real Estate. MIBOR as distributed by MLS GRID
- $279,0003 bd2 ba1.3k sqft227 Park Place Ct, Avon, IN 46123ActiveMLS ID #22091672, Shelby Farrar, Opendoor Brokerage LLC. MIBOR as distributed by MLS GRID
- $275,0003 bd3 ba1.7k sqft7557 Gold Coin Dr, Avon, IN 46123ActiveMLS ID #22107361, Dawn Moore, F.C. Tucker Company. MIBOR as distributed by MLS GRID
- $293,0003 bd2 ba1.4k sqft890 Millbrook Dr, Avon, IN 46123ActiveMLS ID #22109568, Joylee Kivett, REMAX ONE. MIBOR as distributed by MLS GRID
- $275,0003 bd3 ba1.2k sqft144 Meadow Glen Dr, Avon, IN 46123ActiveMLS ID #22051225, Daphne Rutenberg, Little Pig Real Estate LLC. MIBOR as distributed by MLS GRID
- $239,9004 bd2 ba1.3k sqft7414 Trotter Rd, Camby, IN 46113ActiveMLS ID #22116082, Samuel Dyar, Dyar Real Estate Inc. MIBOR as distributed by MLS GRID
- $235,0002 bd1 ba2k sqft5357 W County Road 450 S, Amo, IN 46121ActiveMLS ID #22112430, Joe Pritchett, Pritchett Property Group LLC. MIBOR as distributed by MLS GRID
- $240,0004 bd1 ba1.6k sqft6935 Westlake Rd, Indianapolis, IN 46214ActiveMLS ID #22111547, Cynthia Fay, F.C. Tucker Company. MIBOR as distributed by MLS GRID
- $249,9003 bd2 ba1.3k sqft750 Delray Dr, Indianapolis, IN 46241ActiveMLS ID #22110994, Jackie Deppe, Carpenter, REALTORS®. MIBOR as distributed by MLS GRID
- $287,9003 bd2 ba1.4k sqft524 Jubilee Ln, Avon, IN 46123ActiveMLS ID #22106379, Edward James, REMAX ONE. MIBOR as distributed by MLS GRID
