Welcome Home!!! Beautifully maintained 4-bedroom, single-story home with no HOA, offering exceptional curb appeal and an impressive list of upgrades. Since purchasing the home, the owner has thoughtfully updated numerous features, including new HVAC (heating and air conditioning), all-new windows and doors, a new garage door, updated cabinetry, new flooring, and most recently, a new water heater. The spacious private backyard features a large covered patio and low-maintenance landscaping, creating the perfect setting for relaxing, entertaining, and enjoying everyday living. Ideally located near shopping, dining, and convenient freeway access, this home offers both comfort and convenience in a desirable location. Don’t miss the opportunity to make this wonderful home your own!
Active under contract
$410,000
365 Morning View Dr, Henderson, NV 89015
4beds
1,494sqft
Single Family Residence
Built in 1992
6,098 Square Feet Lot
$408,800 Zestimate®
$274/sqft
$-- HOA
What's special
Low-maintenance landscapingExceptional curb appealNew garage doorLarge covered patioAll-new windows and doorsUpdated cabinetrySpacious private backyard
- 40 days
- 51
- 0
Likely to sell faster than
Zillow last checked:
Listing updated:
Listed by:
Lorraine M. Heyden S.0168997 (702)292-3771,
Century 21 Americana
Source: LVR,MLS#: 2815849 Originating MLS: Greater Las Vegas Association of Realtors Inc
Originating MLS: Greater Las Vegas Association of Realtors IncFacts & features
Interior
Bedrooms & bathrooms
- Bedrooms: 4
- Bathrooms: 2
- Full bathrooms: 1
- 3/4 bathrooms: 1
Primary bedroom
- Description: Ceiling Fan,Ceiling Light,Closet
- Dimensions: 14x14
Bedroom 2
- Description: Closet
- Dimensions: 11x10
Bedroom 3
- Description: Closet
- Dimensions: 10x10
Bedroom 4
- Description: Closet,TV/ Cable
- Dimensions: 10x10
Primary bathroom
- Description: Separate Shower
Dining room
- Description: Dining Area
- Dimensions: 13x8
Kitchen
- Description: Granite Countertops,Tile Flooring
Living room
- Description: Entry Foyer,Front
- Dimensions: 20x16
Heating
- Central, Gas
Cooling
- Central Air, Electric
Appliances
- Included: Built-In Gas Oven, Dishwasher, Disposal, Microwave
- Laundry: Gas Dryer Hookup, Laundry Room
Features
- Bathroom on Main Level, Ceiling Fan(s), Primary Downstairs, Window Treatments
- Flooring: Ceramic Tile, Laminate
- Windows: Blinds, Double Pane Windows
- Number of fireplaces: 1
- Fireplace features: Electric, Living Room
Interior area
- Total structure area: 1,494
- Total interior livable area: 1,494 sqft
Video & virtual tour
Property
Parking
- Total spaces: 2
- Parking features: Attached, Finished Garage, Garage, Garage Door Opener, Inside Entrance, Private, Storage
- Attached garage spaces: 2
Features
- Stories: 1
- Patio & porch: Covered, Patio
- Exterior features: Patio, Private Yard, Shed, Sprinkler/Irrigation
- Fencing: Block,Back Yard
Lot
- Size: 6,098 Square Feet
- Features: Drip Irrigation/Bubblers, Landscaped, Sprinklers Timer, < 1/4 Acre
Details
- Additional structures: Shed(s)
- Parcel number: 17917713003
- Zoning description: Single Family
- Horse amenities: None
Construction
Type & style
- Home type: SingleFamily
- Architectural style: One Story
- Property subtype: Single Family Residence
Materials
- Roof: Tile
Condition
- Resale
- Year built: 1992
Utilities & green energy
- Sewer: Public Sewer
- Water: Public
Green energy
- Energy efficient items: Windows, Solar Panel(s)
Community & HOA
Community
- Subdivision: Woodridge Estate #9
HOA
- Has HOA: No
- Amenities included: None
Location
- Region: Henderson
Financial & listing details
- Price per square foot: $274/sqft
- Tax assessed value: $206,863
- Annual tax amount: $1,296
- Date on market: 9/4/2026
- Listing agreement: Exclusive Right To Sell
- Listing terms: Cash,Conventional,FHA,VA Loan
Estimated market value
$408,800
$388,000 - $429,000
$2,184/mo
Price history
| Date | Event | Price |
|---|---|---|
| 9/8/2026 | Contingent | $410,000$274/sqft |
Source:  LVR #2815849 Report a problem LVR #2815849 Report a problem | ||
| 9/4/2026 | Listed for sale | $410,000+256.5%$274/sqft |
Source: LVR #2815849 Report a problem | ||
| 1/30/2013 | Sold | $115,000+4.5%$77/sqft |
Source: LVR #1294096 Report a problem | ||
| 10/30/2012 | Listing removed | $110,000$74/sqft |
Source: All Vegas Valley Realty #1294096 Report a problem | ||
| 10/19/2012 | Listed for sale | $110,000$74/sqft |
Source: All Vegas Valley Realty #1294096 Report a problem | ||
| 3/31/2009 | Sold | $110,000-60.3%$74/sqft |
Source: Public Record Report a problem | ||
| 9/22/2005 | Sold | $277,125$185/sqft |
Source: Public Record Report a problem | ||
Public tax history
| Year | Property taxes | Tax assessment |
|---|---|---|
| 2026 | $1,299 +3% | $72,402 +0.3% |
| 2025 | $1,261 +3% | $72,151 +1.9% |
| 2024 | $1,225 +3% | $70,787 +10.9% |
| 2023 | $1,189 +3% | $63,808 +8.1% |
| 2022 | $1,154 +3.1% | $59,019 +3.2% |
| 2021 | $1,120 +3.1% | $57,205 +4.4% |
| 2020 | $1,087 +3% | $54,777 +9.8% |
| 2019 | $1,055 +5.7% | $49,894 |
| 2018 | $999 | $49,894 +1.1% |
| 2017 | $999 | $49,364 +14.4% |
| 2016 | $999 +0.3% | $43,133 +11.8% |
| 2015 | $996 +3% | $38,574 +15.6% |
| 2014 | $967 | $33,378 |
| 2013 | -- | $33,378 +6.2% |
| 2012 | -- | $31,436 -18.2% |
| 2011 | -- | $38,422 -13.1% |
| 2010 | -- | $44,223 -22.1% |
| 2009 | -- | $56,774 |
| 2008 | -- | $56,774 -29.2% |
| 2007 | -- | $80,139 +11.1% |
| 2006 | -- | $72,101 +23.2% |
| 2005 | -- | $58,538 +28.6% |
| 2004 | -- | $45,518 +7% |
| 2003 | -- | $42,525 +4.3% |
| 2002 | -- | $40,790 +8.4% |
| 2001 | -- | $37,630 |
Find assessor info on the county website
Monthly payment
Est. payment
Payment breakdown
Explore the cost of this home by adjusting the details. Changes won't be saved.Climate risks
Neighborhood: Valley View
Nearby schools
Schools provided by the listing agent
- Elementary: Taylor, Robert L.,Taylor, Robert L.
- Middle: Brown B. Mahlon
- High: Basic Academy
Source: LVR. This data may not be complete. We recommend contacting the local school district to confirm school assignments for this home.


Similar homes
- $380,0003 bd3 ba1.4k sqft299 Red Eucalyptus Dr, Henderson, NV 89015For Sale
 MLS ID #2810974, Shana Wilgar, Atlas NV, LLC. LVR
 - $485,0003 bd2 ba1.6k sqft424 Waterwheel Falls Dr, Henderson, NV 89015For Sale
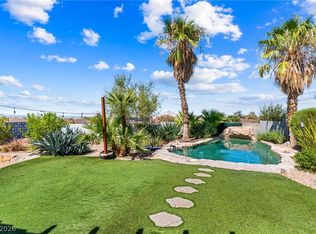 MLS ID #2821813, Fernanda A. Kriese, Redfin. LVR
 - $399,9003 bd2 ba1.3k sqft386 El Pico Dr, Henderson, NV 89014For Sale
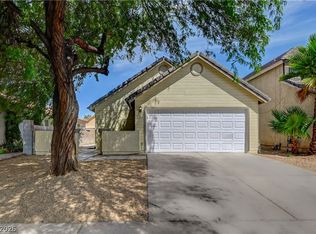 MLS ID #2811493, Nancy N. Lessnick, Simply Vegas. LVR
 - $424,0003 bd2 ba1.4k sqft681 W Pacific Ave, Henderson, NV 89002For Sale
 MLS ID #2771429, Christopher Huff, Coldwell Banker Premier. LVR
