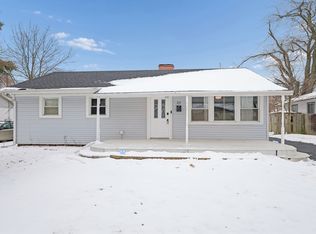
Multiple Offers. Highest and best offers are due 7/29 by noon. Beautifully situated in the desirable Serena Hills subdivision, this solid brick ranch offers comfortable single-level living with three bedrooms, one full bath, and a full basement ready for your finishing ideas. The spacious layout provides excellent natural light and functional living space, while the detached two-car garage and generous backyard offer added convenience and room to enjoy outdoor activities. Whether you're a first-time homebuyer, investor, or looking to downsize, this home presents a fantastic opportunity to add your personal touches and build equity. Conveniently located near schools, parks, shopping, dining, and major roadways for an easy commute. Don't miss your chance to make this Chicago Heights home your own!
Contingent
$199,900
365 Serena Dr, Chicago Heights, IL 60411
3beds
1,042sqft
:
Get pre-qualified$1,533/mo
Single Family Residence
Built in 1958
7,542 Square Feet Lot
$-- Zestimate®
$192/sqft
$-- HOA
What's special
Solid brick ranchExcellent natural lightDetached two-car garageComfortable single-level livingGenerous backyardSpacious layoutThree bedrooms
- 8 days |
- 367 |
- 13 |
Likely to sell faster than
Zillow last checked:
Listing updated:
Listed by:
Christopher Lobrillo, SRES 630-802-4411,
Grandview Realty, LLC,
Lynda Sanchez-Werner 630-673-8004,
Grandview Realty, LLC
Source: MRED as distributed by MLS GRID,MLS#: 12713022
Facts & features
Interior
Bedrooms & bathrooms
- Bedrooms: 3
- Bathrooms: 1
- Full bathrooms: 1
Rooms
- Room types: No additional rooms
Primary bedroom
- Features: Flooring (Hardwood)
- Level: Main
- Area: 130 Square Feet
- Dimensions: 13X10
Bedroom 2
- Features: Flooring (Hardwood)
- Level: Main
- Area: 90 Square Feet
- Dimensions: 10X9
Bedroom 3
- Features: Flooring (Hardwood)
- Level: Main
- Area: 108 Square Feet
- Dimensions: 12X9
Kitchen
- Features: Flooring (Other)
- Level: Main
- Area: 154 Square Feet
- Dimensions: 14X11
Living room
- Features: Flooring (Hardwood)
- Level: Main
- Area: 220 Square Feet
- Dimensions: 20X11
Heating
- Natural Gas
Cooling
- Central Air
Appliances
- Included: Range, Microwave, Dishwasher, Stainless Steel Appliance(s)
Features
- Basement: Unfinished,Full
Interior area
- Total structure area: 0
- Total interior livable area: 1,042 sqft
Property
Parking
- Total spaces: 2
- Parking features: Yes, Detached, Garage
- Garage spaces: 2
Accessibility
- Accessibility features: No Disability Access
Features
- Stories: 1
Lot
- Size: 7,542 Square Feet
Details
- Parcel number: 32081150040000
- Special conditions: None
- Other equipment: Sump Pump
Construction
Type & style
- Home type: SingleFamily
- Property subtype: Single Family Residence
Materials
- Brick
Condition
- New construction: No
- Year built: 1958
Utilities & green energy
- Electric: Circuit Breakers
- Sewer: Public Sewer
- Water: Public
Community & HOA
HOA
- Services included: None
Location
- Region: Chicago Heights
Financial & listing details
- Price per square foot: $192/sqft
- Tax assessed value: $125,200
- Annual tax amount: $3,663
- Date on market: 7/24/2026
- Ownership: Fee Simple
Estimated market value
Not available
Estimated sales range
Not available
Not available
Price history
| Date | Event | Price |
|---|---|---|
| 7/30/2026 | Contingent | $199,900$192/sqft |
Source:  MRED as distributed by MLS GRID #12713022 Report a problem MRED as distributed by MLS GRID #12713022 Report a problem | ||
| 7/24/2026 | Listed for sale | $199,900+110.4%$192/sqft |
Source: MRED as distributed by MLS GRID #12713022 Report a problem | ||
| 5/20/2026 | Sold | $95,000$91/sqft |
Source: Public Record Report a problem | ||
Public tax history
| Year | Property taxes | Tax assessment |
|---|---|---|
| 2024 | $3,663 +5.3% | $12,520 |
| 2023 | $3,479 -25.9% | $12,520 -5.8% |
| 2022 | $4,696 -2.5% | $13,284 |
| 2021 | $4,814 -1.5% | $13,284 |
| 2020 | $4,886 +24.6% | $13,284 +9.9% |
| 2019 | $3,920 +4.2% | $12,086 |
| 2018 | $3,764 +3.5% | $12,086 |
| 2017 | $3,638 -5.5% | $12,086 +13.9% |
| 2016 | $3,850 +5.1% | $10,610 |
| 2015 | $3,662 +1.9% | $10,610 |
| 2014 | $3,595 +11.6% | $10,610 -0.7% |
| 2013 | $3,221 +0.1% | $10,686 |
| 2012 | $3,218 -7.5% | $10,686 |
| 2011 | $3,477 +21.9% | $10,686 -19.9% |
| 2010 | $2,852 +13.5% | $13,339 |
| 2009 | $2,512 +10.6% | $13,339 -5% |
| 2008 | $2,271 -1.2% | $14,040 +10.8% |
| 2007 | $2,298 +6.3% | $12,675 |
| 2006 | $2,161 +6.2% | $12,675 |
| 2005 | $2,034 -1.1% | $12,675 +44.8% |
| 2004 | $2,056 -0.4% | $8,755 |
| 2003 | $2,064 +4.1% | $8,755 |
| 2002 | $1,983 +23.2% | $8,755 +9% |
| 2001 | $1,609 -18.2% | $8,035 |
| 2000 | $1,966 +13.4% | $8,035 |
| 1999 | $1,733 | $8,035 |
Find assessor info on the county website
Monthly payment
Est. payment
Payment breakdown
Explore the cost of this home by adjusting the details. Changes won't be saved.Climate risks
Neighborhood: 60411
Nearby schools
GreatSchools rating
- 5/10Serena Hills Elementary SchoolGrades: K-5Distance: 0.3 mi
- 6/10Parker Junior High SchoolGrades: 6-8Distance: 1.7 mi
- 6/10Homewood-Flossmoor High SchoolGrades: 9-12Distance: 2.2 mi
Schools provided by the listing agent
- District: 161
Source: MRED as distributed by MLS GRID. This data may not be complete. We recommend contacting the local school district to confirm school assignments for this home.
- $202,9003 bd2 ba1k sqft361 Serena Dr, Chicago Heights, IL 60411Off Market

- $244,4004 bd2 ba2k sqft226 Lynn Ln, Chicago Heights, IL 60411Off Market
- $192,6003 bd1 ba1k sqft369 Serena Dr, Chicago Heights, IL 60411Off Market
- $213,8003 bd1 ba1k sqft357 Serena Dr, Chicago Heights, IL 60411Off Market
- $183,4003 bd1 ba1k sqft364 Iris Ln, Chicago Heights, IL 60411Off Market
- $194,1003 bd1 ba1k sqft360 Iris Ln, Chicago Heights, IL 60411Off Market
- $206,2003 bd1 ba1k sqft220 Lynn Ln, Chicago Heights, IL 60411Off Market
- $224,9003 bd2 ba1k sqft358 Iris Ln, Chicago Heights, IL 60411Off Market
A local agent can set up tours, give advice and negotiate with sellers.
A local lender can help you make sure your offer is ready when you are.
Similar homes
- $209,0004 bd2 ba1k sqft196 Craig Dr W, Chicago Heights, IL 60411Re-activated
 MLS ID #12713337, Maribel Lopez, CSC, Keller Williams Infinity. MRED as distributed by MLS GRID
 - $199,9004 bd1 ba1.2k sqft1947 Beacon Blvd, Chicago Heights, IL 60411Active
 MLS ID #12687605, Christina Barbaro, Keller Williams Preferred Rlty. MRED as distributed by MLS GRID
 - $215,0003 bd1 ba947 sqft26 E Normandy Dr, Chicago Heights, IL 60411Active
 MLS ID #12562813, Asma Farooqie, Coldwell Banker Realty. MRED as distributed by MLS GRID
 - $199,7003 bd1 ba1k sqft21704 Clyde Ave, Sauk Village, IL 60411Active
 MLS ID #12687665, Neil Gates, Chase Real Estate LLC. MRED as distributed by MLS GRID
 - $224,9003 bd2 ba1k sqft16743 Butterfield Dr, Country Club Hills, IL 60478NewMLS ID #12721077, Xiomara Maldonado, North Clybourn Group, Inc.. MRED as distributed by MLS GRID
- $285,0004 bd2 ba1.1k sqft344 Ashland Ave, Chicago Heights, IL 60411ActiveMLS ID #12708679, Michelle Falesch, Keller Williams Infinity. MRED as distributed by MLS GRID
- $218,0003 bd2 ba1k sqft199 Westwood Dr, Park Forest, IL 60466ActiveMLS ID #12714214, Jelynn Owens, Keller Williams Preferred Rlty. MRED as distributed by MLS GRID
- $149,9003 bd1 ba856 sqft1420 E 15th St, Ford Heights, IL 60411ActiveMLS ID #12715423, Lizzy Sanchez, Sanchez Realty LLC. MRED as distributed by MLS GRID
- $216,0003 bd2 ba1.3k sqft930 Coach Rd, Homewood, IL 60430Price ChangeMLS ID #12504369, Michael Scanlon, eXp Realty. MRED as distributed by MLS GRID
- $180,0003 bd1 ba1k sqft1801 215th Pl, Chicago Heights, IL 60411ActiveMLS ID #12669237, Dione Branch, eXp Realty. MRED as distributed by MLS GRID
- $170,0004 bd2 ba1.1k sqft1520 Congress Ln, Ford Heights, IL 60411ActiveMLS ID #12697306, Carl Kee, Upscale Realty Management Inc. MRED as distributed by MLS GRID
- $200,0003 bd2 ba1.3k sqft2934 186th St, Lansing, IL 60438ActiveMLS ID #12701282, Cesar Garcia, Avenue Properties Chicago. MRED as distributed by MLS GRID
- $225,0003 bd2 ba938 sqft18509 Stedhall Rd, Homewood, IL 60430ActiveMLS ID #12676509, Michael Scanlon, eXp Realty. MRED as distributed by MLS GRID
- $214,9004 bd2 ba1k sqft240 N Park Dr, Glenwood, IL 60425ActiveMLS ID #12539073, Jennifer Simmons, 3G Realty Group. MRED as distributed by MLS GRID
- $180,0003 bd1 ba1k sqft14732 Dorchester Ave, Dolton, IL 60419ActiveMLS ID #12694085, Javier Alday, Realty of America, LLC. MRED as distributed by MLS GRID
- $189,9003 bd1 ba1.1k sqft3242 Roesner Dr, Markham, IL 60428ActiveMLS ID #12685157, Faiyaz Noorani, Coldwell Banker Realty. MRED as distributed by MLS GRID
- $209,0004 bd2 ba1.2k sqft17730 Henry St, Lansing, IL 60438ActiveMLS ID #12712167, Edyta Morawska, HOMETRADE REALTY LLC. MRED as distributed by MLS GRID
- $190,0004 bd1 ba972 sqft14238 Marshfield Ave, Dixmoor, IL 60426Price ChangeMLS ID #12690388, Jane Mendez, Coldwell Banker Realty. MRED as distributed by MLS GRID
- $189,9003 bd1 ba1.1k sqft15316 Parkside Dr, Markham, IL 60428ActiveMLS ID #12609831, Annette Medina, Realty of America, LLC. MRED as distributed by MLS GRID
- $197,7004 bd1 ba1.1k sqft15403 Cherry Ln, Markham, IL 60428Re-activatedMLS ID #12655032, Neil Gates, Chase Real Estate LLC. MRED as distributed by MLS GRID
