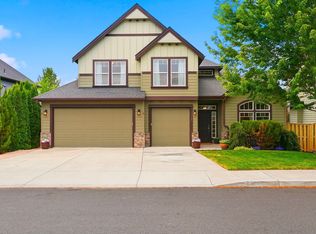
Buy this gorgeous home with the interest rate you have been waiting for! Call today to learn about Buyer incentives being offered. Welcome to The Triple Ridge Haven, a light-filled, modern Pahlisch-built home offering spacious living, thoughtful upgrades, & an inviting Central Oregon lifestyle. Built in 2020, this 4 BR, 3 BA home features an open, airy layout, new carpeting, & beautifully upgraded primary tiled walk-in shower. A spacious garage finished with durable epoxy flooring, adding both style & function. Outside, enjoy a beautifully landscaped yard, creating a peaceful setting for relaxing, entertaining, or enjoying the outdoors. Located in the desirable Triple Ridge neighborhood, residents enjoy access to a saltwater pool & neighborhood park. Conveniently located near schools, dining, shopping, the Redmond Airport, & Deschutes County Fairgrounds, this move-in-ready home combines modern comfort with an exceptional location. The Triple Ridge Haven is ready to welcome you home
Active
Price cut: $10K (9/29)
$640,000
3650 SW Badger Ct, Redmond, OR 97756
4beds
3baths
2,589sqft
Single Family Residence
Built in 2020
4,791 Square Feet Lot
$637,400 Zestimate®
$247/sqft
$155/mo HOA
What's special
Spacious livingBeautifully landscaped yardLight-filled modern pahlisch-built homeNew carpetingOpen airy layoutThoughtful upgrades
- 49 days
- 314
- 35
Zillow last checked:
Listing updated:
Listed by:
Windermere Realty Trust 541-388-0404
Source: Oregon Datashare,MLS#: 220227387
Facts & features
Interior
Bedrooms & bathrooms
- Bedrooms: 4
- Bathrooms: 3
Heating
- Fireplace(s), Forced Air
Cooling
- Central Air
Appliances
- Included: Cooktop, Dishwasher, Disposal, Microwave, Oven, Range Hood, Refrigerator
Features
- Smart Lock(s), Ceiling Fan(s), Double Vanity, Enclosed Toilet(s), Fiberglass Stall Shower, Kitchen Island, Linen Closet, Open Floorplan, Pantry, Shower/Tub Combo, Smart Thermostat, Soaking Tub, Solid Surface Counters, Stone Counters, Tile Shower, Walk-In Closet(s)
- Flooring: Carpet, Vinyl
- Windows: Double Pane Windows, Vinyl Frames
- Basement: None
- Has fireplace: Yes
- Fireplace features: Gas, Great Room
- Common walls with other units/homes: No Common Walls,No One Above,No One Below
Interior area
- Total structure area: 2,589
- Total interior livable area: 2,589 sqft
Video & virtual tour
Property
Parking
- Total spaces: 2
- Parking features: Attached, Concrete, Driveway, Garage Door Opener, Other
- Attached garage spaces: 2
- Has uncovered spaces: Yes
Accessibility
- Accessibility features: Smart Technology
Features
- Levels: Two
- Stories: 2
- Patio & porch: Covered, Patio, Rear Porch
- Has private pool: Yes
- Pool features: Association, Fenced, In Ground, Outdoor Pool, Private, Salt Water
- Fencing: Fenced
- Has view: Yes
- View description: Neighborhood
Lot
- Size: 4,791 Square Feet
- Features: Drip System, Landscaped, Level, Native Plants, Sprinkler Timer(s), Sprinklers In Front, Sprinklers In Rear, Water Feature
Details
- Parcel number: 279024
- Zoning description: R4
- Special conditions: Standard
Construction
Type & style
- Home type: SingleFamily
- Architectural style: Northwest
- Property subtype: Single Family Residence
Materials
- Frame
- Foundation: Stemwall
- Roof: Composition
Condition
- New construction: No
- Year built: 2020
Details
- Builder name: Pahlisch Homes
Utilities & green energy
- Sewer: Public Sewer
- Water: Backflow Domestic, Public
- Utilities for property: Natural Gas Available
Community & HOA
Community
- Features: Pool, Park, Short Term Rentals Not Allowed, Trail(s)
- Security: Carbon Monoxide Detector(s), Smoke Detector(s)
- Subdivision: Triple Ridge
HOA
- Has HOA: Yes
- Amenities included: Landscaping, Park, Pool, Security, Snow Removal, Trail(s)
- HOA fee: $155 monthly
Location
- Region: Redmond
Financial & listing details
- Price per square foot: $247/sqft
- Tax assessed value: $625,660
- Annual tax amount: $4,327
- Date on market: 8/20/2026
- Cumulative days on market: 49 days
- Listing terms: Cash,Conventional,FHA,VA Loan
- Inclusions: Kitchen Refrigerator
- Exclusions: Washer, Dryer, garage refrigerator, and all personal property
- Road surface type: Paved
Estimated market value
$637,400
$606,000 - $669,000
$3,190/mo
Price history
| Date | Event | Price |
|---|---|---|
| 9/29/2026 | Price change | $640,000-1.5%$247/sqft |
Source:  Oregon Datashare #220227387 Report a problem Oregon Datashare #220227387 Report a problem | ||
| 9/16/2026 | Price change | $650,000-3.7%$251/sqft |
Source: Oregon Datashare #220227387 Report a problem | ||
| 8/20/2026 | Listed for sale | $675,000+3.1%$261/sqft |
Source: Oregon Datashare #220227387 Report a problem | ||
| 6/16/2023 | Sold | $655,000-2.1%$253/sqft |
Source: Oregon Datashare #220163365 Report a problem | ||
| 5/23/2023 | Pending sale | $669,000$258/sqft |
Source: Oregon Datashare #220163365 Report a problem | ||
| 5/15/2023 | Price change | $669,000-2.9%$258/sqft |
Source: Oregon Datashare #220163365 Report a problem | ||
| 5/4/2023 | Listed for sale | $689,000+57%$266/sqft |
Source: Oregon Datashare #220163365 Report a problem | ||
| 6/15/2020 | Sold | $438,780$169/sqft |
Source: Oregon Datashare #202000623 Report a problem | ||
Public tax history
| Year | Property taxes | Tax assessment |
|---|---|---|
| 2025 | $4,327 +4.2% | $212,236 +3% |
| 2024 | $4,152 -9% | $206,054 -7.6% |
| 2023 | $4,561 +6.7% | $223,120 |
| 2022 | $4,275 +6.6% | $223,120 +451.9% |
| 2021 | $4,009 | $40,430 |
| 2020 | -- | $40,430 |
| 2019 | -- | -- |
| 2018 | -- | -- |
Find assessor info on the county website
Monthly payment
Est. payment
Payment breakdown
Explore the cost of this home by adjusting the details. Changes won't be saved.Climate risks
Neighborhood: 97756
Nearby schools
Schools provided by the listing agent
- Elementary: Sage Elem
- Middle: Obsidian Middle
- High: Ridgeview High
Source: Oregon Datashare. This data may not be complete. We recommend contacting the local school district to confirm school assignments for this home.

Similar homes
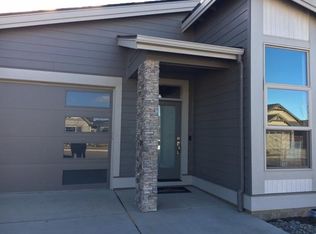
- $649,9003 bd3 ba2.2k sqft3635 SW Badger Ct, Redmond, OR 97756For Sale
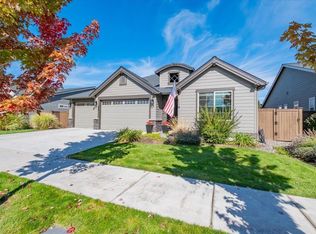
 MLS ID #220229503, Brian Bemis, RE/MAX Integrity Salem. Oregon Datashare
 - $645,0004 bd3 ba2.1k sqft3810 SW Volcano Pl, Redmond, OR 97756For Sale
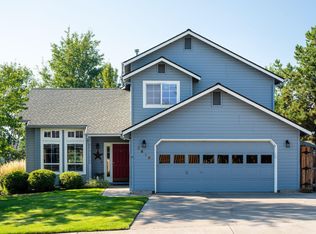 MLS ID #220228715, Molly Ann Renner, Cascade Hasson SIR. Oregon Datashare
 - $599,0004 bd3 ba2.2k sqft3244 SW 34th St, Redmond, OR 97756For Sale
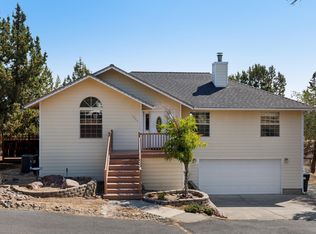 MLS ID #220228010, Katherine Guernsey, SMI Real Estate. Oregon Datashare
 - $624,9004 bd3 ba2.5k sqft2765 SW 49th St, Redmond, OR 97756For Sale
 MLS ID #220225905, Grant Marshall Ludwick, The Agency Bend. Oregon Datashare
 - $635,0004 bd2 ba1.9k sqft4510 SW Umatilla Ave, Redmond, OR 97756For SaleMLS ID #220225324, Katelyn Gowdy, Rival Realty Group. Oregon Datashare
- $595,0003 bd2 ba1.7k sqft4270 SW 43rd St, Redmond, OR 97756For SaleMLS ID #220229036, Jodi M Husband, Coldwell Banker Sun Country. Oregon Datashare
- $624,9003 bd3 ba2.3k sqft2504 SW 32nd St, Redmond, OR 97756For SaleMLS ID #220229204, Kimberly E Morse, Duke Warner Realty ERA Powered. Oregon Datashare
- $574,9993 bd3 ba2.4k sqft3730 SW Badger Ct, Redmond, OR 97756For SaleMLS ID #220216406, Korren V. Bower, Cascade Hasson SIR. Oregon Datashare
- $689,9904 bd2 ba2k sqft4737 SW Volcano Ave, Redmond, OR 97756For SaleMLS ID #220228573, Noah von Borstel, Windermere Realty Trust. Oregon Datashare
- $624,9993 bd2 ba1.9k sqft3715 SW Gene Sarazan Dr, Redmond, OR 97756For SaleMLS ID #220225682, Brenda Johnson, Windermere Realty Trust. Oregon Datashare
- $599,0003 bd2 ba1.7k sqft4319 SW Coyote Ave, Redmond, OR 97756For SaleMLS ID #220227579, Teresa L Catania, (w)here Inc. Oregon Datashare
- $634,9003 bd3 ba1.8k sqft4946 SW Zenith Ave, Redmond, OR 97756For SaleMLS ID #220220455, Korren V. Bower, Cascade Hasson SIR. Oregon Datashare
- $749,0004 bd3 ba2.6k sqft3750 SW Crest Ct, Redmond, OR 97756For SaleMLS ID #220229417, Mike Marshall, Real Broker. Oregon Datashare
- $625,0003 bd3 ba1.8k sqft3840 SW Summit Ave, Redmond, OR 97756For SaleMLS ID #220228099, Lynn Larkin, Cascade Hasson SIR. Oregon Datashare
- $623,0003 bd2 ba1.8k sqft4105 SW Salmon Ave, Redmond, OR 97756For SaleMLS ID #220228864, Debbi Jo McCune, Avenir Realty. Oregon Datashare
- $699,0005 bd3 ba2.5k sqft4594 SW Volcano View Way, Redmond, OR 97756For SaleMLS ID #220225799, Peggy Jean Kimball, John L Scott Bend. Oregon Datashare
- $550,0004 bd3 ba2.1k sqft3520 SW Pumice Stone Ave, Redmond, OR 97756For SaleMLS ID #220224968, Kip Lohr, Epique Realty. Oregon Datashare
- $600,0004 bd3 ba1.6k sqft1730 SW Canyon Dr, Redmond, OR 97756For SaleMLS ID #220225348, Matthew Gilman, Windermere Realty Trust. Oregon Datashare
- $627,0003 bd3 ba2.4k sqft1339 SW Rimrock Way, Redmond, OR 97756For SaleMLS ID #220222094, Char Berry, HomeSmart Realty Group. Oregon Datashare
- $749,0004 bd2 ba2k sqft2440 SW 43rd Pl, Redmond, OR 97756For SaleMLS ID #220227633, Stacey Sebastian, Sunny in Bend 1% Realty. Oregon Datashare
