Nestled in a quiet neighborhood yet close to shopping and dining areas, this beautiful new custom-built ranch home offers the perfect blend of privacy, convenience, and modern amenities. Set on an acre lot, the residence is less than 10 minutes from Pueblo, making it an ideal commute to the city but far enough to still enjoy the privacy of the county. Step inside to discover a bright and spacious open layout filled with premium upgrades, including granite countertops in both the kitchen and bathrooms, soft-close cabinetry, and two electric fireplaces that create a warm, inviting atmosphere. Additional features include vaulted ceilings that enhance the sense of openness, walk-in closets for ample storage, a custom designed walk-in master shower with body sprays and glass shower door, a customized sit-down vanity area, and an upgraded tile shower in the second bathroom. Luxury vinyl plank (LVP) flooring runs throughout the living room, kitchen, entry, and bathrooms, ensuring both style and durability. The home also boasts stainless steel appliances, and an attractive acrylic stucco exterior. For added efficiency, a tankless water heater is included. This custom-built ranch home features 9' ceilings in the unfinished side walkout basement, providing endless possibilities for future customization. Ask about builder incentives.
Under contract still showing
Price increase: $37K (8/26)
$517,000
366 N Desert Cove Dr, Pueblo West, CO 81007
3beds
3,597sqft
Single Family Residence
Built in 2025
1 Acres Lot
$-- Zestimate®
$144/sqft
$-- HOA
What's special
Stainless steel appliancesSoft-close cabinetryCustomized sit-down vanity areaAttractive acrylic stucco exterior
- 177 days
- 346
- 17
Zillow last checked:
Listing updated:
Listed by:
Sarah Clark 719-671-1746,
Sarah Jane Clark with Clark Realty, LLC
Source: PAR,MLS#: 238482
Facts & features
Interior
Bedrooms & bathrooms
- Bedrooms: 3
- Bathrooms: 2
- Full bathrooms: 2
- Main level bedrooms: 3
Primary bedroom
- Level: Main
- Area: 270
- Dimensions: 18 x 15
Bedroom 2
- Level: Main
- Area: 225
- Dimensions: 15 x 15
Bedroom 3
- Level: Main
- Area: 115.5
- Dimensions: 11 x 10.5
Dining room
- Level: Main
- Area: 130
- Dimensions: 13 x 10
Kitchen
- Level: Main
- Area: 216
- Dimensions: 12 x 18
Living room
- Level: Main
- Area: 210
- Dimensions: 15 x 14
Features
- New Paint, Ceiling Fan(s), Vaulted Ceiling(s), Walk-In Closet(s), Walk-in Shower, Granite Counters
- Flooring: New Floor Coverings, Tile
- Basement: Full,Walk-Out Access,Sump Pump
- Number of fireplaces: 2
Interior area
- Total structure area: 3,597
- Total interior livable area: 3,597 sqft
Video & virtual tour
Property
Parking
- Total spaces: 3
- Parking features: 3 Car Garage Attached, Garage Door Opener
- Attached garage spaces: 3
Features
- Patio & porch: Porch-Covered-Front, Patio-Covered-Rear
- Has view: Yes
- View description: Mountain(s)
Lot
- Size: 1 Acres
- Dimensions: 141 x 314 x 141 x 305
- Features: Horses Allowed
Details
- Parcel number: 0504006013
- Zoning: A-3
- Special conditions: Standard
- Horses can be raised: Yes
Construction
Type & style
- Home type: SingleFamily
- Architectural style: Ranch
- Property subtype: Single Family Residence
Condition
- New Construction
- New construction: Yes
- Year built: 2025
Community & HOA
Community
- Security: Smoke Detector/CO
- Subdivision: Pueblo West N of Hwy
Location
- Region: Pueblo West
Financial & listing details
- Price per square foot: $144/sqft
- Tax assessed value: $27,500
- Annual tax amount: $739
- Date on market: 3/9/2026
- Road surface type: Unimproved
Estimated market value
Not available
Estimated sales range
Not available
Not available
Price history
| Date | Event | Price |
|---|---|---|
| 8/26/2026 | Contingent | $517,000$144/sqft |
Source:  PAR #238482 Report a problem PAR #238482 Report a problem | ||
| 8/26/2026 | Price change | $517,000+7.7%$144/sqft |
Source: PAR #238482 Report a problem | ||
| 8/4/2026 | Price change | $480,000-2%$133/sqft |
Source: PAR #238482 Report a problem | ||
| 7/28/2026 | Price change | $490,000-1.2%$136/sqft |
Source: PAR #238482 Report a problem | ||
| 7/22/2026 | Price change | $496,000-1.4%$138/sqft |
Source: PAR #238482 Report a problem | ||
| 7/15/2026 | Price change | $503,000-1%$140/sqft |
Source: PAR #238482 Report a problem | ||
| 7/11/2026 | Price change | $508,000-1%$141/sqft |
Source: PAR #238482 Report a problem | ||
| 6/17/2026 | Price change | $513,000-1%$143/sqft |
Source: PAR #238482 Report a problem | ||
| 6/4/2026 | Price change | $518,000-1%$144/sqft |
Source: PAR #238482 Report a problem | ||
| 5/26/2026 | Price change | $523,000-0.9%$145/sqft |
Source: PAR #238482 Report a problem | ||
| 5/14/2026 | Price change | $528,000-0.4%$147/sqft |
Source: PAR #238482 Report a problem | ||
| 5/5/2026 | Price change | $530,000-0.9%$147/sqft |
Source: PAR #238482 Report a problem | ||
| 4/28/2026 | Price change | $535,000-0.9%$149/sqft |
Source: PAR #238482 Report a problem | ||
| 4/26/2026 | Price change | $540,000-0.9%$150/sqft |
Source: PAR #238482 Report a problem | ||
| 4/23/2026 | Price change | $545,000-0.5%$152/sqft |
Source: PAR #238482 Report a problem | ||
| 3/9/2026 | Listed for sale | $548,000+1789.7%$152/sqft |
Source: PAR #238482 Report a problem | ||
| 11/4/2025 | Sold | $29,000-10.8%$8/sqft |
Source:  elevateMLS #8129509 Report a problem elevateMLS #8129509 Report a problem | ||
| 10/17/2025 | Pending sale | $32,500$9/sqft |
Source: elevateMLS #8129509 Report a problem | ||
| 10/16/2025 | Listed for sale | $32,500$9/sqft |
Source: PAR #235181 Report a problem | ||
Public tax history
| Year | Property taxes | Tax assessment |
|---|---|---|
| 2025 | $923 -1.2% | $7,430 -20.5% |
| 2024 | $934 +140.7% | $9,350 |
| 2023 | $388 +0.3% | $9,350 +138.5% |
| 2022 | $387 +34.9% | $3,920 |
| 2021 | $287 +0.3% | -- |
| 2020 | $286 +32.8% | $2,900 +33.3% |
| 2018 | $215 | $2,175 |
| 2017 | $215 -5.7% | $2,175 -6.3% |
| 2016 | $228 | $2,320 |
| 2015 | $228 -15.3% | $2,320 -15.8% |
| 2014 | $270 -34.3% | $2,755 |
| 2013 | $411 -20.5% | $2,755 -34% |
| 2012 | $517 | $4,176 |
| 2011 | $517 -0.8% | $4,176 -20% |
| 2010 | $521 -4.8% | $5,220 |
| 2009 | $547 -1.5% | $5,220 -4.7% |
| 2008 | $556 +134.8% | $5,480 |
| 2007 | $237 +4% | $5,480 +151.4% |
| 2006 | $228 +52.1% | $2,180 +63.9% |
| 2005 | $150 +1.7% | $1,330 |
| 2004 | $147 +4% | $1,330 |
| 2003 | $142 +7% | $1,330 |
| 2002 | $132 +0.2% | $1,330 |
| 2001 | $132 | $1,330 |
Find assessor info on the county website
Monthly payment
Est. payment
Payment breakdown
Explore the cost of this home by adjusting the details. Changes won't be saved.Climate risks
Neighborhood: Pueblo West
Nearby schools
Schools provided by the listing agent
- District: 70
Source: PAR. This data may not be complete. We recommend contacting the local school district to confirm school assignments for this home.


Similar homes
- $499,0006 bd3 ba3k sqft561 N Limon Dr, Pueblo West, CO 81007For Sale
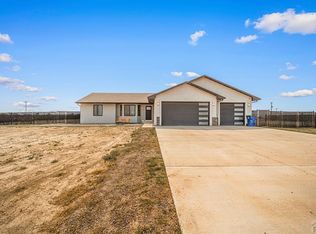 MLS ID #241049, Nayeli Nungaray, Sorella Real Estate. PAR
 - $449,9003 bd2 ba3.1k sqft421 N Heather Dr, Pueblo West, CO 81007For Sale
 MLS ID #240270, Jeff M Biddle, Rocky Mountain Realty. PAR
 - $464,9003 bd3 ba2.7k sqft686 N Mancos Dr, Pueblo West, CO 81007For Sale
 MLS ID #241754, Donna Austin,, RE/MAX Of Pueblo Inc. PAR
 - $535,0005 bd4 ba3.6k sqft868 E Sandusky Dr, Pueblo West, CO 81007For Sale
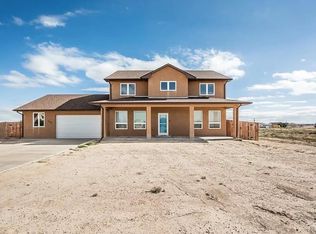 MLS ID #237326, Sonya Stefano, RE/MAX Associates. PAR
