FULL 13% REBATE HAS BEEN APPLIED FOR ALL QUALIFIED BUYERS Ontario's enhanced HST rebate for BAND-NEW HOMES - NOT RESALE has now been approved and is officially in effect. This rebate is no longer limited to first-time homebuyers. THERE HAS NEVER BEEN A BETTER TIME TO BUY A BRAND NEW HOME. Executive END Unit Townhomes available. FREEHOLD- NO FEES. PARKING for 3 cars, this large 1,987 square foot End Unit (other plans available) 3 bedroom, 3 bathroom home has a huge unfinished basement which includes a 3 piece rough in and Air Conditioning. The 9' Main floor offers, double door entry, Quartz countertop including breakfast bar, 40" tall kitchen cabinets, 5 appliances, Oak Hardwood and ceramics, and a good size powder room. The Second floor offers, 3 oversized bedrooms and 2 full bathrooms, spacious laundry room, the Ensuite features a large Glass and Ceramic shower, and lots of closet space. This home has Access from garage into home and access from garage to your backyard. HUGE selection of highend standard materials to choose from. This home was Built by TICE RIVER HOMES with Superior Construction, Exceptional Quality and a Pristine attention to detail using the Highest Level of Materials and Craftsmanship, – designed for the most discerning buyers. Open House everyweekend from 1:00-4:00 at 294 Robert Woolner St in Ayr.
For sale
C$689,381
366 Robert Woolner St, North Dumfries, ON N0B 1E0
3beds
1,987sqft
Row/Townhouse, Residential
Built in ----
-- sqft lot
$-- Zestimate®
C$347/sqft
C$-- HOA
What's special
Double door entryGood size powder roomSpacious laundry roomLots of closet spaceAir conditioning
- 4 days
- 1
- 0
Zillow last checked:
Listing updated:
Listed by:
Moira Jane Wilton, Salesperson,
Re/Max Icon Realty
Source: ITSO,MLS®#: 40860902Originating MLS®#: Cornerstone Association of REALTORS®
Facts & features
Interior
Bedrooms & bathrooms
- Bedrooms: 3
- Bathrooms: 3
- Full bathrooms: 2
- 1/2 bathrooms: 1
- Main level bathrooms: 1
Other
- Level: Second
Bedroom
- Level: Second
Bedroom
- Level: Second
Bathroom
- Features: 2-Piece
- Level: Main
Bathroom
- Features: 4-Piece
- Level: Second
Other
- Features: 3-Piece
- Level: Second
Dining room
- Level: Main
Great room
- Level: Main
Kitchen
- Level: Main
Laundry
- Level: Second
Heating
- Forced Air
Cooling
- Central Air
Appliances
- Included: Water Heater, Range Hood
Features
- Basement: Full,Unfinished,Sump Pump
- Has fireplace: No
Interior area
- Total structure area: 1,987
- Total interior livable area: 1,987 sqft
- Finished area above ground: 1,987
Property
Parking
- Total spaces: 3
- Parking features: Attached Garage, Private Drive Single Wide
- Attached garage spaces: 1
- Uncovered spaces: 2
Features
- Stories: 2
- Frontage type: South
- Frontage length: 27.20
Lot
- Dimensions: 27.2 x
- Features: Urban, Park, Schools
Details
- Parcel number: 227161633
- Zoning: D4
Construction
Type & style
- Home type: Townhouse
- Architectural style: Townhouse
- Property subtype: Row/Townhouse, Residential
- Attached to another structure: Yes
Materials
- Brick, Concrete, Stone, Vinyl Siding
- Foundation: Poured Concrete
- Roof: Shingle
Condition
- New Construction
- New construction: No
Utilities & green energy
- Sewer: Sewer (Municipal)
- Water: Municipal
Community & HOA
Community
- Security: Carbon Monoxide Detector, Smoke Detector
Location
- Region: North Dumfries
Financial & listing details
- Price per square foot: C$347/sqft
- Date on market: 9/5/2026
- Inclusions: Carbon Monoxide Detector, Range Hood, Smoke Detector, Stainless Steel Fridge, Stove And Dishwasher. Laundry Room Comes With Washer And Dryer. Air Conditioner
Price history
| Date | Event | Price |
|---|---|---|
| 9/5/2026 | Listed for sale | C$689,381C$347/sqft |
Source: ITSO #40860902 Report a problem | ||
Public tax history
Tax history is unavailable.
Climate risks
Neighborhood: N0B
Nearby schools
GreatSchools rating
No schools nearby
We couldn't find any schools near this home.
- C$649,5583 bd3 ba1.8k sqft362 Robert Woolner St, North Dumfries, ON N0B1E0For Sale

- C$636,2833 bd3 ba1.7k sqft358 Robert Woolner St, North Dumfries, ON N0B1E0For Sale
- C$662,8323 bd3 ba1.8k sqft350 Robert Woolner St, North Dumfries, ON N0B1E0For Sale
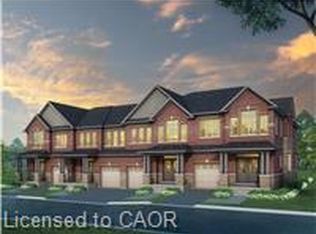
- C$689,3813 bd3 ba1.9k sqft406 Robert Woolner St, North Dumfries, ON N0B1E0For Sale

Similar homes
- C$662,8323 bd3 ba1.8k sqft350 Robert Woolner St, North Dumfries, ON N0B 1E0For SaleMLS ID #40860918, Moira Jane Wilton, Salesperson, Re/Max Icon Realty. ITSO
- C$649,5583 bd3 ba1.8k sqft362 Robert Woolner St, North Dumfries, ON N0B 1E0For SaleMLS ID #40860965, Moira Jane Wilton, Salesperson, Re/Max Icon Realty. ITSO
- C$636,2833 bd3 ba1.7k sqft358 Robert Woolner St, North Dumfries, ON N0B 1E0For SaleMLS ID #40860966, Moira Jane Wilton, Salesperson, Re/Max Icon Realty. ITSO
- C$689,3813 bd3 ba1.9k sqft406 Robert Woolner St, North Dumfries, ON N0B 1E0For SaleMLS ID #40838598, Moira Jane Wilton, Salesperson, Re/Max Icon Realty. ITSO
