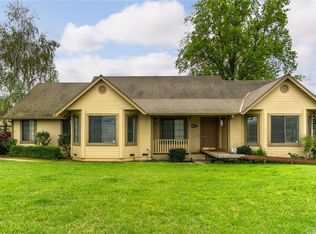
Mid-Century Modern Meets Country Living! Welcome to 3676 Durham Dayton Highway, Chico, CA, where timeless mid-century character meets today’s modern conveniences. Nestled among the orchards and located within the highly desirable Durham Unified School District, this one-of-a-kind property offers the perfect blend of style, flexibility, and functionality.
The main home features 4 bedrooms and 2 bathrooms, updated with owned solar, a brand-new roof, brand-new HVAC system, updated plumbing, new lighting, and new flooring, providing comfort, efficiency, and peace of mind.
Designed for today’s lifestyle, the home also features a separate bonus living space with its own private entrance, making it an ideal home office, client meeting space, playroom, fitness room, or media room.
A standout feature is the versatile attached studio with its own private entrance, kitchen, laundry, and patio area—perfect for extended family, guests, a creative studio, or other flexible living arrangements.
Outside, you’ll appreciate the double roll-up door shop, RV parking, and drive-through gate, offering exceptional space for hobbies, recreational vehicles, trailers, or equipment
Whether you’re looking for room to spread out, space for multiple generations, or simply a property full of character in a peaceful orchard setting, this home offers a rare opportunity to enjoy country living just minutes from downtown Chico or downtown Durham.
For sale
Listed by: NextHome North Valley Realty • Melissa Snow • Contact: 530-520-7126
$595,000
3676 Durham Dayton Hwy, Chico, CA 95928
4beds
2,480sqft
:
Get pre-qualified$3,847/mo
Single Family Residence
Built in 1948
0.63 Acres Lot
$588,700 Zestimate®
$240/sqft
$-- HOA
What's special
- 26 days |
- 2,974 |
- 224 |
Likely to sell faster than
Zillow last checked:
Listing updated:
Listed by:
Melissa Snow DRE #02076263 530-520-7126,
NextHome North Valley Realty
Source: CRMLS,MLS#: SN26140727 Originating MLS: California Regional MLS
Originating MLS: California Regional MLSFacts & features
Interior
Bedrooms & bathrooms
- Bedrooms: 4
- Bathrooms: 3
- Full bathrooms: 2
- 1/2 bathrooms: 1
- Main level bathrooms: 2
- Main level bedrooms: 4
Rooms
- Room types: Bedroom, Dining Room
Bedroom
- Features: All Bedrooms Down
Kitchen
- Features: Stone Counters
Heating
- Central
Cooling
- Central Air
Appliances
- Included: Dishwasher, Electric Range, Disposal, Microwave, Refrigerator, Water Purifier, Dryer, Washer
- Laundry: Laundry Room
Features
- Separate/Formal Dining Room, Pantry, Stone Counters, All Bedrooms Down
- Windows: ENERGY STAR Qualified Windows
- Has fireplace: Yes
- Fireplace features: Electric
- Common walls with other units/homes: No Common Walls
Interior area
- Total interior livable area: 2,480 sqft
Property
Parking
- Parking features: Boat, Circular Driveway, Oversized, Pull-through, RV Access/Parking
Features
- Levels: One
- Stories: 1
- Entry location: 1
- Patio & porch: Covered
- Exterior features: Rain Gutters
- Pool features: None
- Spa features: None
- Fencing: Chain Link,Wood
- Has view: Yes
- View description: Orchard
Lot
- Size: 0.63 Acres
- Features: 0-1 Unit/Acre
Details
- Additional structures: Shed(s), Storage
- Parcel number: 039210089000
- Zoning: A20
- Special conditions: Standard
Construction
Type & style
- Home type: SingleFamily
- Architectural style: Mid-Century Modern
- Property subtype: Single Family Residence
Materials
- Roof: Composition
Condition
- New construction: No
- Year built: 1948
Utilities & green energy
- Electric: Photovoltaics Seller Owned
- Sewer: Septic Tank
- Water: Agricultural Well
Community & HOA
Community
- Features: Biking, Rural
- Security: Carbon Monoxide Detector(s), Smoke Detector(s)
Location
- Region: Chico
Financial & listing details
- Price per square foot: $240/sqft
- Tax assessed value: $568,690
- Annual tax amount: $6,489
- Date on market: 6/30/2026
- Cumulative days on market: 26 days
- Listing terms: Cash,Conventional
Estimated market value
$588,700
$559,000 - $618,000
$3,116/mo
Price history
| Date | Event | Price |
|---|---|---|
| 6/30/2026 | Listed for sale | $595,000+14.4%$240/sqft |
Source:  CRMLS #SN26140727 Report a problem CRMLS #SN26140727 Report a problem | ||
| 2/17/2025 | Listing removed | $3,399$1/sqft |
Source: Zillow Rentals Report a problem | ||
| 1/18/2025 | Listed for rent | $3,399$1/sqft |
Source: Zillow Rentals Report a problem | ||
| 3/13/2020 | Sold | $520,000+103.9%$210/sqft |
Source: Public Record Report a problem | ||
| 4/17/2014 | Sold | $255,000-3.7%$103/sqft |
Source: Public Record Report a problem | ||
| 1/30/2014 | Pending sale | $264,800$107/sqft |
Source: Century 21 Jeffries Lydon #CH13063108 Report a problem | ||
| 6/26/2013 | Price change | $264,800-4.9%$107/sqft |
Source: Century 21 Jeffries Lydon #CH13063108 Report a problem | ||
| 5/16/2013 | Price change | $278,500-2.1%$112/sqft |
Source: Century 21 Jeffries Lydon #CH13063108 Report a problem | ||
| 4/12/2013 | Listed for sale | $284,500+9.4%$115/sqft |
Source: Century 21 Jeffries Lydon #CH13063108 Report a problem | ||
| 2/22/2013 | Sold | $260,000-10.3%$105/sqft |
Source: Public Record Report a problem | ||
| 10/31/2010 | Listing removed | $289,950$117/sqft |
Source: Coldwell Banker DuFour Realty #200906053 Report a problem | ||
| 3/21/2010 | Price change | $289,950-3.3%$117/sqft |
Source: Coldwell Banker DuFour Realty #200906053 Report a problem | ||
| 8/9/2009 | Listed for sale | $299,950-25%$121/sqft |
Source: Coldwell Banker DuFour Realty #200906053 Report a problem | ||
| 9/25/2008 | Listing removed | $400,000$161/sqft |
Source: Owner Report a problem | ||
| 9/15/2008 | Price change | $400,000+23.1%$161/sqft |
Source: Owner Report a problem | ||
| 9/13/2008 | Price change | $325,000-26%$131/sqft |
Source: Owner Report a problem | ||
| 6/5/2008 | Price change | $439,000-4.4%$177/sqft |
Source: Owner Report a problem | ||
| 1/14/2008 | Listed for sale | $459,000$185/sqft |
Source: Owner Report a problem | ||
Public tax history
| Year | Property taxes | Tax assessment |
|---|---|---|
| 2025 | $6,489 +7.2% | $568,690 +2% |
| 2024 | $6,054 +1.2% | $557,541 +2% |
| 2023 | $5,985 +1.9% | $546,610 +2% |
| 2022 | $5,874 +2.5% | $535,893 +2% |
| 2021 | $5,732 +84% | $525,387 +83.8% |
| 2020 | $3,116 -39.1% | $285,823 +2% |
| 2019 | $5,114 +4.2% | $280,219 +2% |
| 2018 | $4,907 +0.8% | $274,725 +2% |
| 2017 | $4,865 +2.6% | $269,339 +2% |
| 2016 | $4,743 | $264,059 +1.5% |
| 2015 | -- | $260,094 -0.4% |
| 2014 | -- | $261,179 +257.9% |
| 2013 | -- | $72,978 +2% |
| 2012 | -- | $71,548 +2% |
| 2011 | -- | $70,146 +0.8% |
| 2010 | -- | $69,623 -0.2% |
| 2009 | -- | $69,790 +2% |
| 2008 | -- | $68,422 +2% |
| 2007 | -- | $67,082 +2% |
| 2006 | -- | $65,768 +2% |
| 2005 | -- | $64,480 +2% |
| 2004 | -- | $63,217 +1.9% |
| 2003 | -- | $62,059 +2% |
| 2002 | -- | $60,843 +2% |
| 2001 | -- | $59,651 |
Find assessor info on the county website
Monthly payment
Est. payment
Payment breakdown
Explore the cost of this home by adjusting the details. Changes won't be saved.Climate risks
Neighborhood: 95928
Nearby schools
GreatSchools rating
- 6/10Durham Elementary SchoolGrades: K-5Distance: 3 mi
- 7/10Durham Intermediate SchoolGrades: 6-8Distance: 3.1 mi
- 9/10Durham High SchoolGrades: 9-12Distance: 3 mi
- $16,233-- bd-- ba-- sqft3688 Durham Dayton Hwy, CHICO, CA 95928Off Market
- $2,430,7003 bd3 ba2.9k sqft9570 Aguas Frias Rd, Chico, CA 95928Off Market
- $656,2003 bd3 ba1.9k sqft9578 Reinemer Rd, Chico, CA 95928Off Market
- $216,0003 bd3 ba2.3k sqft3560 Durham Dayton Hwy, Chico, CA 95928Sold
- $774,7003 bd2 ba2.6k sqft3471 Durham Dayton Hwy, Chico, CA 95928Off Market
- $100,3692 bd1 ba744 sqft3862 Ord Ferry Rd, Chico, CA 95928Off Market
- $55,7002 bd1 ba960 sqft3862 Ord Ferry Rd, Chico, CA 95928Off Market
- $1,079,600-- bd-- ba-- sqft3287 Dayton Rd, Chico, CA 95928Off Market
A local agent can set up tours, give advice and negotiate with sellers.
A local lender can help you make sure your offer is ready when you are.
Similar homes
- $569,0003 bd2 ba1.7k sqft259 Estates Dr, Chico, CA 95928For Sale
 MLS ID #SN26122386, Robin Miller, Parkway Real Estate Co.. CRMLS
 - $615,0004 bd3 ba2.2k sqft3 Pinecrest Cir, Chico, CA 95926For Sale
 MLS ID #SN26145783, Sabrina Chevallier, Re/Max of Chico. CRMLS
 - $599,9994 bd3 ba2.2k sqft1345 W Lindo Ave, Chico, CA 95926For Sale
 MLS ID #SN26052119, Amy Campbell, Keller Williams Realty Chico Area. CRMLS
 - $678,0004 bd3 ba2.9k sqft9242 Holland Ave, Durham, CA 95938For Sale
 MLS ID #OR26132722, Jami Mac Intyre, Parkway Real Estate Co.. CRMLS
 - $649,0003 bd2 ba2.2k sqft3560 Shadowtree Ln, Chico, CA 95928For SaleMLS ID #SN26145749, Lora Trenner, Re/Max Home and Investment. CRMLS
- $675,0003 bd2 ba2k sqft9857 Lott Rd, Durham, CA 95938For SaleMLS ID #SN26131219, Chris Jarrett, Keller Williams Realty Chico Area. CRMLS
- $635,0004 bd3 ba1.9k sqft487 E 3rd Ave #A & B, Chico, CA 95926For SaleMLS ID #SN26100772, John Wallace, Century 21 Select Real Estate, Inc.. CRMLS
- $575,0004 bd3 ba1.8k sqft8 Creekwood Ct, Chico, CA 95926For SaleMLS ID #SN26088277, Jacob Lapp, Platinum Partners Real Estate. CRMLS
- $550,0003 bd2 ba1.8k sqft12138 Centerville Rd, Chico, CA 95928For SaleMLS ID #SN26079443, Jennifer Serna, Willow & Birch Realty, Inc. CRMLS
- $599,0003 bd3 ba2k sqft333 Stonebridge Dr, Chico, CA 95973For SaleMLS ID #SN26068418, Dominique Gibanov, Power West Properties. CRMLS
- $575,0003 bd2 ba1.6k sqft2783 Via Roma, Chico, CA 95928For SaleMLS ID #SN26143382, John Barroso, Parkway Real Estate Co.. CRMLS
- $525,0002 bd2 ba1.3k sqft1278 Honey Run Rd, Chico, CA 95928For SaleMLS ID #SN26141673, Katie Hurwitz, Upside Real Estate. CRMLS
- $599,0003 bd3 ba2.2k sqft4123 Nord Hwy, Chico, CA 95973For SaleMLS ID #SN26113797, Mariah McNeal, Platinum Partners Real Estate. CRMLS
- $520,0004 bd3 ba2.5k sqft1915 Manzanita Ave, Chico, CA 95926For SaleMLS ID #SN26099445, Blake Anderson, Re/Max Pacific. CRMLS
- $525,0004 bd2 ba1.7k sqft90 Elderberry Ct, Chico, CA 95928For SaleMLS ID #SN26129245, Heather Gorman, Willow & Birch Realty, Inc. CRMLS
- $724,0005 bd3 ba2.6k sqft587 E 3rd St, Chico, CA 95928For SaleMLS ID #SN26073151, Rob Haley, Keller Williams Realty Chico Area. CRMLS
- $699,0004 bd2 ba2.4k sqft1192 Filbert Ave, Chico, CA 95926For SaleMLS ID #SN26150284, Ashley Higginson, Parkway Real Estate Co.. CRMLS
- $669,0005 bd3 ba3.4k sqft5056 Hooper Ln, Chico, CA 95928For SaleMLS ID #SN26030440, Kelli Smyth, NextHome North Valley Realty. CRMLS
- $579,0003 bd2 ba1.9k sqft105 Emerald Lake Ct, Chico, CA 95973For SaleMLS ID #SN26112025, Brent Silberbauer, eXp Realty of California, Inc.. CRMLS
- $750,0004 bd2 ba1.9k sqft3524 Bridle Ln, Chico, CA 95973For SaleMLS ID #SN26146178, Jacob Darr, NextHome North Valley Realty. CRMLS
Local buyer's agents are ready to help
