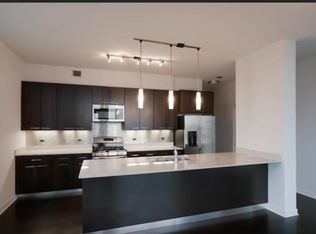
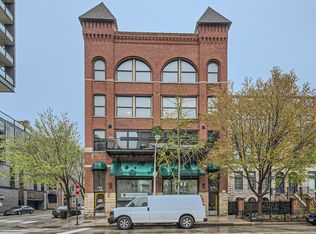
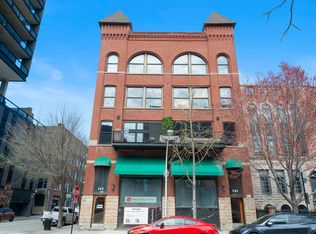
Welcome to 368 W Huron St, Unit 5 - A Distinctive River North Loft with Endless Potential. Step into this stunning vintage Prairie-style loft in the heart of River North, where character and opportunity meet. Formerly a law office, this unique condo/loft space offers the flexibility to reimagine it as a stylish residence, creative workspace, or the perfect hybrid for modern living. Featuring classic architectural details, soaring ceilings, and open-concept charm, Unit 5 is brimming with potential and ready for your next chapter. Whether you're an entrepreneur, artist, or someone looking for a one-of-a-kind city space, this unit invites your creativity. Nestled in a prime location, you're just steps from world-class shopping, dining, and River North nightlife-yet comfortably close to major transportation for effortless commuting. Don't miss this rare opportunity to own a piece of timeless Chicago with the freedom to make it your own.
Active
Price cut: $30K (5/19)
$495,000
368 W Huron St #G, Chicago, IL 60654
0beds
3,000sqft
Condominium, Apartment, Single Family Residence
Built in ----
-- sqft lot
$-- Zestimate®
$165/sqft
$533/mo HOA
What's special
- 391 days |
- 421 |
- 30 |
Zillow last checked:
Listing updated:
Listed by:
Joe Guli 847-642-1015,
Compass,
Haidar Majed 310-499-3657,
Compass
Source: MRED as distributed by MLS GRID,MLS#: 12378127
Loading...
Facts & features
Interior
Bedrooms & bathrooms
- Bedrooms: 0
- Bathrooms: 2
- 1/2 bathrooms: 2
Rooms
- Room types: No additional rooms
Dining room
- Features: Flooring (Hardwood)
- Level: Main
- Area: 273 Square Feet
- Dimensions: 21X13
Kitchen
- Features: Flooring (Hardwood)
- Level: Main
- Area: 176 Square Feet
- Dimensions: 16X11
Living room
- Features: Flooring (Hardwood)
- Level: Main
- Area: 1026 Square Feet
- Dimensions: 27X38
Heating
- Radiant
Cooling
- Central Air
Appliances
- Laundry: Electric Dryer Hookup
Features
- Flooring: Hardwood
- Basement: None
Interior area
- Total structure area: 0
- Total interior livable area: 3,000 sqft
Property
Accessibility
- Accessibility features: No Disability Access
Details
- Parcel number: 17091210031009
- Special conditions: None
Construction
Type & style
- Home type: Condo
- Property subtype: Condominium, Apartment, Single Family Residence
Materials
- Brick
Condition
- New construction: No
Utilities & green energy
- Sewer: Public Sewer
- Water: Public
Community & HOA
HOA
- Has HOA: Yes
- Services included: Heat, Water, Gas, Insurance, Exterior Maintenance, Snow Removal
- HOA fee: $533 monthly
Location
- Region: Chicago
Financial & listing details
- Price per square foot: $165/sqft
- Annual tax amount: $24,032
- Date on market: 6/10/2025
- Ownership: Condo
Estimated market value
Not available
Estimated sales range
Not available
$5,618/mo
Price history
| Date | Event | Price |
|---|---|---|
| 5/19/2026 | Price change | $495,000-5.7%$165/sqft |
Source:  MRED as distributed by MLS GRID #12378127 Report a problem MRED as distributed by MLS GRID #12378127 Report a problem | ||
| 5/13/2026 | Price change | $525,000-3.7%$175/sqft |
Source: MRED as distributed by MLS GRID #12378127 Report a problem | ||
| 10/3/2025 | Price change | $545,000-7.6%$182/sqft |
Source: MRED as distributed by MLS GRID #12378127 Report a problem | ||
| 9/2/2025 | Price change | $590,000-12.6%$197/sqft |
Source: MRED as distributed by MLS GRID #12378127 Report a problem | ||
| 8/7/2025 | Price change | $675,000-10%$225/sqft |
Source: MRED as distributed by MLS GRID #12378127 Report a problem | ||
| 6/10/2025 | Listed for sale | $750,000$250/sqft |
Source: MRED as distributed by MLS GRID #12378127 Report a problem | ||
Public tax history
Tax history is unavailable.
Monthly payment
Est. payment$--/mo
Payment breakdown
Explore the cost of this home by adjusting the details. Changes won't be saved.All calculations are estimates and provided by Zillow, Inc. for informational purposes only. Actual amounts may vary.
HOA fees may include property taxes on listings classified as Co-Ops. Contact the listing agent and/or owner for fee details.
Mortgage interest rates are dependent on a number of factors, including credit score, down payment, and repayment length. Interest rate data provided by Zillow Group Marketplace, Inc. as of 1/1/1970 from various mortgage lenders with which we have lead or other similar arrangements; the Estimated Payment is an average of those rates.
See how much you could borrow to make a competitive offer.
Climate risks
Neighborhood: River North
Nearby schools
GreatSchools rating
- 4/10Ogden Elementary SchoolGrades: PK-8Distance: 0.6 mi
- 1/10Wells Community Academy High SchoolGrades: 9-12Distance: 1.6 mi
Schools provided by the listing agent
- District: 299
Source: MRED as distributed by MLS GRID. This data may not be complete. We recommend contacting the local school district to confirm school assignments for this home.
A local agent can set up tours, give advice and negotiate with sellers.
A local lender can help you make sure your offer is ready when you are.


- Illinois
- Cook County
- Chicago
- 60654
- River North
- 368 W Huron St Unit G
Nearby cities
Nearby neighborhoods
Nearby zip codes
Other Chicago Topics
