*Back On Market At No Fault Of the Seller* Welcome to this charming and affordable residence located in the desirable Lake Spivey Community, conveniently situated just minutes from I-75 and surrounded by the vibrant areas of Jonesboro, Stockbridge, and McDonough. This home is set back on a serene, tree-lined street, providing a peaceful atmosphere while still being close to modern conveniences. Upon entering, you'll find yourself in a formal living room that ushers in natural light, seamlessly flowing into a dedicated dining area ideal for gatherings. The updated kitchen boasts contemporary cabinetry, sleek countertops, and stainless steel appliances, making it a perfect spot for culinary enthusiasts. Adjacent to the kitchen is a cozy breakfast area, enhancing the thoughtful layout of the main level. The lower level is thoughtfully designed, featuring a spacious den or recreation room that can serve multiple purposes, from family movie nights to a home gym. Additionally, this level includes a laundry area, a half bathroom, and two versatile flex spaces, suitable for an office or hobby room. Moving upstairs, the primary suite is complete with an ensuite bathroom, providing a private retreat. Two guest bedrooms share a well-appointed full bathroom, catering to family or visitors with comfort. Outdoor entertaining is a delight in the backyard, showcased by a newly finished cedar-covered patio, perfect for BBQs or serene afternoons. The backyard also features a storage shed, ensuring ample storage options. Notably, the property is outfitted with updated flooring, fresh interior paint, and enhanced lighting throughout, making it move-in ready. Located just minutes from quality shopping options, including the new Jodeco Rd Costco & Sprouts, as well as dining options like Chickfila, Chipotle, First Watch, Five Guys, Whataburger, Starbucks, and more, residents can enjoy both convenience and comfort. Additionally, outdoor enthusiasts will appreciate the close proximity to Clayton County International Park, which features a water park, recreation center, dog park, amphitheater, and expansive trails for leisurely strolls. This property is an ideal combination of location, amenities, and affordability, making it a must-see.
Pending
$225,000
3681 Chestnut Lake Ct, Jonesboro, GA 30236
3beds
2,402sqft
Single Family Residence
Built in 1979
-- sqft lot
$218,700 Zestimate®
$94/sqft
$-- HOA
What's special
Contemporary cabinetryEnhanced lighting throughoutUpdated kitchenStainless steel appliancesCozy breakfast areaSleek countertopsSerene tree-lined street
- 78 days
- 107
- 5
Zillow last checked:
Listing updated:
Listed by:
Robert Payne 404-509-9033,
Keller Williams Realty Atl. Partners
Source: GAMLS,MLS#: 10816157
Facts & features
Interior
Bedrooms & bathrooms
- Bedrooms: 3
- Bathrooms: 3
- Full bathrooms: 2
- 1/2 bathrooms: 1
Rooms
- Room types: Bonus Room, Den, Laundry, Sun Room
Dining room
- Features: Separate Room
Kitchen
- Features: Breakfast Room, Country Kitchen
Heating
- Central
Cooling
- Central Air
Appliances
- Included: Cooktop, Dishwasher, Microwave, Refrigerator, Stainless Steel Appliance(s)
- Laundry: Other
Features
- High Ceilings, Vaulted Ceiling(s)
- Flooring: Hardwood, Laminate, Tile, Vinyl
- Basement: None
- Number of fireplaces: 1
Interior area
- Total structure area: 2,402
- Total interior livable area: 2,402 sqft
- Finished area above ground: 2,402
- Finished area below ground: 0
Property
Parking
- Parking features: Off Street, Parking Pad
- Has uncovered spaces: Yes
Features
- Levels: Two
- Stories: 2
- Patio & porch: Patio, Porch
Lot
- Features: Sloped
Details
- Additional structures: Shed(s)
- Parcel number: 014B01027000
Construction
Type & style
- Home type: SingleFamily
- Architectural style: Country/Rustic,Traditional
- Property subtype: Single Family Residence
Materials
- Wood Siding
- Foundation: Slab
- Roof: Composition
Condition
- Resale
- New construction: No
- Year built: 1979
Utilities & green energy
- Sewer: Septic Tank
- Water: Public
- Utilities for property: Cable Available, Electricity Available, High Speed Internet, Natural Gas Available, Phone Available, Water Available
Community & HOA
Community
- Features: Street Lights
- Subdivision: Chestnut Lake
HOA
- Has HOA: No
- Services included: None
Location
- Region: Jonesboro
Financial & listing details
- Price per square foot: $94/sqft
- Tax assessed value: $240,700
- Annual tax amount: $3,806
- Date on market: 7/30/2026
- Cumulative days on market: 54 days
- Listing agreement: Exclusive Right To Sell
- Electric utility on property: Yes
Estimated market value
$218,700
$208,000 - $230,000
$2,304/mo
Price history
| Date | Event | Price |
|---|---|---|
| 9/14/2026 | Pending sale | $225,000$94/sqft |
Source:  GAMLS #10816157 Report a problem GAMLS #10816157 Report a problem | ||
| 8/29/2026 | Listed for sale | $225,000$94/sqft |
Source: GAMLS #10816157 Report a problem | ||
| 8/6/2026 | Pending sale | $225,000$94/sqft |
Source: GAMLS #10816157 Report a problem | ||
| 7/31/2026 | Listed for sale | $225,000-16.6%$94/sqft |
Source: GAMLS #10816157 Report a problem | ||
| 12/25/2025 | Listing removed | $269,900$112/sqft |
Source: GAMLS #10550416 Report a problem | ||
| 9/19/2025 | Price change | $269,900-3.6%$112/sqft |
Source: GAMLS #10550416 Report a problem | ||
| 6/24/2025 | Listed for sale | $280,000+152.5%$117/sqft |
Source: GAMLS #10550416 Report a problem | ||
| 1/8/2016 | Sold | $110,900-2.6%$46/sqft |
Source: Public Record Report a problem | ||
| 11/30/2015 | Pending sale | $113,900$47/sqft |
Source: A.K. NEAL REALTY #07545732 Report a problem | ||
| 11/2/2015 | Listed for sale | $113,900+18.1%$47/sqft |
Source: A.K. NEAL REALTY #07545732 Report a problem | ||
| 6/17/2010 | Sold | $96,444-32.1%$40/sqft |
Source: Public Record Report a problem | ||
| 7/28/2009 | Listing removed | $142,000$59/sqft |
Source: Coldwell Banker Bullard Realty #2691870 Report a problem | ||
| 2/23/2009 | Listed for sale | $142,000-4.4%$59/sqft |
Source: NCI #2422705 Report a problem | ||
| 4/17/2008 | Listed for sale | $148,500+38.5%$62/sqft |
Source: Coldwell Banker** #2422705 Report a problem | ||
| 8/31/2005 | Sold | $107,231$45/sqft |
Source: Public Record Report a problem | ||
| 6/10/2005 | Sold | $107,231+8.3%$45/sqft |
Source: Public Record Report a problem | ||
| 6/7/2000 | Sold | $99,000$41/sqft |
Source: Public Record Report a problem | ||
Public tax history
| Year | Property taxes | Tax assessment |
|---|---|---|
| 2025 | $3,846 -9.2% | $96,280 -8.8% |
| 2024 | $4,234 +3.5% | $105,560 -0.1% |
| 2023 | $4,092 +26.2% | $105,640 +26.5% |
| 2022 | $3,242 +32.4% | $83,480 +32.9% |
| 2021 | $2,449 +7.8% | $62,800 +7.9% |
| 2020 | $2,272 +17.2% | $58,200 +17.5% |
| 2019 | $1,939 +6.2% | $49,520 +6.4% |
| 2018 | $1,826 +5.3% | $46,560 +9.3% |
| 2016 | $1,734 +3.6% | $42,600 -0.9% |
| 2015 | $1,674 -3.8% | $43,000 +54.9% |
| 2014 | $1,741 | $27,760 |
| 2013 | -- | -- |
| 2012 | -- | -- |
| 2011 | -- | -- |
| 2010 | -- | -- |
| 2009 | -- | -- |
| 2008 | $1,387 -0.6% | -- |
| 2007 | $1,395 +13.2% | $50,080 |
| 2005 | $1,232 | $50,080 +3.7% |
| 2004 | $1,232 +17.9% | $48,280 +14.8% |
| 2003 | $1,046 +7.4% | $42,040 +3.2% |
| 2002 | $974 +1.2% | $40,720 +5.2% |
| 2001 | $963 -25.2% | $38,720 +4.5% |
| 2000 | $1,287 | $37,040 |
Find assessor info on the county website
Monthly payment
Est. payment
Payment breakdown
Explore the cost of this home by adjusting the details. Changes won't be saved.Climate risks
Neighborhood: 30236
Nearby schools
Schools provided by the listing agent
- Elementary: Pates Creek
- Middle: Dutchtown
- High: Dutchtown
Source: GAMLS. This data may not be complete. We recommend contacting the local school district to confirm school assignments for this home.
- $230,5003 bd3 ba1.6k sqft3687 Chestnut Lake Ct, Jonesboro, GA 30236Off Market
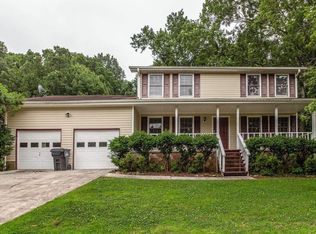
- $236,5003 bd3 ba1.9k sqft3675 Chestnut Lake Ct, Jonesboro, GA 30236Off Market

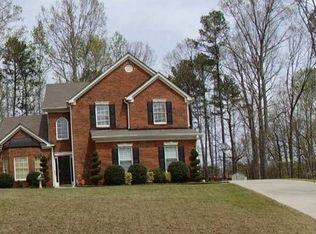
- $316,8004 bd2 ba2.3k sqft153 Crown Oaks Dr, Stockbridge, GA 30281Off Market
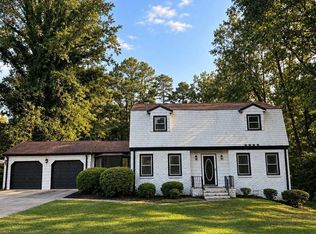
- $239,9003 bd2 ba1.8k sqft3669 Chestnut Lake Ct, Jonesboro, GA 30236Off Market
Similar homes
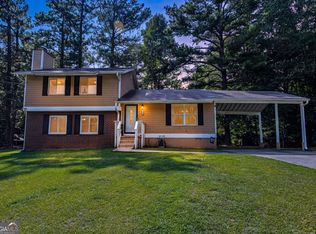
- $253,0004 bd3 ba2k sqft2282 Tiffany Ct, Jonesboro, GA 30236Active
 MLS ID #10869782, ERICKA KREUSER, Keller Williams West Atlanta. GAMLS
 - $240,0003 bd2 ba2.2k sqft9256 Raven Dr, Jonesboro, GA 30238Active
 MLS ID #10838988, Michieva Atkins, The Atkins Realty Group. GAMLS
 - $230,0003 bd2 ba1.9k sqft270 Wellington Dr, McDonough, GA 30252Active
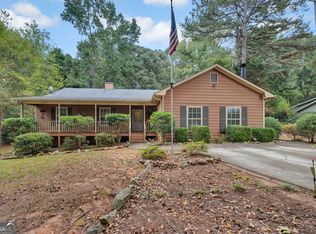 MLS ID #10866977, The Vining Team, Keller Williams Lake Oconee. GAMLS
 - $249,0004 bd2 ba1.8k sqft593 Country Lane Dr, Jonesboro, GA 30238Active
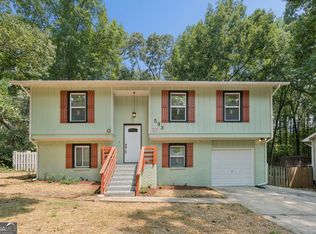 MLS ID #10868664, Phi V Nguyen, Ascend Realty Group. GAMLS
 - $227,0003 bd2 ba1.2k sqft418 Sir Winston Ct, Jonesboro, GA 30238ActiveMLS ID #10785561, Ben Herring, eXp Realty. GAMLS
- $259,0003 bd3 ba1.5k sqft498 Queen Aliese Ln, Jonesboro, GA 30236ActiveMLS ID #10810560, Phi V Nguyen, Ascend Realty Group. GAMLS
- $325,0006 bd3 ba2.4k sqft1607 Hillview Ave, Jonesboro, GA 30236ActiveMLS ID #10821191, Georgia Perimeter Homes, Keller Williams Realty Atl. Partners. GAMLS
- $248,9003 bd2 ba1.2k sqft1825 Jordan Hill Rd, Griffin, GA 30223ActiveMLS ID #10870725, Heather Woods, Market South Properties Inc.. GAMLS
- $251,0003 bd2 ba1.3k sqft105 Nanci Ct, Stockbridge, GA 30281ActiveMLS ID #10848862, Tanya Pickens, Opendoor Brokerage. GAMLS
- $325,0003 bd2 ba1.7k sqft50 Ridge Point, Stockbridge, GA 30281ActiveMLS ID #10855530, Christy Barnard, Watkins Real Estate Associates. GAMLS
- $214,0003 bd2 ba1.2k sqft212 Brandon Ridge Cir, Stockbridge, GA 30281ActiveMLS ID #10810134, Lane Farmer, Keller Williams Realty Atl. Partners. GAMLS
- $239,0003 bd3 ba1.7k sqft8673 Plumtree Dr, Riverdale, GA 30274ActiveMLS ID #10781196, Judith Y Eason, All Points Team. GAMLS
- $304,9003 bd2 ba2.9k sqft156 Brentwood Way, Stockbridge, GA 30281ActiveMLS ID #10855527, Beau J Kelley, Buddy Kelley Properties. GAMLS
- $265,0003 bd2 ba1.2k sqft8839 Channing Dr, Jonesboro, GA 30238ActiveMLS ID #10835893, Carmela Moreno, CMC Realty ERA Powered. GAMLS
- $250,0005 bd3 ba1.6k sqft10555 Thrasher Rd, Jonesboro, GA 30238ActiveMLS ID #10838334, Sherilyn Bernal Montes, Keller Williams Realty Atl. Partners. GAMLS
- $269,9003 bd2 ba1.7k sqft67 Ann Ct, McDonough, GA 30253ActiveMLS ID #10847885, Joshua Murphy, Crye-Leike, Realtors. GAMLS
- $199,9993 bd2 ba1.3k sqft565 Wavelyn Way, Riverdale, GA 30274ActiveMLS ID #10812368, Terri Broom, Southern Roots Realty Partners. GAMLS
- $229,0003 bd2 ba1.3k sqft125 Willow Shoals Dr, Covington, GA 30016ActiveMLS ID #10839690, The Vining Team, Keller Williams Lake Oconee. GAMLS
- $224,9993 bd2 ba1.4k sqft859 King Dr SE, Conyers, GA 30094ActiveMLS ID #10813736, Julie Greenlee, Keller Williams Realty Atl. Partners. GAMLS
- $240,0004 bd2 ba1.8k sqft6547 Annette Ct, Riverdale, GA 30296ActiveMLS ID #10853500, Charlette Graham, Keller Williams Realty Atl. Partners. GAMLS
