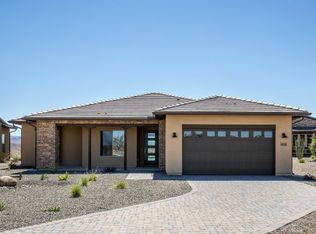
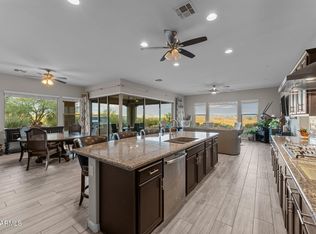
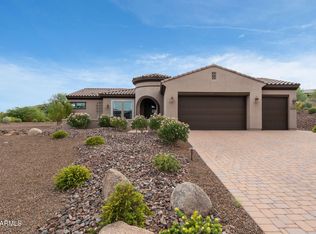
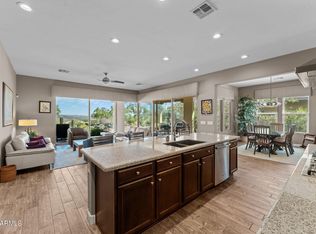
BEST VALUE LATIGO IN WICKENBURG RANCH--PRICED AGGRESSIVELY & INCLUDES GOLF CART. Exceptional opportunity on generous ½-acre homesite w/extended drive, set at one of the community's highest elevations capturing panoramic desert & mountain views. 2600sqft+ w/3 bed,3.5 bath, open great room & dramatic corner sliders for seamless indoor-outdoor living. Private courtyard w/casita offers ideal guest or flex space. Kitchen opens to main living area w/granite, built-in Café appliances, upgraded cabinetry & under-cab lighting. Tandem garage adds storage/workspace. Move-in ready & priced below comparable homes--rare value for this plan & homesite. Enjoy resort-style living w/golf, dining, fitness & amenity-rich community lifestyle. SELLER PRICED AGGRESSIVELY FOR IMMEDIATE SALE--BRING OFFERS. Best value Latigo currently available in Wickenburg Ranch, especially when factoring in ½-acre homesite, extended drive, elevation & included golf cart.
Situated on a generous ½-acre homesite with extended drive at one of the highest points in the community, this property captures sweeping panoramic desert & mountain views while offering a rare sense of space, privacy & separation that is increasingly difficult to find.
Highly desirable Latigo floor plan offers 2600sqft+ w/3 bed, 3.5 bath & an expansive great room anchored by dramatic corner walls of sliding glass, creating seamless indoor-outdoor flow. Private courtyard w/casita provides ideal flexibility for guests, home office or multigenerational living.
Kitchen is designed as the central gathering space, opening directly to the great room & dining areas--perfect for entertaining or everyday living. Features include built-in Café appliances, granite countertops, upgraded cabinetry w/soft-close drawers & under-cabinet lighting.
Oversized tandem garage provides exceptional storage & workspace. Backyard offers unlimited potential to create a true resort-style setting--pool, spa or outdoor kitchen--all framed by unobstructed desert views.
Move-in ready & strategically priced below comparable homes to create immediate interest. Buyers comparing new construction & resales will recognize the value--especially for this floor plan, lot size, extended drive & view orientation.
Wickenburg Ranch offers golf, dining, fitness, trails & an amenity-rich community lifestyle set against the beauty of the Sonoran Desert.
Contingent
Price cut: $40K (6/8)
$755,000
3686 STAMPEDE Drive, Wickenburg, AZ 85390
3beds
2,768sqft
Single Family Residence
Built in 2017
0.51 Acres Lot
$-- Zestimate®
$273/sqft
$503/mo HOA
What's special
Oversized homesiteUnder-cabinet lightingSoft-close drawersExceptional privacyUpgraded cabinetryOpen skyExpansive great room
- 220 days
- 227
- 1
Zillow last checked:
Listing updated:
Listed by:
Jason Paul 602-989-2509,
The Brokery,
Chanel Sheldon 970-640-3500,
The Brokery
Source: ARMLS,MLS#: 6972326
Facts & features
Interior
Bedrooms & bathrooms
- Bedrooms: 3
- Bathrooms: 4
- Full bathrooms: 3
- 1/2 bathrooms: 1
Heating
- Forced Air, Electric, Ceiling
Cooling
- Central Air, Ceiling Fan(s), Programmable Thmstat
Appliances
- Included: Dryer, Washer, Built In Recycling, Refrigerator, Built-in Microwave, Dishwasher, Disposal, Gas Range, Electric Oven, Gas Cooktop
- Laundry: Inside
Features
- Non-laminate Counter, High Speed Internet, Granite Counters, Double Vanity, Eat-in Kitchen, 9+ Flat Ceilings, No Interior Steps, Kitchen Island, Full Bth Master Bdrm, Separate Shwr & Tub
- Flooring: Carpet, Tile
- Windows: Double Pane Windows, ENERGY STAR Qualified Windows, Mechanical Sun Shds, Tinted Windows, Vinyl Frame
- Has basement: No
- Has fireplace: No
Interior area
- Total structure area: 2,768
- Total interior livable area: 2,768 sqft
Property
Parking
- Total spaces: 6
- Parking features: Garage Door Opener, Extended Length Garage, Direct Access
- Garage spaces: 3
- Uncovered spaces: 3
Features
- Stories: 1
- Patio & porch: Covered, Patio
- Exterior features: Screened in Patio(s)
- Spa features: None
- Fencing: Partial,Wrought Iron
- Has view: Yes
- View description: Desert, Golf Course, Panoramic, Mountain(s)
- Waterfront features: Wash
Lot
- Size: 0.51 Acres
- Features: North/South Exposure, Hillside Lot, Sprinklers In Rear, Sprinklers In Front, Desert Back, Desert Front, Cul-De-Sac, Gravel/Stone Front, Gravel/Stone Back, Auto Timer H2O Front, Auto Timer H2O Back
Details
- Parcel number: 20102524
Construction
Type & style
- Home type: SingleFamily
- Architectural style: Ranch
- Property subtype: Single Family Residence
Materials
- Stucco, Wood Frame, Blown Cellulose, Painted, Stone
- Foundation: Slab
- Roof: Tile,Concrete
Condition
- Year built: 2017
Details
- Builder name: Shea Homes
Utilities & green energy
- Sewer: Public Sewer
- Water: City Water
- Utilities for property: Propane
Community & HOA
Community
- Features: Pool, Golf, Pickleball, Lake, Gated, Community Spa, Community Spa Htd, Community Media Room, Concierge, Tennis Court(s), Playground, Biking/Walking Path, Fitness Center
- Subdivision: WICKENBURG RANCH
HOA
- Has HOA: Yes
- Services included: Maintenance Grounds, Street Maint
- HOA fee: $1,509 quarterly
- HOA name: Wickenburg Ranch Com
- HOA phone: 928-684-8789
Location
- Region: Wickenburg
Financial & listing details
- Price per square foot: $273/sqft
- Tax assessed value: $723,961
- Annual tax amount: $3,149
- Date on market: 1/23/2026
- Cumulative days on market: 405 days
- Listing terms: Cash,Conventional,1031 Exchange,FHA,VA Loan
- Ownership: Fee Simple
Estimated market value
Not available
Estimated sales range
Not available
Not available
Price history
| Date | Event | Price |
|---|---|---|
| 7/19/2026 | Contingent | $755,000$273/sqft |
Source:  ARMLS #6972326 Report a problem ARMLS #6972326 Report a problem | ||
| 6/8/2026 | Price change | $755,000-5%$273/sqft |
Source: ARMLS #6972326 Report a problem | ||
| 4/28/2026 | Price change | $795,000-2.5%$287/sqft |
Source: ARMLS #6972326 Report a problem | ||
| 4/10/2026 | Price change | $815,000-4.1%$294/sqft |
Source: ARMLS #6972326 Report a problem | ||
| 3/28/2026 | Price change | $850,000-0.6%$307/sqft |
Source: ARMLS #6972326 Report a problem | ||
| 1/23/2026 | Listed for sale | $855,000-0.5%$309/sqft |
Source: ARMLS #6972326 Report a problem | ||
| 1/15/2026 | Listing removed | $859,000$310/sqft |
Source:  PAAR as distributed by MLS GRID #1075088 Report a problem PAAR as distributed by MLS GRID #1075088 Report a problem | ||
| 12/22/2025 | Price change | $859,000-1.2%$310/sqft |
Source: ARMLS #6892912 Report a problem | ||
| 12/2/2025 | Price change | $869,000-3.3%$314/sqft |
Source: ARMLS #6892912 Report a problem | ||
| 10/19/2025 | Price change | $899,000-2.7%$325/sqft |
Source: ARMLS #6892912 Report a problem | ||
| 9/10/2025 | Price change | $924,000-2.6%$334/sqft |
Source: ARMLS #6892912 Report a problem | ||
| 7/15/2025 | Listed for sale | $949,000-17.5%$343/sqft |
Source: ARMLS #6892912 Report a problem | ||
| 2/4/2025 | Listing removed | -- |
Source: Owner Report a problem | ||
| 1/12/2025 | Listed for sale | $1,150,000+18.7%$415/sqft |
Source: Owner Report a problem | ||
| 12/2/2024 | Listing removed | $969,000$350/sqft |
Source: ARMLS #6672118 Report a problem | ||
| 5/10/2024 | Price change | $969,000-3%$350/sqft |
Source: ARMLS #6672118 Report a problem | ||
| 4/25/2024 | Price change | $999,000-13.1%$361/sqft |
Source: ARMLS #6672118 Report a problem | ||
| 3/13/2024 | Price change | $1,150,000-8%$415/sqft |
Source: ARMLS #6672118 Report a problem | ||
| 3/4/2024 | Listed for sale | $1,250,000+70.1%$452/sqft |
Source: ARMLS #6672118 Report a problem | ||
| 3/24/2021 | Listing removed | -- |
Source: Zillow Rental Manager Report a problem | ||
| 3/13/2021 | Price change | $3,200-5.9%$1/sqft |
Source: Zillow Rental Manager Report a problem | ||
| 3/6/2021 | Listed for rent | $3,400$1/sqft |
Source: Zillow Rental Manager Report a problem | ||
| 3/5/2021 | Listing removed | -- |
Source: Owner Report a problem | ||
| 2/5/2021 | Price change | $735,000-2%$266/sqft |
Source: Owner Report a problem | ||
| 1/20/2021 | Listed for sale | $750,000+27%$271/sqft |
Source: Owner Report a problem | ||
| 1/31/2019 | Sold | $590,729$213/sqft |
Source: ARMLS #5834487 Report a problem | ||
Public tax history
| Year | Property taxes | Tax assessment |
|---|---|---|
| 2026 | $3,149 -2% | $55,896 +5% |
| 2025 | $3,214 +1% | $53,235 +5% |
| 2024 | $3,183 -0.4% | $50,700 -44.2% |
| 2023 | $3,196 +1.5% | $90,891 +28% |
| 2022 | $3,148 -0.6% | $71,014 -4.7% |
| 2021 | $3,166 -2.3% | $74,514 +1.9% |
| 2020 | $3,242 | $73,102 |
| 2019 | -- | -- |
| 2018 | -- | -- |
Find assessor info on the county website
Monthly payment
Est. payment
Payment breakdown
Explore the cost of this home by adjusting the details. Changes won't be saved.Climate risks
Neighborhood: 85390
Nearby schools
Schools provided by the listing agent
- Elementary: Hassayampa Elementary School
- Middle: Vulture Peak Middle School
- High: Wickenburg High School
- District: Wickenburg Unified District
Source: ARMLS. This data may not be complete. We recommend contacting the local school district to confirm school assignments for this home.


Similar homes
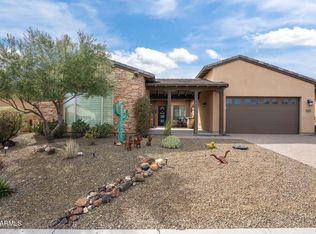
- $775,0003 bd4 ba2.7k sqft3235 Rising Sun Ridge, Wickenburg, AZ 85390For Sale
 MLS ID #6989148, Sammie Hone, My Home Group Real Estate. ARMLS
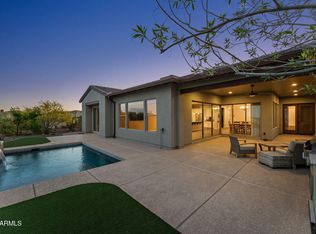
 - $815,0003 bd4 ba2.7k sqft3675 GOLD RIDGE Road, Wickenburg, AZ 85390For Sale
 MLS ID #7009761, Shanna Grossman, Tinzie Realty. ARMLS
 - $769,0002 bd3 ba2.3k sqft4023 MINERS GULCH Way, Wickenburg, AZ 85390For Sale
 MLS ID #7000617, Michele Agrusa, Tinzie Realty. ARMLS
 - $789,0002 bd3 ba2.3k sqft3627 STAMPEDE Drive, Wickenburg, AZ 85390For Sale
 MLS ID #7011639, Alfred Pilgrim, Wickenburg Realty. ARMLS
