3 BEDROOM + END UNIT + NEW ROOF + RENOVATED!! Welcome to 3687 Parkridge Circle, a tastefully renovated First Floor, End-Unit residence offering the perfect combination of style, privacy, convenience and maintenance-free Florida living. Tucked within the gated Parkridge community, this updated home boasts an exceptional setting surrounded by expansive green space and lush landscaping, creating a peaceful, park-like atmosphere rarely found in condominium living. Step inside to discover a bright, inviting interior where thoughtful renovations and modern finishes create a truly move-in-ready home. Featuring 3 bedrooms and 2 Full Baths, this split floor plan allows for a clean separation from the primary bedroom. But the kitchen is a true standout, featuring all-new stainless steel appliances, custom cabinetry and beautiful Granite countertops. New flooring throughout includes stylish luxury vinyl plank and plush carpeting in the bedrooms, while modern lighting and fresh interior paint complete the tasteful renovation. Enjoy the added convenience of a private one-car attached garage with direct access into your home, making everyday living effortless, whether unloading groceries, escaping the Florida heat, or arriving home on a rainy day. The lovely screened in lanai offers privacy with no feeling of being crowded by neighboring residences as this location offers a wonderful sense of openness and tranquility. Another huge convenience is the in-unit laundry with a brand-new washer and dryer. Additional recent improvements offer even greater peace of mind, including a NEW hot water heater and NEW roof, making this home truly move-in ready. The community has also recently repaved all roadways, creating a fresh, well-maintained appearance throughout. Adding to the appeal, the HOA is fully funded and offers attractively low fees, providing exceptional value. Enjoy the ease of maintenance-free living with community amenities including a heated pool, beautifully landscaped grounds, gated security, No CDD and low HOA dues. Location is everything!! Just minutes from University Town Center, Nathan Benderson Park, Lakewood Ranch, downtown Sarasota, Sarasota-Bradenton International Airport, world-class shopping, dining, entertainment and the white sand beaches of Siesta Key, Lido Key, and Anna Maria Island. Whether you're searching for a full-time residence, seasonal getaway, or investment opportunity, this meticulously maintained home places you at the center of everything Sarasota has to offer!
For sale
$285,000
3687 PARKRIDGE CIRCLE #8-106, SARASOTA, FL 34243
3beds
1,210sqft
Condominium
Built in 2006
-- sqft lot
$-- Zestimate®
$236/sqft
$434/mo HOA
What's special
Modern lightingGated parkridge communityGated securityNew roofFresh interior paintBeautiful granite countertopsBeautifully landscaped grounds
- 9 days
- 322
- 33
Likely to sell faster than
Zillow last checked:
Listing updated:
Listed by:
Melissa Killion 941-248-6840,
KW COASTAL LIVING III 941-900-4151,
Laura Rode 941-724-9957,
KW COASTAL LIVING III
Source: Stellar MLS,MLS#: A4702712 Originating MLS: Sarasota - Manatee
Originating MLS: Sarasota - Manatee
Facts & features
Interior
Bedrooms & bathrooms
- Bedrooms: 3
- Bathrooms: 2
- Full bathrooms: 2
Primary bedroom
- Features: Built-in Closet
- Level: First
- Area: 264 Square Feet
- Dimensions: 22x12
Bedroom 2
- Features: Built-in Closet
- Level: First
- Area: 100 Square Feet
- Dimensions: 10x10
Bedroom 3
- Features: Ceiling Fan(s), Built-in Closet
- Level: First
- Area: 100 Square Feet
- Dimensions: 10x10
Primary bathroom
- Features: En Suite Bathroom, Tub With Shower
- Level: First
- Area: 72 Square Feet
- Dimensions: 12x6
Bathroom 2
- Level: First
- Area: 35 Square Feet
- Dimensions: 7x5
Balcony porch lanai
- Level: First
- Area: 66 Square Feet
- Dimensions: 6x11
Dining room
- Level: First
- Area: 88 Square Feet
- Dimensions: 11x8
Kitchen
- Features: Granite Counters
- Level: First
- Area: 90 Square Feet
- Dimensions: 9x10
Laundry
- Level: First
- Area: 15 Square Feet
- Dimensions: 3x5
Living room
- Features: Ceiling Fan(s)
- Level: First
- Area: 273 Square Feet
- Dimensions: 21x13
Heating
- Central
Cooling
- Central Air
Appliances
- Included: Dishwasher, Dryer, Microwave, Range, Range Hood, Refrigerator, Washer
- Laundry: Laundry Closet
Features
- Open Floorplan, Primary Bedroom Main Floor, Stone Counters
- Flooring: Carpet, Luxury Vinyl
- Doors: Sliding Doors
- Windows: Window Treatments
- Has fireplace: No
Interior area
- Total structure area: 1,507
- Total interior livable area: 1,210 sqft
Video & virtual tour
Property
Parking
- Total spaces: 1
- Parking features: Garage - Attached
- Attached garage spaces: 1
Features
- Levels: One
- Stories: 1
- Patio & porch: Rear Porch, Screened
- Has view: Yes
- View description: Trees/Woods, Water
- Water view: Water
Lot
- Features: Cleared, Corner Lot, Landscaped, Level
Details
- Additional structures: Storage
- Parcel number: 0020011076
- Zoning: RMF3
- Special conditions: None
Construction
Type & style
- Home type: Condo
- Property subtype: Condominium
Materials
- Block, Stucco
- Foundation: Slab
- Roof: Tile
Condition
- New construction: No
- Year built: 2006
Utilities & green energy
- Sewer: Public Sewer
- Water: Public
- Utilities for property: Electricity Connected, Water Connected
Community & HOA
Community
- Features: Buyer Approval Required, Gated Community - No Guard, Pool, Sidewalks
- Pet fee: $0 monthly
- Subdivision: PARKRIDGE PH 33 & 19
HOA
- Has HOA: No
- Services included: Cable TV, Community Pool, Insurance, Maintenance Structure, Maintenance Grounds, Maintenance Repairs, Manager, Sewer, Trash, Water
- HOA fee: $434 monthly
- HOA name: Advanced Management Inc - Tracy Goelz
- HOA phone: 941-359-1134
Location
- Region: Sarasota
Financial & listing details
- Price per square foot: $236/sqft
- Tax assessed value: $222,000
- Annual tax amount: $3,210
- Date on market: 8/19/2026
- Cumulative days on market: 9 days
- Listing terms: Cash,Conventional,FHA,VA Loan
- Ownership: Condominium
- Total actual rent: 0
- Electric utility on property: Yes
- Road surface type: Asphalt
Estimated market value
Not available
Estimated sales range
Not available
Not available
Price history
| Date | Event | Price |
|---|---|---|
| 8/19/2026 | Listed for sale | $285,000-9.5%$236/sqft |
Source:  Stellar MLS #A4702712 Report a problem Stellar MLS #A4702712 Report a problem | ||
| 9/14/2022 | Sold | $315,000$260/sqft |
Source: Public Record Report a problem | ||
| 8/15/2022 | Pending sale | $315,000$260/sqft |
Source: Stellar MLS #A4540383 Report a problem | ||
| 8/11/2022 | Price change | $315,000-4.5%$260/sqft |
Source: Stellar MLS #A4540383 Report a problem | ||
| 8/5/2022 | Price change | $329,900-1.5%$273/sqft |
Source: Stellar MLS #A4540383 Report a problem | ||
| 8/1/2022 | Pending sale | $335,000$277/sqft |
Source: Stellar MLS #A4540383 Report a problem | ||
| 7/11/2022 | Price change | $335,000-2.9%$277/sqft |
Source: Stellar MLS #A4540383 Report a problem | ||
| 7/7/2022 | Price change | $345,000-1.1%$285/sqft |
Source: Stellar MLS #A4540383 Report a problem | ||
| 6/28/2022 | Listed for sale | $349,000+27820%$288/sqft |
Source: Stellar MLS #A4540383 Report a problem | ||
| 12/29/2017 | Sold | $1,250-99.5%$1/sqft |
Source: Stellar MLS #A4203733 Report a problem | ||
| 6/27/2006 | Sold | $273,900$226/sqft |
Source: Public Record Report a problem | ||
Public tax history
| Year | Property taxes | Tax assessment |
|---|---|---|
| 2025 | $3,210 -5.5% | $222,000 -8.5% |
| 2024 | $3,397 -6.1% | $242,500 -9.9% |
| 2023 | $3,618 +27.5% | $269,200 +61.6% |
| 2022 | $2,838 +25.2% | $166,540 +10% |
| 2021 | $2,267 -0.3% | $151,400 +0.9% |
| 2020 | $2,275 +4.6% | $150,000 +3.4% |
| 2019 | $2,175 | $145,000 -2.5% |
| 2018 | $2,175 +0.1% | $148,700 +14.1% |
| 2017 | $2,172 +15.3% | $130,291 -9.4% |
| 2016 | $1,885 | $143,800 +20.9% |
| 2015 | $1,885 +5.9% | $118,900 +33.6% |
| 2014 | $1,780 +9.1% | $88,990 |
| 2013 | $1,632 +12.3% | $88,990 +10% |
| 2012 | $1,453 +1.3% | $80,900 |
| 2011 | $1,434 -2.6% | $80,900 |
| 2010 | $1,473 -40.3% | $80,900 -31.6% |
| 2009 | $2,466 | $118,300 -28.5% |
| 2008 | $2,466 -12.6% | $165,400 -15.2% |
| 2007 | $2,821 | $195,000 |
Find assessor info on the county website
Monthly payment
Est. payment
Payment breakdown
Explore the cost of this home by adjusting the details. Changes won't be saved.Climate risks
Neighborhood: 34243
Nearby schools
Schools provided by the listing agent
- Elementary: Emma E. Booker Elementary
- Middle: Booker Middle
- High: Booker High
Source: Stellar MLS. This data may not be complete. We recommend contacting the local school district to confirm school assignments for this home.
- $335,0003 bd3 ba1.7k sqft3793 Parkridge Cir #3-105, Sarasota, FL 34243Sold

- $1,9953 bd3 ba1.9k sqft3429 Parkridge Cir #19-103, Sarasota, FL 34243For Rent
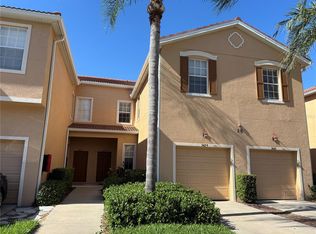
- $355,0003 bd3 ba1.9k sqft3790 Parkridge Cir #22-103, Sarasota, FL 34243Sold

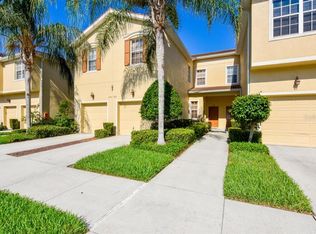
- $338,0003 bd3 ba1.9k sqft3768 Parkridge Cir #23-104, Sarasota, FL 34243Sold
Similar homes
- $279,9003 bd2 ba1.2k sqft3635 PARKRIDGE CIRCLE #10-101, SARASOTA, FL 34243For Sale

 MLS ID #O6413418, Steven Koleno, BEYCOME OF FLORIDA LLC. Stellar MLS
 - $239,5002 bd2 ba983 sqft7584 EAGLE CREEK DRIVE #7584, SARASOTA, FL 34243For Sale
 MLS ID #A4704301, Tom Fitzpatrick, EXP REALTY LLC. Stellar MLS
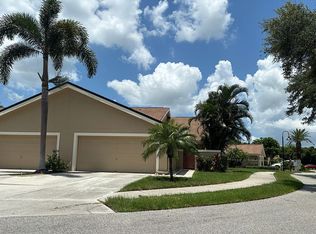
 - $295,0003 bd2 ba1.3k sqft5706 Monte Rosso Rd, Sarasota, FL 34243For Sale By Owner
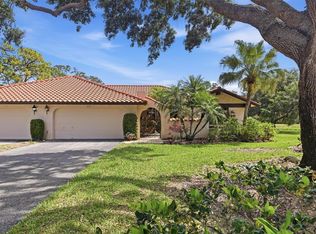
- $295,0002 bd2 ba1.7k sqft5451 GOLF POINTE DRIVE #V-225, SARASOTA, FL 34243For Sale
 MLS ID #A4698762, Brandi Furlan, KW COASTAL LIVING III. Stellar MLS
 - $249,9002 bd2 ba1.2k sqft6211 TIMBER LAKE DRIVE #B4, SARASOTA, FL 34243For SaleMLS ID #O6412209, Steven Koleno, BEYCOME OF FLORIDA LLC. Stellar MLS
- $250,0002 bd2 ba1k sqft7461 W COUNTRY CLUB DRIVE N #203, SARASOTA, FL 34243For SaleMLS ID #A4693369, Dawnelle Lanners, KW COASTAL LIVING III. Stellar MLS
- $279,0001 bd1 ba742 sqft8377 38TH STREET CIRCLE E #106, SARASOTA, FL 34243For SaleMLS ID #A4691814, Scott Curtin, CHARLES RUTENBERG REALTY INC. Stellar MLS
- $244,0002 bd2 ba1.1k sqft7860 PALM AIRE LANE #103, SARASOTA, FL 34243For SaleMLS ID #A4689954, Janelle Miller, MARCUS & COMPANY REALTY. Stellar MLS
- $228,0002 bd2 ba1.1k sqft7173 W COUNTRY CLUB DRIVE N #242, SARASOTA, FL 34243For SaleMLS ID #A4704052, Becky Levar, PALM AIRE REALTY PARTNERS LLC. Stellar MLS
- $335,0002 bd2 ba1.4k sqft5988 BONAVENTURE PLACE, SARASOTA, FL 34243For SaleMLS ID #TB8539385, Khairi Salah, ALIGN RIGHT REALTY LLC. Stellar MLS
- $315,0002 bd2 ba1.3k sqft7309 ELEANOR CIRCLE #7309, SARASOTA, FL 34243For SaleMLS ID #TB8436871, Russell Allen, LUXURY & BEACH REALTY INC. Stellar MLS
- $215,0002 bd2 ba1k sqft5654 GARDENS DRIVE, SARASOTA, FL 34243For SaleMLS ID #TB8479707, John Nowicki, CHARLES RUTENBERG REALTY INC. Stellar MLS
- $299,9002 bd2 ba1.7k sqft7102 W COUNTRY CLUB DRIVE N, SARASOTA, FL 34243For SaleMLS ID #A4699191, Carolyn Davis, SABAL REAL ESTATE. Stellar MLS
- $265,0002 bd2 ba1k sqft3441 BEEKMAN PLACE #40, SARASOTA, FL 34235For SaleMLS ID #A4674297, Barbara Beasley, REALTY PLACE. Stellar MLS
- $295,9002 bd2 ba1.1k sqft5647 MONTE ROSSO ROAD, SARASOTA, FL 34243For SaleMLS ID #A4692218, George Raju, NEXTHOME ENDLESS SUMMER. Stellar MLS
- $310,0002 bd2 ba1.3k sqft6085 CLUBSIDE DRIVE, SARASOTA, FL 34243For SaleMLS ID #A4702794, Aaron Wittenstein, KW SUNCOAST. Stellar MLS
- $354,9003 bd3 ba1.7k sqft3426 PARKRIDGE CIRCLE #34-105, SARASOTA, FL 34243For SaleMLS ID #A4701623, Forest Balderson, VUE REALTY, LLC. Stellar MLS
- $284,0002 bd2 ba1k sqft3446 BEEKMAN PLACE #50, SARASOTA, FL 34235For SaleMLS ID #A4698881, Andree Huffine, PA, COLDWELL BANKER REALTY. Stellar MLS
- $269,0002 bd2 ba1.2k sqft5626 MONTE ROSSO ROAD, SARASOTA, FL 34243For SaleMLS ID #A4699571, Dean Hinterstoisser, KELLER WILLIAMS ON THE WATER S. Stellar MLS
- $279,0002 bd2 ba1.3k sqft4515 WINSTON LANE N #47, SARASOTA, FL 34235For SaleMLS ID #A4697979, Randy Buff, COASTAL CONNECTION REALTY. Stellar MLS
