IMPRESSIVE INSIDE & OUT ... From the moment you arrive, 37 Hickory Crescent in Grimsby pairs BEAUTIFUL CURB APPEAL with exceptional indoor and outdoor living. MANICURED lawns and gardens with an irrigation system frame the home, while a striking recessed entry beneath a grand stone arch creates a memorable first impression. Inside, this quality-built, fully finished and SPRAWLING 2-storey home provides generous space for family life and entertaining. Great details like hardwood flooring, Palladian windows, pillars, and California shutters carry throughout the main living areas, including the formal dining room with vaulted ceiling and spacious living room with gas fireplace. At the heart of the home, the Chef's Kitchen with GRANITE counters, updated just 2 years ago, features a dinette and sliding doors that seamlessly extend everyday living outdoors. Step outside and discover what truly sets this home apart - a HEATED SALTWATER INGROUND POOL takes centre stage, surrounded by aggregate and stone patios, a wooden pergola, retractable awning, flower boxes and a shed. Main-floor laundry with inside entry from the DOUBLE GARAGE adds convenience. Upstairs, an XL LOFT family room provides an inviting second living area, complemented by three bedrooms and a 4-pc bath. The primary retreat features a walk-in closet and PRIVATE ENSUITE with corner tub and separate shower. More living space awaits in the FULLY FINISHED BASEMENT, complete with a "sports-themed" recreation room, bar and games area, plus cold storage. The fully fenced BACKYARD RETREAT is designed for enjoyment ~ from poolside afternoons to evenings spent entertaining under the pergola, views of the changing seasonal landscape of the escarpment and more, this is where staying home feels like getting away. Some images virtually staged. CLICK ON MULTIMEDIA for video tour, drone photos, floor plans and more.
For sale
C$1,169,000
37 Hickory Cres, Grimsby, ON L3M 5P9
3beds
2,415sqft
Single Family Residence, Residential
Built in 2004
4,606 Square Feet Lot
$-- Zestimate®
C$484/sqft
C$-- HOA
What's special
Beautiful curb appealHardwood flooringPalladian windowsCalifornia shuttersHeated saltwater inground poolAggregate and stone patiosWooden pergola
- 3 days |
- 20 |
- 0 |
Zillow last checked:
Listing updated:
Listed by:
Lynn Fee, Salesperson,
RE/MAX Escarpment Realty Inc.
Source: ITSO,MLS®#: 40856773Originating MLS®#: Cornerstone Association of REALTORS®
Facts & features
Interior
Bedrooms & bathrooms
- Bedrooms: 3
- Bathrooms: 4
- Full bathrooms: 2
- 1/2 bathrooms: 2
- Main level bathrooms: 1
Other
- Features: Walk-in Closet
- Level: Second
Bedroom
- Level: Second
Bedroom
- Level: Second
Bathroom
- Features: 2-Piece
- Level: Main
Bathroom
- Features: 4-Piece
- Level: Second
Bathroom
- Features: 2-Piece
- Level: Basement
Other
- Features: 4-Piece
- Level: Second
Dining room
- Level: Main
Eat in kitchen
- Features: Walkout to Balcony/Deck
- Level: Main
Family room
- Level: Second
Foyer
- Level: Main
Laundry
- Features: Inside Entry
- Level: Main
Living room
- Features: Fireplace
- Level: Main
Recreation room
- Level: Basement
Storage
- Level: Basement
Utility room
- Level: Basement
Heating
- Forced Air, Natural Gas
Cooling
- Central Air
Appliances
- Included: Bar Fridge, Built-in Microwave, Dishwasher, Dryer, Refrigerator, Stove, Washer
- Laundry: Laundry Room, Main Level
Features
- Auto Garage Door Remote(s), Central Vacuum Roughed-in
- Basement: Full,Finished
- Has fireplace: Yes
- Fireplace features: Living Room, Gas
Interior area
- Total structure area: 3,471
- Total interior livable area: 2,415 sqft
- Finished area above ground: 2,415
- Finished area below ground: 1,056
Video & virtual tour
Property
Parking
- Total spaces: 6
- Parking features: Attached Garage, Inside Entrance, Private Drive Double Wide
- Attached garage spaces: 2
- Uncovered spaces: 4
Features
- Stories: 2
- Patio & porch: Patio, Porch
- Exterior features: Lawn Sprinkler System
- Has private pool: Yes
- Pool features: In Ground, Salt Water, Other
- Fencing: Full
- Has view: Yes
- Frontage type: South
- Frontage length: 45.96
Lot
- Size: 4,606 Square Feet
- Dimensions: 45.96 x 100.22
- Features: Urban, Irregular Lot, Corner Lot, City Lot, Highway Access, Hospital, Landscaped, Library, Park, Place of Worship, Playground Nearby, Rec./Community Centre, Schools, Shopping Nearby, View from Escarpment
Details
- Additional structures: Shed(s), Other
- Parcel number: 460100267
- Zoning: RD4
- Other equipment: Pool Equipment
Construction
Type & style
- Home type: SingleFamily
- Architectural style: Traditional
- Property subtype: Single Family Residence, Residential
Materials
- Brick, Stone
- Foundation: Poured Concrete
- Roof: Asphalt Shing
Condition
- 16-30 Years
- New construction: No
- Year built: 2004
Utilities & green energy
- Sewer: Sewer (Municipal)
- Water: Municipal
Community & HOA
Community
- Security: Alarm System
Location
- Region: Grimsby
Financial & listing details
- Price per square foot: C$484/sqft
- Annual tax amount: C$7,908
- Date on market: 8/24/2026
- Inclusions: Built-in Microwave, Dishwasher, Dryer, Pool Equipment, Refrigerator, Stove, Washer, Light Fixtures, Wall Sconces, Bar & Bar Fridge, Tv Brackets, Pergola Awning, Shed
Price history
| Date | Event | Price |
|---|---|---|
| 8/24/2026 | Listed for sale | C$1,169,000C$484/sqft |
Source:  TRREB #X13707520 Report a problem TRREB #X13707520 Report a problem | ||
Public tax history
Tax history is unavailable.
Climate risks
Neighborhood: L3M
Nearby schools
GreatSchools rating
No schools nearby
We couldn't find any schools near this home.
Schools provided by the listing agent
- Elementary: Lakeview Ps, Central Fi, Our Lady Of Fatima
- High: West Niagara Secondary, Blessed Trinity
Source: ITSO. This data may not be complete. We recommend contacting the local school district to confirm school assignments for this home.
- C$965,0004 bd3 ba2k sqft51 Hickory Cres, Grimsby, ON L3M5P9Sold
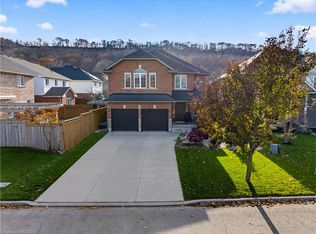
- C$---- bd-- ba-- sqft58 Hickory Cres, Grimsby, ON L3M5P9Off Market
- C$675,0000.34 acres292 Main St W #C, Grimsby, ON L3M1S4Lot/Land
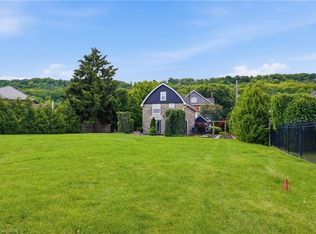
- C$---- bd-- ba-- sqft14 Evergreens Dr, Grimsby, ON L3M5P8Off Market
- C$675,0003 bd2 ba-- sqft292 Main St W #C, Grimsby, ON L3M1S4For Sale
- C$1,239,0004 bd4 ba2.5k sqft63 Hickory Cres, Grimsby, ON L3M5P9Sold
- C$---- bd-- ba-- sqft4 Evergreens Dr, Grimsby, ON L3M5P8Off Market
- C$550,0009,142 sqft292 Main St W #A, Grimsby, ON L3M1S4Lot/Land
Similar homes
- C$1,075,0004 bd2 ba1.8k sqft6 Kerman Ave, Grimsby, ON L3M 3W4For Sale
 MLS ID #40858895, Maureen Galivan, Salesperson, RE/MAX Escarpment Realty Inc.. ITSO
 - C$1,050,0004 bd3 ba2.3k sqft475 Main St W, Grimsby, ON L3M 1T4For Sale
 MLS ID #40857636, Dan Saracini, Broker Manager, RE/MAX Realty Specialists Inc.. ITSO
 - C$1,149,0004 bd3 ba2.4k sqft131 Terrace Dr, Grimsby, ON L3M 0L2For Sale
 MLS ID #40857376, Adrian Kiani Khalkhal, Salesperson, Right at Home Realty. ITSO
 - C$999,0003 bd4 ba1.9k sqft58 Peach Tree Ln, Grimsby, ON L3M 0C1For Sale
 MLS ID #40856442, Lynn Fee, Salesperson, RE/MAX Escarpment Realty Inc.. ITSO
 - C$1,299,9004 bd3 ba3.6k sqft262 Main St W, Grimsby, ON L3M 1S4For SaleMLS ID #40840942, Jason Jacobs, Salesperson, Royal LePage State Realty Inc.. ITSO
- C$819,9004 bd2 ba1.2k sqft9 Strathearn Ave, Grimsby, ON L3M 3A5For SaleMLS ID #40858214, Jacqueline Magas, Salesperson, Heritage Realty. ITSO
- C$1,149,9003 bd4 ba1.9k sqft387 Murray St, Grimsby, ON L3M 0C7For SaleMLS ID #40841426, Simon Duong, Salesperson, Royal LePage State Realty Inc.. ITSO
- C$889,0003 bd4 ba1.7k sqft38 Udell Way, Grimsby, ON L3M 5L3For SaleMLS ID #40857860, Heidi Kirk, Broker of Record, M. Marel Real Estate Inc.. ITSO
- C$1,350,0003 bd3 ba2.2k sqft86 Hedge Lawn Dr, Grimsby, ON L3M 5H4For SaleMLS ID #40857457, Simon Duong, Salesperson, Royal LePage State Realty Inc.. ITSO
- C$829,8004 bd3 ba1.3k sqft104 Udell Way, Grimsby, ON L3M 5N4For SaleMLS ID #40858266, Steve Augustine, Broker of Record, Your Home Sold Guaranteed Realty Elite. ITSO
- C$1,091,4002 bd3 ba2k sqft15 Van Geest Way, Grimsby, ON L3M 5M6For SaleMLS ID #40831515, Simon Duong, Salesperson, Royal LePage State Realty Inc.. ITSO
- C$1,199,0003 bd2 ba1.4k sqft165 Ridge Rd E, Grimsby, ON L3M 4E7For SaleMLS ID #40838303, John A Bald, Broker, Royal LePage NRC Realty Inc.. ITSO
- C$899,9993 bd3 ba1.4k sqft102 Willow Ln, Grimsby, ON L3M 5P7For SaleMLS ID #40849934, Mario Carvalho, Salesperson, Royal LePage Macro Realty. ITSO
- C$869,0003 bd4 ba1.5k sqft98 Willow Ln, Grimsby, ON L3M 5P7For SaleMLS ID #40854216, Ann Vuong, Broker, ROYAL LEPAGE SIGNATURE REALTY. ITSO
- C$1,200,0002 bd3 ba2k sqft56 Sumac Ct, Grimsby, ON L3M 5M6For SaleMLS ID #40831969, Simon Duong, Salesperson, Royal LePage State Realty Inc.. ITSO
- C$659,0003 bd3 ba1.5k sqft11 Elderberry Ave, Grimsby, ON L3M 5M9For SaleMLS ID #40857778, Jessie Macdonald, Broker, Revel Realty Inc.. ITSO
- C$1,199,0003 bd4 ba2.4k sqft37 Riesling St, Grimsby, ON L3M 0L2For SaleMLS ID #40850085, Rayo Irani, Broker, RE/MAX Aboutowne Realty Corp.. ITSO
- C$1,199,9004 bd2 ba1.3k sqft3557 Grimsby Rd, West Lincoln, ON L0R 1M0For SaleMLS ID #40854068, Michael St. Jean, Salesperson, Michael St. Jean Realty Inc.. ITSO
- C$1,199,9004 bd5 ba2.6k sqft74 Lampman Dr, Grimsby, ON L3M 0E5For SaleMLS ID #40851520, Diego Balcazar Jimenez, Salesperson, RE/MAX Escarpment Realty Inc.. ITSO
- C$899,9003 bd3 ba2.4k sqft381 Kerman Ave, Grimsby, ON L3M 5C4For SaleMLS ID #40843653, David Walton, Broker, RE/MAX Escarpment Realty Inc.. ITSO
