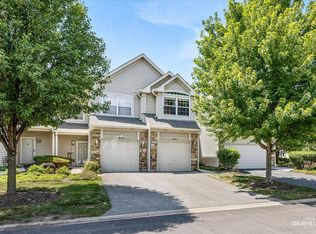
Tucked away on a quiet cul-de-sac, this beautifully maintained townhome is the prefect combination of comfort, convenience, and low-maintenance living. Enjoy a spacious, light-filled layout with inviting living areas, a well-apointed kitchen, and comfortable bedrooms designed for everyday living. Full basement is ready to finish, with mechanicals already sectioned off. The outdoor space is perfect for relaxing or entertaining. Conveniently located near shopping, dining, schools, ad major commuter routes, this move-in ready home is an exceptional oportunity you won't want to miss!
Contingent
$329,000
37 Ione Dr Unit B, South Elgin, IL 60177
3beds
1,524sqft
:
Get pre-qualified$2,631/mo
Condominium, Single Family Residence
Built in 1996
-- sqft lot
$-- Zestimate®
$216/sqft
$268/mo HOA
What's special
Comfortable bedroomsQuiet cul-de-sacSpacious light-filled layout
- --
- on Zillow |
- 193
- views |
- 5
- saves |
Zillow last checked:
Listing updated:
Listed by:
Marsha Wallace 630-715-7388,
Fox Valley Real Estate
Source: MRED as distributed by MLS GRID,MLS#: 12696264
Facts & features
Interior
Bedrooms & bathrooms
- Bedrooms: 3
- Bathrooms: 3
- Full bathrooms: 2
- 1/2 bathrooms: 1
Rooms
- Room types: No additional rooms
Primary bedroom
- Features: Flooring (Carpet), Window Treatments (Blinds), Bathroom (Full)
- Level: Second
- Area: 154 Square Feet
- Dimensions: 14X11
Bedroom 2
- Features: Flooring (Carpet), Window Treatments (Blinds)
- Level: Second
- Area: 341 Square Feet
- Dimensions: 31X11
Bedroom 3
- Features: Flooring (Carpet), Window Treatments (Blinds)
- Level: Second
- Area: 110 Square Feet
- Dimensions: 11X10
Dining room
- Features: Flooring (Carpet), Window Treatments (Blinds)
- Level: Main
- Area: 100 Square Feet
- Dimensions: 10X10
Kitchen
- Features: Kitchen (Eating Area-Table Space), Flooring (Ceramic Tile)
- Level: Main
- Area: 220 Square Feet
- Dimensions: 22X10
Living room
- Features: Flooring (Carpet), Window Treatments (Blinds)
- Level: Main
- Area: 228 Square Feet
- Dimensions: 19X12
Heating
- Natural Gas
Cooling
- Central Air
Appliances
- Included: Range, Microwave, Dishwasher, Refrigerator, Washer, Dryer, Disposal
Features
- Basement: Unfinished,Full
Interior area
- Total structure area: 0
- Total interior livable area: 1,524 sqft
Property
Parking
- Total spaces: 2
- Parking features: Garage Door Opener, Yes, Attached, Garage
- Attached garage spaces: 2
- Has uncovered spaces: Yes
Accessibility
- Accessibility features: No Disability Access
Lot
- Features: Cul-De-Sac
Details
- Parcel number: 0634153087
- Special conditions: None
Construction
Type & style
- Home type: Condo
- Property subtype: Condominium, Single Family Residence
Materials
- Vinyl Siding, Brick
Condition
- New construction: No
- Year built: 1996
- Major remodel year: 2026
Utilities & green energy
- Sewer: Public Sewer
- Water: Lake Michigan
Community & HOA
HOA
- Has HOA: Yes
- Services included: Insurance, Exterior Maintenance, Lawn Care, Snow Removal
- HOA fee: $268 monthly
Location
- Region: South Elgin
Financial & listing details
- Price per square foot: $216/sqft
- Tax assessed value: $253,668
- Annual tax amount: $6,199
- Date on market: 7/9/2026
- Ownership: Condo
Estimated market value
Not available
Estimated sales range
Not available
Not available
Price history
| Date | Event | Price |
|---|---|---|
| 9/24/2025 | Listing removed | $289,900$190/sqft |
Source:  MRED as distributed by MLS GRID #12474417 Report a problem MRED as distributed by MLS GRID #12474417 Report a problem | ||
| 9/17/2025 | Listed for sale | $289,900+16%$190/sqft |
Source: MRED as distributed by MLS GRID #12474417 Report a problem | ||
| 4/11/2023 | Sold | $250,000$164/sqft |
Source: MRED as distributed by MLS GRID #11724116 Report a problem | ||
| 2/28/2023 | Contingent | $250,000$164/sqft |
Source: MRED as distributed by MLS GRID #11724116 Report a problem | ||
| 2/24/2023 | Price change | $250,000+4.2%$164/sqft |
Source: MRED as distributed by MLS GRID #11724116 Report a problem | ||
| 2/11/2023 | Listed for sale | $239,900+13.9%$157/sqft |
Source: Owner Report a problem | ||
| 3/24/2021 | Listing removed | -- |
Source: Owner Report a problem | ||
| 3/24/2011 | Listing removed | $210,600$138/sqft |
Source: Owner Report a problem | ||
| 4/10/2009 | Price change | $210,6000%$138/sqft |
Source: Owner Report a problem | ||
| 1/3/2009 | Price change | $210,7000%$138/sqft |
Source: Owner Report a problem | ||
| 11/7/2008 | Price change | $210,8000%$138/sqft |
Source: Owner Report a problem | ||
| 10/11/2008 | Price change | $210,900+0%$138/sqft |
Source: Owner Report a problem | ||
| 8/15/2008 | Price change | $210,8000%$138/sqft |
Source: Owner Report a problem | ||
| 7/18/2008 | Price change | $210,900-4.5%$138/sqft |
Source: Owner Report a problem | ||
| 3/31/2008 | Listed for sale | $220,900+60.1%$145/sqft |
Source: Owner Report a problem | ||
| 2/18/1997 | Sold | $138,000$91/sqft |
Source: Public Record Report a problem | ||
Public tax history
| Year | Property taxes | Tax assessment |
|---|---|---|
| 2024 | $6,041 +19.2% | $84,556 +10.7% |
| 2023 | $5,067 +76.8% | $76,390 +9.7% |
| 2022 | $2,865 -1.2% | $69,654 +7% |
| 2021 | $2,899 -1.9% | $65,122 +4.7% |
| 2020 | $2,956 -1.5% | $62,169 +5% |
| 2019 | $3,000 -4.4% | $59,220 +6.1% |
| 2018 | $3,138 -1% | $55,789 +5.8% |
| 2017 | $3,170 -34.2% | $52,740 +7.8% |
| 2016 | $4,816 | $48,928 +9.1% |
| 2015 | -- | $44,847 +1.3% |
| 2014 | -- | $44,293 -2.6% |
| 2013 | -- | $45,461 -7.4% |
| 2012 | -- | $49,104 -10.7% |
| 2011 | -- | $54,970 -9.6% |
| 2010 | -- | $60,841 -6.7% |
| 2009 | -- | $65,224 |
| 2008 | -- | $65,224 -4.1% |
| 2007 | -- | $68,007 -5% |
| 2006 | -- | $71,604 +6.5% |
| 2005 | -- | $67,240 +6.8% |
| 2004 | -- | $62,982 +7.8% |
| 2003 | -- | $58,431 +8% |
| 2002 | -- | $54,103 +7.4% |
| 2001 | -- | $50,352 +5.1% |
| 2000 | -- | $47,918 |
Find assessor info on the county website
Monthly payment
Est. payment
Payment breakdown
Explore the cost of this home by adjusting the details. Changes won't be saved.Climate risks
Neighborhood: 60177
Nearby schools
GreatSchools rating
- 7/10Fox Meadow Elementary SchoolGrades: PK-6Distance: 0.5 mi
- 7/10Kenyon Woods Middle SchoolGrades: 7-8Distance: 2.1 mi
- 4/10South Elgin High SchoolGrades: 9-12Distance: 1.9 mi
Schools provided by the listing agent
- District: 46
Source: MRED as distributed by MLS GRID. This data may not be complete. We recommend contacting the local school district to confirm school assignments for this home.
- $312,4003 bd2 ba1.5k sqft37 Ione Dr UNIT A, South Elgin, IL 60177Off Market
- $293,7002 bd2 ba1.5k sqft37 Ione Dr UNIT C, South Elgin, IL 60177Off Market

- $301,6003 bd3 ba1.5k sqft37 Ione Dr UNIT D, South Elgin, IL 60177Off Market

- $326,3003 bd3 ba1.5k sqft15 Ione Dr UNIT A, South Elgin, IL 60177Off Market

- $330,2003 bd2 ba1.5k sqft15 Ione Dr UNIT B, South Elgin, IL 60177Off Market
- $325,8002 bd2 ba1.6k sqft15 Ione Dr UNIT C, South Elgin, IL 60177Off Market
- $297,5002 bd1 ba1.2k sqft15 Ione Dr UNIT D, South Elgin, IL 60177Off Market
- $283,2002 bd1 ba1.2k sqft25 Ione Dr UNIT A, South Elgin, IL 60177Off Market
A local agent can set up tours, give advice and negotiate with sellers.
A local lender can help you make sure your offer is ready when you are.
Similar homes
- $315,0003 bd2 ba1.4k sqft1493 Exeter Ln, South Elgin, IL 60177New
 MLS ID #12633444, Betty Ebert-Rylko, ABR,CRS,GRI, Baird & Warner Fox Valley - Geneva. MRED as distributed by MLS GRID
 - $290,0003 bd3 ba1.5k sqft8145 Sierra Woods Ln #0, Carpentersville, IL 60110New
 MLS ID #12710294, Matthew Lysien, Suburban Life Realty, Ltd. MRED as distributed by MLS GRID
 - $309,9003 bd3 ba1.7k sqft864 N Shady Oaks Dr #864, Elgin, IL 60120Active
 MLS ID #12684508, Tim Winfrey, RE/MAX Liberty. MRED as distributed by MLS GRID
 - $374,9003 bd2 ba1.5k sqft572 Bradbury Ln #527, Geneva, IL 60134Price Change
 MLS ID #12685528, Eric Hall, Keller Williams Premiere Properties. MRED as distributed by MLS GRID
 - $329,9003 bd3 ba1.1k sqft1114 Andover Ct, Glendale Heights, IL 60139Re-activatedMLS ID #12704239, Alison Song, Concentric Realty, Inc. MRED as distributed by MLS GRID
- $344,9003 bd3 ba1.6k sqft2247 Stoughton Dr, Aurora, IL 60502NewMLS ID #12714982, Jose Ramon Martinez, RE/MAX Mi Casa. MRED as distributed by MLS GRID
- $320,0003 bd2 ba1.3k sqft206 Glasgow Ln #B206, Schaumburg, IL 60194ActiveMLS ID #12693967, Sergio Moya, Coldwell Banker Realty. MRED as distributed by MLS GRID
- $349,9003 bd3 ba1.7k sqft1682 Dogwood Ln, Hanover Park, IL 60133ActiveMLS ID #12710688, Khurram Qureshi, Coldwell Banker Realty. MRED as distributed by MLS GRID
- $350,0003 bd3 ba1.5k sqft30W375 Pinehurst Dr, Naperville, IL 60563NewMLS ID #12703558, Ruth Sheahan, SRS, eXp Realty. MRED as distributed by MLS GRID
- $319,9003 bd2 ba1.4k sqft54 Rolling Oaks Rd #C, Sugar Grove, IL 60554NewMLS ID #12712321, Melissa Garcia, Legacy Properties, A Sarah Leonard Company, LLC. MRED as distributed by MLS GRID
- $355,0003 bd3 ba1.7k sqft725 Littleton Trl #50-4, Elgin, IL 60120ActiveMLS ID #12674855, Guljit Singh, CSC,SFR, Statewide Home Realty Inc. MRED as distributed by MLS GRID
- $369,0004 bd3 ba2k sqft1176 Scott Ct, Carol Stream, IL 60188NewMLS ID #12715117, Tony Klonowski, @properties Christie's International Real Estate. MRED as distributed by MLS GRID
- $339,9002 bd2 ba1.3k sqft224 Lorraine Cir Unit 224, Bloomingdale, IL 60108NewMLS ID #12708573, Kathy Maykut, CNC,CSC, RE/MAX All Pro. MRED as distributed by MLS GRID
- $305,0002 bd2 ba1.5k sqft725 Deep Wood Ct, Elk Grove Village, IL 60007NewMLS ID #12713519, Deenie Pomilia, ABR,GRI,SRES, RE/MAX Suburban. MRED as distributed by MLS GRID
- $289,9002 bd3 ba1.3k sqft20 Arbordale Ct, Algonquin, IL 60102NewMLS ID #12709320, Joanne Spagnola, Baird & Warner Fox Valley - Geneva. MRED as distributed by MLS GRID
- $329,0003 bd1 ba1k sqft206 Judy Ln, Streamwood, IL 60107ActiveMLS ID #12701248, Lorena Ramirez-Carrillo, YUB Realty Inc. MRED as distributed by MLS GRID
- $305,0002 bd2 ba1.5k sqft63 Jericho Ln #63, Batavia, IL 60510ActiveMLS ID #12662240, Brenda D'Amore, Keller Williams Inspire - Geneva. MRED as distributed by MLS GRID
- $450,0003 bd2 ba2k sqft39W390 Juliet Dr, Elgin, IL 60124ActiveMLS ID #12695355, Anne Cordogan Ward, RE/MAX All Pro - St Charles. MRED as distributed by MLS GRID
- $320,0004 bd1 ba1.3k sqft119 W Elmwood Ave, West Chicago, IL 60185Price ChangeMLS ID #12683041, Jacqueline Dix, Compass. MRED as distributed by MLS GRID
- $385,0003 bd3 ba1.9k sqft1644 Windward Ave, Naperville, IL 60563ActiveMLS ID #12707016, Mine Beevis, john greene, Realtor. MRED as distributed by MLS GRID
