Welcome to this beautifully maintained raised bungalow, offering the ideal blend of comfort, functionality and style. With 4 beds and 2 baths, this thoughtfully designed home is perfectly suited for first-time buyers, growing families, downsizers or anyone looking for a move-in-ready property. Step inside to discover an open-concept floor plan filled with natural light & abundance of storage. The spacious living rm features beautiful hardwood floors and a stunning stone feature wall, creating a warm and inviting space to relax or entertain. The eat-in kitchen is equipped w/ granite countertops & stainless appliances, offering a comfortable setting for family meals. The oversized primary suite provides a peaceful retreat, while the custom vanity on the main level adds a stylish and practical touch. The LL offers additional living space and versatility, making it perfect for a family room, home office, gym, playroom or guest area. Outside, enjoy your morning coffee or evening gatherings on the covered deck, overlooking the backyard and green space beyond. With no direct rear neighbours and brand new 7 foot wood fence - this property offers an added sense of privacy and peace and quiet, while ideally perfectly situated in a family friendly neighbourhood. This home has been meticulously maintained & thoughtfully updated, including bathrooms (2025), lower-level flooring (2025), new appliances (2025), light fixtures (2025), whole-home painting (2025), deck painting (2025), and a new storage shed (2026) & more! For added peace of mind, the home is equipped with a sump pump, HRV system, Partner fire alarm system & more! Minutes from the amenities you need, including parks, the WF trail, schools, CAA Arena, and Quinte Mall, this is a fantastic opportunity to own a home in a convenient and welcoming community. Move-in ready, and designed for every stage of life - 37 Liddle Lane is ready to welcome you home!
Under contract
C$529,900
37 Liddle Ln, Belleville, ON K8N 5Y3
4beds
2baths
Single Family Residence
Built in ----
4,561 Square Feet Lot
$-- Zestimate®
C$--/sqft
C$-- HOA
What's special
Beautifully maintained raised bungalowAbundance of storageBeautiful hardwood floorsStunning stone feature wallEat-in kitchenGranite countertopsStainless appliances
- 23 hours |
- 1 |
- 0 |
Zillow last checked:
Listing updated:
Listed by:
RE/MAX FINEST REALTY INC., BROKERAGE
Source: TRREB,MLS®#: X13687066 Originating MLS®#: Kingston & Area Real Estate Association
Originating MLS®#: Kingston & Area Real Estate AssociationFacts & features
Interior
Bedrooms & bathrooms
- Bedrooms: 4
- Bathrooms: 2
Primary bedroom
- Level: Main
- Dimensions: 5.46 x 3.52
Bedroom
- Level: Lower
- Dimensions: 3.32 x 3.26
Bedroom
- Level: Main
- Dimensions: 3.52 x 3.04
Bedroom
- Level: Lower
- Dimensions: 3.39 x 4.02
Bathroom
- Level: Lower
- Dimensions: 2.58 x 2.52
Bathroom
- Level: Main
- Dimensions: 3.52 x 1.83
Dining room
- Level: Main
- Dimensions: 4.61 x 3.04
Kitchen
- Level: Main
- Dimensions: 3.53 x 2.95
Laundry
- Level: Lower
- Dimensions: 2.87 x 3.31
Living room
- Level: Main
- Dimensions: 3.66 x 5.23
Recreation
- Level: Lower
- Dimensions: 8.92 x 4.55
Utility room
- Level: Lower
- Dimensions: 4.22 x 3.31
Heating
- Forced Air, Gas
Cooling
- Central Air
Features
- Central Vacuum, Floor Drain, Primary Bedroom - Main Floor, Storage
- Basement: Finished
- Has fireplace: No
Interior area
- Living area range: 1100-1500 null
Video & virtual tour
Property
Parking
- Total spaces: 2
- Parking features: Private Double
Features
- Pool features: None
Lot
- Size: 4,561 Square Feet
- Features: Clear View, Fenced Yard, Hospital, Level, Park, Place Of Worship, Rectangular Lot
- Topography: Flat
Details
- Additional structures: Fence - Full, Shed
- Parcel number: 404360082
- Other equipment: Sump Pump
Construction
Type & style
- Home type: SingleFamily
- Architectural style: Bungalow-Raised
- Property subtype: Single Family Residence
Materials
- Brick, Vinyl Siding
- Foundation: Block
- Roof: Asphalt Shingle
Utilities & green energy
- Sewer: Sewer
Community & HOA
Community
- Security: Other
Location
- Region: Belleville
Financial & listing details
- Annual tax amount: C$4,568
- Date on market: 8/18/2026
Price history
Price history is unavailable.
Public tax history
Tax history is unavailable.
Climate risks
Neighborhood: K8N
Nearby schools
GreatSchools rating
No schools nearby
We couldn't find any schools near this home.
- C$2,8004 bd2 ba-- sqft72 Liddle Ln, Belleville, ON K8N5X1For Rent

- C$750,0005 bd2 ba-- sqft52 Liddle Ln, Belleville, ON K8N5Y9For Sale

- C$589,9005 bd2 ba-- sqft6 Chisholm Sq, Belleville, ON K8N5Z4For Sale

- C$325,0002 bd2 ba-- sqft119 West St W, Belleville, ON K8N4X8For Sale
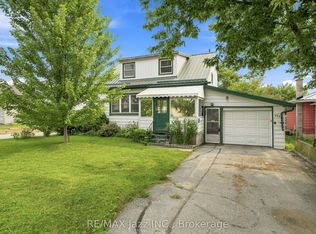
- C$594,9003 bd2 ba-- sqft47 Summit Cres LOT 59, Belleville, ON K8N0A2New Construction
- C$617,0003 bd2 ba-- sqft46 Summit Cres LOT 31, Belleville, ON K8N0A2New Construction
- C$624,0003 bd2 ba-- sqft54 Summit Cres LOT 27, Belleville, ON K8N0A2New Construction
- C$598,0003 bd2 ba-- sqft15 Summit Cres LOT 53, Belleville, ON K8N0A2New Construction
Similar homes
- C$519,9004 bd2 ba-- sqft46 Edgehill Rd, Belleville, ON K8N 2L1For Sale
 MLS ID #X13682270, Royal Lepage Proalliance Realty. TRREB
 - C$484,9004 bd2 ba-- sqft308 Bleecker Ave, Belleville, ON K8N 3V4For Sale
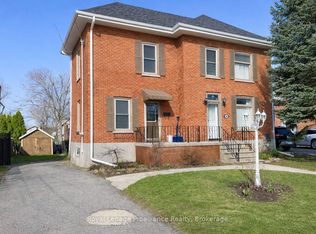 MLS ID #X13667678, Royal Lepage Proalliance Realty. TRREB
 - C$589,9005 bd2 ba-- sqft6 Chisholm Sq, Belleville, ON K8N 5Z4For SaleMLS ID #X13414038, Century 21 Lanthorn Real Estate Ltd.. TRREB
- C$489,0004 bd2 ba-- sqft89 Gordon St, Belleville, ON K8P 3E7For Sale
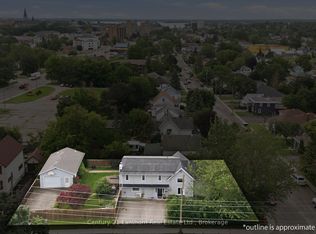 MLS ID #X13535182, Century 21 Lanthorn Real Estate Ltd.. TRREB
 - C$484,9003 bd2 ba-- sqft235 Farley Ave, Belleville, ON K8N 4L7For SaleMLS ID #X13662368, Royal Lepage Proalliance Realty. TRREB
- C$565,0005 bd3 ba-- sqft7 Eastwood Park Dr, Belleville, ON K8N 1W3For SaleMLS ID #X13597942, Royal Lepage Proalliance Realty. TRREB
- C$699,9004 bd3 ba-- sqft22 Trillium Ct, Belleville, ON K8P 5M5For SaleMLS ID #X13675312, Royal Lepage Proalliance Realty. TRREB
- C$574,9993 bd2 ba-- sqft17 Sumac Ter, Belleville, ON K8N 5X4For SaleMLS ID #X13618442, Royal Lepage Proalliance Realty. TRREB
- C$577,9004 bd3 ba-- sqft125 Tracey Park Dr, Belleville, ON K8P 5C7For SaleMLS ID #X13057110, Royal Lepage Proalliance Realty. TRREB
- C$579,9003 bd2 ba-- sqft50 Melrose Cres, Belleville, ON K8N 1X9For SaleMLS ID #X13608988, Royal Lepage Proalliance Realty. TRREB
- C$749,0003 bd3 ba-- sqft23 Magnolia Ct, Belleville, ON K8P 5M7For SaleMLS ID #X13688980, RIGHT AT HOME REALTY INC.. TRREB
- C$539,9002 bd3 ba-- sqft8 Tessa Blvd, Belleville, ON K8N 0B6For SaleMLS ID #X13533756, Royal Lepage Proalliance Realty. TRREB
- C$472,9003 bd2 ba-- sqft43 Hastings Dr, Belleville, ON K8N 1J4For SaleMLS ID #X13505836, Royal Lepage Proalliance Realty. TRREB
- C$654,0004 bd4 ba-- sqft34 Briarwood Cres, Belleville, ON K8N 5K9For SaleMLS ID #X13639224, RE/MAX ULTIMATE REALTY INC.. TRREB
- C$624,9004 bd3 ba-- sqft31 Hemlock Cres, Belleville, ON K8N 5Y1For SaleMLS ID #X13552942, Royal Lepage Proalliance Realty. TRREB
- C$527,0004 bd1 ba-- sqft444 Lazier Rd, Tyendinaga, ON K0K 3A0For SaleMLS ID #X12825806, Royal Heritage Realty Ltd.. TRREB
- C$659,0004 bd3 ba-- sqft30 Heartwood Dr, Belleville, ON K8P 5L9For SaleMLS ID #X13597814, Royal Lepage Proalliance Realty. TRREB
- C$499,0004 bd3 ba-- sqft337 Herchimer Ave, Belleville, ON K8N 4H5For SaleMLS ID #X13038586, PG DIRECT REALTY LTD.. TRREB
- C$539,0003 bd3 ba-- sqft16 Lane Ave #2, Belleville, ON K8P 0B1For SaleMLS ID #X13613600, Royal Lepage Proalliance Realty. TRREB
- C$599,9003 bd2 ba-- sqft82 Gavey St, Belleville, ON K8N 0L8For SaleMLS ID #X13195438, Royal Lepage Proalliance Realty. TRREB
