Nestled in the Satterfield community, this meticulously maintained home offers an open floor plan centered around a large kitchen. Spanning over 2300 square feet, this home provides 3 bedrooms, 2 full baths, a powder room, and a large upstairs bonus room. The unfinished bonus area is currently used for storage, but it provides an opportunity for even more finished living space. The open-concept layout seamlessly connects the kitchen to the dining and living spaces, making it ideal for gatherings. The kitchen has a spacious layout centered around a large island along with plenty of cabinets for storage. In addition, a large walk-in pantry was added by the homeowners for even more storage space. In the main floor primary suite, there are two walk-in closets, a modern en-suite bathroom and a office. Step outside onto the beautifully finished composite deck, and you will find an open back yard with a shed and a vinyl privacy fence. This popular neighborhood is in a great location with proximity to Camden, DAFB, Milford, and the beaches. Enjoy all of the attention to details and features added by the homeowners without the wait for new construction.
Pending
$429,900
37 Ponds Edge Dr, Felton, DE 19943
3beds
2,331sqft
:
Get pre-qualified$2,497/mo
Single Family Residence
Built in 2020
10,454 Square Feet Lot
$430,700 Zestimate®
$184/sqft
$20/mo HOA
What's special
Vinyl privacy fenceModern en-suite bathroomLarge upstairs bonus roomMain floor primary suitePowder roomTwo walk-in closetsOpen floor plan
- 38 days |
- 49 |
- 0 |
Zillow last checked:
Listing updated:
Listed by:
Donald Gebhart 302-670-6710,
RE/MAX Horizons (302) 678-4300
Source: Bright MLS,MLS#: DEKT2047496
Facts & features
Interior
Bedrooms & bathrooms
- Bedrooms: 3
- Bathrooms: 3
- Full bathrooms: 2
- 1/2 bathrooms: 1
- Main level bathrooms: 2
- Main level bedrooms: 1
Basement
- Area: 0
Heating
- Heat Pump, Natural Gas
Cooling
- Ceiling Fan(s), Central Air, Electric
Appliances
- Included: Dishwasher, Dryer, Microwave, Oven/Range - Electric, Refrigerator, Stainless Steel Appliance(s), Washer, Electric Water Heater
Features
- Ceiling Fan(s), Kitchen Island, Pantry, Recessed Lighting, Walk-In Closet(s), 9'+ Ceilings, Vaulted Ceiling(s)
- Flooring: Carpet, Luxury Vinyl
- Windows: Window Treatments
- Has basement: No
- Has fireplace: No
Interior area
- Total structure area: 2,331
- Total interior livable area: 2,331 sqft
- Finished area above ground: 2,331
- Finished area below ground: 0
Property
Parking
- Total spaces: 2
- Parking features: Garage Faces Front, Garage Door Opener, Attached, Driveway, On Street
- Attached garage spaces: 2
- Has uncovered spaces: Yes
Accessibility
- Accessibility features: None
Features
- Levels: Two
- Stories: 2
- Pool features: None
- Fencing: Vinyl
Lot
- Size: 10,454 Square Feet
Details
- Additional structures: Above Grade, Below Grade
- Parcel number: SM0012903026600000
- Zoning: AC
- Special conditions: Standard
Construction
Type & style
- Home type: SingleFamily
- Architectural style: Cape Cod
- Property subtype: Single Family Residence
Materials
- Asphalt, Vinyl Siding
- Foundation: Crawl Space, Concrete Perimeter
- Roof: Architectural Shingle
Condition
- New construction: No
- Year built: 2020
Utilities & green energy
- Sewer: Public Sewer
- Water: Public
- Utilities for property: Cable Available, Sewer Available, Water Available
Community & HOA
Community
- Subdivision: Satterfield
HOA
- Has HOA: Yes
- HOA fee: $245 annually
- HOA name: INVESTMENT PROPERTY SERVICES
Location
- Region: Felton
Financial & listing details
- Price per square foot: $184/sqft
- Tax assessed value: $415,100
- Annual tax amount: $1,495
- Date on market: 6/17/2026
- Listing agreement: Exclusive Right To Sell
- Listing terms: VA Loan,FHA,Conventional,Cash
- Ownership: Fee Simple
Estimated market value
$430,700
$409,000 - $452,000
$2,840/mo
Price history
| Date | Event | Price |
|---|---|---|
| 6/20/2026 | Pending sale | $429,900+58.7%$184/sqft |
Source:  Bright MLS #DEKT2047496 Report a problem Bright MLS #DEKT2047496 Report a problem | ||
| 10/20/2020 | Sold | $270,892$116/sqft |
Source: Public Record Report a problem | ||
Public tax history
| Year | Property taxes | Tax assessment |
|---|---|---|
| 2025 | $1,957 | $415,100 |
| 2024 | -- | $415,100 +643.9% |
| 2023 | $1,778 +11% | $55,800 |
| 2022 | $1,602 +5.7% | $55,800 |
| 2021 | $1,516 +1088% | $55,800 +11060% |
| 2020 | $128 +1129.6% | $500 |
| 2019 | $10 +1.1% | $500 |
| 2018 | $10 | $500 |
| 2017 | $10 +5% | $500 |
| 2016 | $10 | $500 |
| 2015 | -- | $500 |
| 2014 | -- | $500 |
| 2012 | -- | $500 |
| 2011 | -- | $500 |
| 2010 | -- | $500 |
| 2009 | -- | $500 |
| 2008 | -- | $500 |
| 2007 | -- | $500 |
| 2005 | -- | $500 |
Find assessor info on the county website
Monthly payment
Est. payment
Payment breakdown
Explore the cost of this home by adjusting the details. Changes won't be saved.Climate risks
Neighborhood: 19943
Nearby schools
GreatSchools rating
- 9/10Lake Forest North Elementary SchoolGrades: K-3Distance: 1 mi
- 4/10Chipman (W.T.) Middle SchoolGrades: 6-8Distance: 6 mi
- 5/10Lake Forest High SchoolGrades: 9-12Distance: 1.9 mi
Schools provided by the listing agent
- District: Lake Forest
Source: Bright MLS. This data may not be complete. We recommend contacting the local school district to confirm school assignments for this home.
- $370,9003 bd2 ba1.3k sqft51 Ponds Edge Dr, Felton, DE 19943Off Market
- $368,0003 bd2 ba1.7k sqft21 Ponds Edge Dr, Felton, DE 19943Off Market
- $380,1003 bd2 ba1.7k sqft66 S Ridge Brook Dr, Felton, DE 19943Off Market
- $384,5003 bd2 ba1.7k sqft65 Ponds Edge Dr, Felton, DE 19943Off Market
- $415,2003 bd2 ba1.8k sqft80 S Ridge Brook Dr, Felton, DE 19943Off Market
- $430,0003 bd3 ba2k sqft155 High Ridge Dr, Felton, DE 19943Sold
- $392,8003 bd2 ba1.7k sqft50 S Ridge Brook Dr, Felton, DE 19943Off Market
- $600-- bd-- ba-- sqftS Ridge Brook Dr, FELTON, DE 19943Off Market
A local agent can set up tours, give advice and negotiate with sellers.
Similar homes
- $419,0004 bd3 ba1.9k sqftNone Available, Felton, DE 19943For Sale

 MLS ID #DEKT2048378, Ivy Sia, Welcome Home Realty. Bright MLS
 - $460,0003 bd2 ba1.8k sqftNone Available, Felton, DE 19943For Sale
 MLS ID #DEKT2047846, Dustin Oldfather, Compass. Bright MLS
 - $485,0004 bd3 ba2.7k sqftNone, Felton, DE 19943For Sale
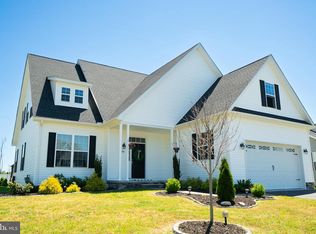 MLS ID #DEKT2046666, Toya Borjigin, Tesla Realty Group, LLC. Bright MLS
 - $335,0003 bd2 ba1.2k sqftNone Available, Felton, DE 19943For Sale
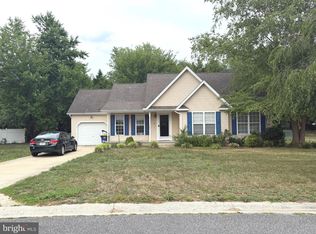 MLS ID #DEKT2048482, Justin Weeks, Long & Foster Real Estate, Inc.. Bright MLS
 - $485,0004 bd3 ba3k sqftNone Available, Felton, DE 19943For SaleMLS ID #DEKT2043438, Adam D'Alessandro, Myers Realty. Bright MLS
- $367,0003 bd2 ba1.8k sqftNone Available, Felton, DE 19943For SaleMLS ID #DEKT2044500, Stephanie Price, First Coast Realty LLC. Bright MLS
- $365,0003 bd2 ba1.5k sqftNone Available, Magnolia, DE 19962For SaleMLS ID #DEKT2049012, Dustin Oldfather, Compass. Bright MLS
- $529,9003 bd3 ba2k sqftNone Available, Felton, DE 19943For SaleMLS ID #DEKT2044936, Irene Radziewicz, Delaware Valley Realtors. Bright MLS
- $450,0004 bd4 ba2.3k sqftNone Available, Magnolia, DE 19962For SaleMLS ID #DEKT2047648, Daniel Beirne, Open Door Brokerage, LLC. Bright MLS
- $389,9993 bd2 ba1.4k sqftNone Available, Viola, DE 19979For SaleMLS ID #DEKT2048688, Zach Zdradzinski, Iron Valley Real Estate Premier. Bright MLS
- $439,4004 bd2 ba2.2k sqftNone Available, Camden Wyoming, DE 19934For SaleMLS ID #DEKT2046704, Karen Smolarek, RE/MAX Horizons. Bright MLS
- $399,9003 bd3 ba1.9k sqftNone Available, Frederica, DE 19946For SaleMLS ID #DEKT2046520, Brian Dawicki, Totally Distinctive Realty. Bright MLS
- $429,9003 bd3 ba2k sqftNone Available, Greenwood, DE 19950For SaleMLS ID #DEKT2046426, Lee Johnson, Coldwell Banker Premier - Seaford. Bright MLS
- $435,0003 bd3 ba2.1k sqftNone Available, Milford, DE 19963For SaleMLS ID #DESU2116208, SCHELL C. KELLY, Keller Williams Realty. Bright MLS
- $469,9003 bd3 ba3k sqftNone Available, Dover, DE 19901For SaleMLS ID #DEKT2048538, Lauren Smith, Keller Williams Realty. Bright MLS
- $439,9003 bd3 ba2.1k sqft2-sty Colonial, Clayton, DE 19938For SaleMLS ID #DEKT2049066, Reid White, RE/MAX Point Realty. Bright MLS
- $469,5003 bd3 ba2.3k sqft2 Story, Magnolia, DE 19962For SaleMLS ID #DEKT2047380, MYRA KAY MITCHELL, RE/MAX Horizons. Bright MLS
- $430,0004 bd4 ba1.6k sqftNone, Dover, DE 19904For SaleMLS ID #DEKT2047808, Marie Fontaine St Pierre, Myers Realty. Bright MLS
- $360,0003 bd2 ba1.3k sqftNone, Magnolia, DE 19962For SaleMLS ID #DEKT2047946, Denise Porcaro, Coldwell Banker Premier - Lewes. Bright MLS
- from $379,9983 bd2 ba1.4k sqftSanta Maria Plan, Plymouth Place, Felton, DE 19943New ConstructionCarl Deputy & Son Builders
