Last remaining first-floor primary suite in the community! Discover the opportunity to own brand new at Thornberry Ridge. Unit 4-1 (Plan B) end unit welcomes you with a soaring vaulted living room that flows into a spacious kitchen with quartz countertops, center island, and dining area. Sliding doors lead to a private patio for easy indoor-outdoor living. The main-level primary suite features a tray ceiling, accent wall, walk-in closet, and private bath with double-sink vanity. A first-floor laundry room and powder room add everyday convenience. Upstairs, an expansive loft offers flexible space for a home office, lounge, or reading retreat. Two additional bedrooms, a full hall bath, and a mechanical room with added storage complete the upper level. Each home includes an attached one-car garage, open-concept design, and elevated finishes throughout. Buyers also have the opportunity to personalize interior selections to suit their style, with an option to upgrade to a fireplaced living room. Included in the base price are crown molding in common areas, custom millwork, two-panel interior doors, 6-inch farmhouse-style headers, natural gas on-demand hot water, and more! The Final Collection at Thornberry Ridge is ideally located near West Street, I-84, and Route 72. Built by Eric Strachan and Al Morelli of Thornberry Builders, LLC.
Under contract
$469,900
370 Emmett Street #4-1, Bristol, CT 06010
3beds
1,973sqft
:
Get pre-qualified$3,531/mo
Condominium, Townhouse
Built in 2027
-- sqft lot
$463,700 Zestimate®
$238/sqft
$225/mo HOA
What's special
Main-level primary suiteAttached one-car garageCustom millworkCenter islandAccent wallWalk-in closetFirst-floor laundry room
- 156 days |
- 16 |
- 0 |
Zillow last checked:
Listing updated:
Listed by:
Renee Lovley (860)227-8320,
Century 21 AllPoints Realty 860-621-8378,
Brent Eckman 203-695-8486,
Century 21 AllPoints Realty
Source: Smart MLS,MLS#: 24156106
Facts & features
Interior
Bedrooms & bathrooms
- Bedrooms: 3
- Bathrooms: 3
- Full bathrooms: 2
- 1/2 bathrooms: 1
Primary bedroom
- Features: Walk-In Closet(s), Wall/Wall Carpet
- Level: Main
Bedroom
- Features: Wall/Wall Carpet
- Level: Upper
Bedroom
- Features: Wall/Wall Carpet
- Level: Upper
Primary bathroom
- Features: Double-Sink, Stall Shower, Wall/Wall Carpet, Tile Floor
- Level: Main
Bathroom
- Level: Main
Bathroom
- Level: Upper
Kitchen
- Features: Quartz Counters, Dining Area, Kitchen Island, Sliders
- Level: Main
Living room
- Features: Vaulted Ceiling(s)
- Level: Main
Loft
- Level: Upper
Heating
- Forced Air, Natural Gas
Cooling
- Central Air
Appliances
- Included: Oven/Range, Microwave, Refrigerator, Dishwasher, Gas Water Heater, Tankless Water Heater
- Laundry: Main Level
Features
- Basement: None
- Attic: None
- Has fireplace: No
- Common walls with other units/homes: End Unit
Interior area
- Total structure area: 1,973
- Total interior livable area: 1,973 sqft
- Finished area above ground: 1,973
Property
Parking
- Total spaces: 1
- Parking features: Attached
- Attached garage spaces: 1
Features
- Stories: 2
- Patio & porch: Patio
Lot
- Features: Level
Details
- Parcel number: 999999999
- Zoning: A
Construction
Type & style
- Home type: Condo
- Architectural style: Townhouse
- Property subtype: Condominium, Townhouse
- Attached to another structure: Yes
Materials
- Vinyl Siding
Condition
- To Be Built
- New construction: Yes
- Year built: 2027
Details
- Warranty included: Yes
Utilities & green energy
- Sewer: Public Sewer
- Water: Public
Community & HOA
HOA
- Has HOA: Yes
- Amenities included: Management
- Services included: Maintenance Grounds, Trash, Snow Removal, Insurance
- HOA fee: $225 monthly
Location
- Region: Bristol
Financial & listing details
- Price per square foot: $238/sqft
- Date on market: 2/25/2026
Estimated market value
$463,700
$441,000 - $487,000
$2,705/mo
Price history
| Date | Event | Price |
|---|---|---|
| 6/3/2026 | Pending sale | $469,900$238/sqft |
Source:  Smart MLS #24156106 Report a problem Smart MLS #24156106 Report a problem | ||
| 2/25/2026 | Listed for sale | $469,900$238/sqft |
Source: Smart MLS #24156106 Report a problem | ||
Public tax history
Tax history is unavailable.
Monthly payment
Est. payment
Payment breakdown
Explore the cost of this home by adjusting the details. Changes won't be saved.Climate risks
Neighborhood: 06010
Nearby schools
GreatSchools rating
- 5/10Greene-Hills SchoolGrades: K-8Distance: 0.8 mi
- 4/10Bristol Central High SchoolGrades: 9-12Distance: 2.6 mi
Schools provided by the listing agent
- Elementary: Greene Hills
- High: Bristol Central
Source: Smart MLS. This data may not be complete. We recommend contacting the local school district to confirm school assignments for this home.
- $439,9003 bd3 ba1.8k sqft370 Emmett St #3, Bristol, CT 06010Pending

- $439,9003 bd3 ba1.8k sqft370 Emmett St UNIT 3-2, Bristol, CT 06010Pending
- $454,9003 bd3 ba1.8k sqft370 Emmett St #3-4, Bristol, CT 06010Pending
- $449,9003 bd3 ba1.8k sqft370 Emmett St UNIT 4-3, Bristol, CT 06010New Construction
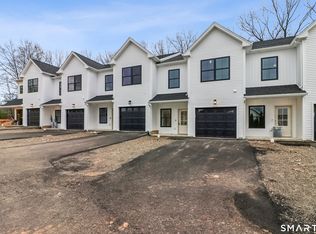
- $449,9003 bd3 ba1.8k sqft370 Emmett St APT 4, Bristol, CT 06010New Construction
- $355,0002 bd2 ba1.3k sqft370 Emmett St APT 7-1, Bristol, CT 06010Sold
- $307,5752 bd2 ba1.3k sqft370 Emmett St APT 7-2, Bristol, CT 06010Sold
- $335,0002 bd2 ba1.3k sqft370 Emmett St #8-2, Bristol, CT 06010Sold
A local agent can set up tours, give advice and negotiate with sellers.
Similar homes
- $449,9003 bd3 ba1.8k sqftThornberry Ridge Condominium, Bristol, CT 06010New Construction
 MLS ID #24163969, Renee Lovley, Century 21 AllPoints Realty. Smart MLS
 - $498,7503 bd3 ba1.6k sqft85 Vanderbilt Road, Bristol, CT 06010For Sale
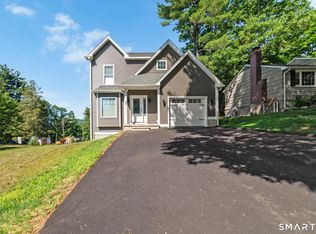 MLS ID #24190040, Steven T. Koleno, Beycome of Connecticut. Smart MLS
 - $449,0004 bd3 ba2.1k sqft48 Lardner Road, Bristol, CT 06010For Sale
 MLS ID #24186942, Amber Segetti, RE/MAX RISE. Smart MLS
 - $489,0003 bd3 ba1.8k sqft70 Fanway Avenue, Bristol, CT 06010New Construction
 MLS ID #24178646, Jenna Talbot, Coldwell Banker Realty. Smart MLS
 - $540,0003 bd3 ba2k sqft20 Gino Drive, Bristol, CT 06010For SaleMLS ID #24184668, Rashidi Locario, Keller Williams Prestige Prop.. Smart MLS
- $350,0002 bd3 ba2k sqftFarmington Meadows Estates, Bristol, CT 06010For SaleMLS ID #24188204, Julie Luchina, Coldwell Banker Realty. Smart MLS
- $579,9003 bd2 ba1.7k sqftLot 63 Gino Drive, Bristol, CT 06010New ConstructionMLS ID #24175547, Jenna Talbot, Coldwell Banker Realty. Smart MLS
- $499,9003 bd3 ba2.1k sqft73 Cortland Way, Southington, CT 06489For SaleMLS ID #24182256, Arben Belica, William Raveis Real Estate. Smart MLS
- $589,9003 bd3 ba2k sqftLot 66 Gino Drive, Bristol, CT 06010New ConstructionMLS ID #24132054, Jenna Talbot, Coldwell Banker Realty. Smart MLS
- $384,9003 bd2 ba1.7k sqft384 Milford Street, Burlington, CT 06013For SaleMLS ID #24178627, Haylee Munchgesang, Coldwell Banker Realty. Smart MLS
- $485,0003 bd3 ba1.8k sqftThe Reagan, Plainville, CT 06062New ConstructionMLS ID #24165729, Nathan Baker, Vision Real Estate. Smart MLS
- $435,0004 bd1 ba1.6k sqft5 Sylvan Avenue, Plymouth, CT 06786For SaleMLS ID #24172181, James Hudgens, William Raveis Real Estate. Smart MLS
- $599,9003 bd3 ba2.2k sqft(Undisclosed Address), Bristol, CT 06010New ConstructionMLS ID #24175593, Jenna Talbot, Coldwell Banker Realty. Smart MLS
- $479,9003 bd3 ba1.5k sqft25 Sutton Road, Rocky Hill, CT 06067For SaleMLS ID #24192224, Anna Zastem Macchio, William Raveis Real Estate. Smart MLS
- $549,9003 bd3 ba1.9k sqft751 West Avon Road, Avon, CT 06001For SaleMLS ID #24192455, Kamil Andrukiewicz, New Haus Group LLC. Smart MLS
- $435,0004 bd2 ba1.5k sqft19 Smithfield Avenue, Meriden, CT 06451For SaleMLS ID #24175832, Himanshu Singh, Singh Realty. Smart MLS
- $499,9003 bd3 ba1.9k sqft214 Woodfield Crossing, Rocky Hill, CT 06067For SaleMLS ID #24181517, Will Chase, eXp Realty. Smart MLS
- $565,0005 bd4 ba2.5k sqft99 West Chippen Hill Road, Burlington, CT 06013For SaleMLS ID #24187637, Amy M. Bartolucci, Coldwell Banker Realty. Smart MLS
- $549,9004 bd3 ba2.1k sqft282 Tunxis Road, West Hartford, CT 06107For SaleMLS ID #24194032, Matthew Thurston, KW Legacy Partners. Smart MLS
- $500,0003 bd2 ba1.5k sqft16 Deepwood Drive, Cheshire, CT 06410For SaleMLS ID #24182948, Lisa P. Rollins, Compass Connecticut, LLC. Smart MLS
