Stunning One-Bedroom plus media suite Condo with Spectacular Lake Views! Experience modern luxury in this bright and stylish 1-bedroom, complete with parking and a locker. The open-concept living, dining, and kitchen area is designed for both comfort and sophistication, offering breathtaking lake views from the private balcony. The high-end kitchen boasts five-piece Euro-style appliances, including a fully integrated panelized fridge and dishwasher, built-in oven with ceramic cooktop, and sleek hood fan. Corian countertops, a stylish backsplash, and a functional center island complete the space. The spa-inspired bathroom features a contemporary Euro-style faucet and sleek finishes. Floor-to-ceiling windows flood the unit with natural light, and Bell Internet is included for seamless connectivity. Step outside to enjoy vibrant city life with shops, dining, cafes, bars, and parks just moments away. Embrace waterfront living with scenic outdoor paths at your doorstep. Nautique's exceptional amenities elevate your lifestyle, offering a stunning 4th-floor outdoor terrace and a 20th-floor sky lounge featuring an outdoor pool, whirlpool, fire pits, dining areas, bar spaces, a state-of-the-art fitness center, and more. Live the ultimate urban-lakeside experience in this sought-after luxury building!
For sale
C$675,000
370 N Martha St #1710, Burlington, ON L7R 2P7
1beds
1baths
Apartment
Built in ----
-- sqft lot
$-- Zestimate®
C$--/sqft
C$621/mo HOA
What's special
Spectacular lake viewsBright and stylishHigh-end kitchenFive-piece euro-style appliancesSleek hood fanCorian countertopsStylish backsplash
- 73 days |
- 12 |
- 0 |
Zillow last checked:
Listing updated:
Listed by:
CENTURY 21 INNOVATIVE REALTY INC.
Source: TRREB,MLS®#: W13157562 Originating MLS®#: Toronto Regional Real Estate Board
Originating MLS®#: Toronto Regional Real Estate BoardFacts & features
Interior
Bedrooms & bathrooms
- Bedrooms: 1
- Bathrooms: 1
Bedroom
- Level: Main
- Dimensions: 3.35 x 2.8
Kitchen
- Level: Main
- Dimensions: 3.35 x 2.13
Living room
- Level: Main
- Dimensions: 4.8 x 2.38
Heating
- Forced Air, Gas
Cooling
- Central Air
Appliances
- Included: Built-In Oven, Countertop Range
- Laundry: In-Suite Laundry
Features
- Storage Area Lockers
- Flooring: Carpet Free
- Basement: None
- Has fireplace: No
Interior area
- Living area range: 600-699 null
Property
Parking
- Total spaces: 1
- Parking features: Garage
- Has garage: Yes
Features
- Exterior features: Year Round Living, Open Balcony
- Has view: Yes
- View description: City, Lake, Water
- Has water view: Yes
- Water view: Lake,Water
- Waterfront features: None
Lot
- Features: Waterfront
- Topography: Flat
Details
- Parcel number: 260770263
Construction
Type & style
- Home type: Apartment
- Property subtype: Apartment
Materials
- Brick, Concrete
- Foundation: Concrete
- Roof: Flat,Unknown
Community & HOA
Community
- Security: Monitored, Security System, Smoke Detector(s), Concierge/Security
HOA
- Amenities included: Communal Waterfront Area, Concierge, Elevator, Exercise Room, Outdoor Pool
- Services included: Common Elements Included, Parking Included
- HOA fee: C$621 monthly
- HOA name: Halton
Location
- Region: Burlington
Financial & listing details
- Annual tax amount: C$3,313
- Date on market: 5/21/2026
CENTURY 21 INNOVATIVE REALTY INC.
CENTURY 21 INNOVATIVE REALTY INC.
By pressing Contact Agent, you agree that the real estate professional identified above may call/text you about your search, which may involve use of automated means and pre-recorded/artificial voices. You don't need to consent as a condition of buying any property, goods, or services. Message/data rates may apply. You also agree to our Terms of Use. Zillow does not endorse any real estate professionals. We may share information about your recent and future site activity with your agent to help them understand what you're looking for in a home.
Price history
Price history is unavailable.
Public tax history
Tax history is unavailable.
Climate risks
Neighborhood: Brant
Nearby schools
GreatSchools rating
No schools nearby
We couldn't find any schools near this home.
- C$799,9992 bd2 ba-- sqft370 Martha St S #1907, Burlington, ON L7R2P7For Sale

- C$2,6902 bd1 ba-- sqft370 Martha St #507, Burlington, ON L7R2P7For Rent

- C$649,0002 bd2 ba-- sqft370 Martha St #303, Burlington, ON L7R2P7For Sale

- C$1,498,0003 bd2 ba-- sqft370 Martha St #2204, Burlington, ON L7R2P7For Sale

- C$2,0751 bd1 ba-- sqft370 Martha St #212, Burlington, ON L7R2P7For Rent
- C$2,6502 bd1 ba-- sqft370 Martha St #301, Burlington, ON L7R2P7For Rent
- C$--2 bd2 ba749 sqft370 Martha St #1702, Burlington, ON L7R2P7Off Market
- C$2,2501 bd1 ba-- sqft370 Martha St #701, Burlington, ON L7R2P7For Rent
- C$--1 bd1 ba700 sqft370 Martha St #2308, Burlington, ON L7R2P7Off Market
Similar homes
- C$769,9002 bd2 ba828 sqft370 Martha St #1707, Burlington, ON L7R 2P7For Sale
 MLS ID #40851701, Marg Morren, Salesperson, RE/MAX Escarpment Realty Inc.. ITSO
 - C$699,0002 bd2 ba928 sqft370 Martha St #309, Burlington, ON L7R 2P7For Sale
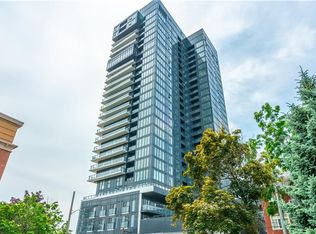 MLS ID #40848537, Sandy Smallbone, Salesperson, RE/MAX Escarpment Realty Inc.. ITSO
 - C$699,9902 bd2 ba-- sqft2007 James St #308, Burlington, ON L7R 0G7For Sale
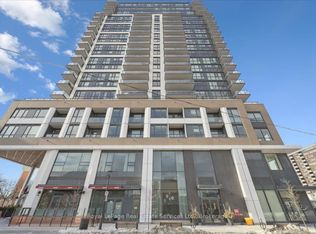 MLS ID #W13443090, Royal LePage Real Estate Services Ltd., Brokerage. TRREB
 - C$474,3271 bd1 ba-- sqft370 Martha St #1901, Burlington, ON L7R 2P7For Sale
 MLS ID #W13528008, PMA BRETHOUR REAL ESTATE CORPORATION INC.. TRREB
 - C$899,0002 bd2 ba-- sqft370 Martha St #802, Burlington, ON L7R 2P7For SaleMLS ID #W12715302, RE/MAX PROFESSIONALS INC.. TRREB
- C$428,3101 bd1 ba-- sqft370 Martha St #909, Burlington, ON L7R 2P7For SaleMLS ID #W13586444, PMA BRETHOUR REAL ESTATE CORPORATION INC.. TRREB
- C$356,628-- bd1 ba-- sqft370 Martha St #2508, Burlington, ON L7R 2P7For SaleMLS ID #W13586456, PMA BRETHOUR REAL ESTATE CORPORATION INC.. TRREB
- C$735,0002 bd2 ba814 sqft2007 James St #801, Burlington, ON L7R 1H1For SaleMLS ID #40845425, Golnar Zamani Moghadam, Salesperson, Royal LePage State Realty Inc.. ITSO
- C$799,0002 bd2 ba-- sqftIllumina, Burlington, ON L7S 1M8For SaleMLS ID #W12811514, RE/MAX EXPERTS. TRREB
- C$974,9002 bd2 ba986 sqftThe Berkeley, Burlington, ON L7R 0E9For SaleMLS ID #40851400, Samantha Dienstmann, Salesperson, CENTURY 21 MILLER DAVIES REAL ESTATE LTD.. ITSO
- C$649,9003 bd2 ba-- sqft4655 Metcalfe Ave #1409, Mississauga, ON L5M 0Y3For SaleMLS ID #W13625788, SUTTON GROUP REALTY SYSTEMS INC.. TRREB
- C$649,0003 bd3 ba1.2k sqft5240 Dundas St #B209, Burlington, ON L7L 0J6For SaleMLS ID #40839530, Jackie Noble, Salesperson, Royal LePage Burloak Real Estate Services. ITSO
- C$539,9002 bd2 ba885 sqft2081 Fairview St #707, Burlington, ON L7R 0E4For SaleMLS ID #40846889, Sarah Stephenson Logue, Broker of Record, RE/MAX Escarpment Team Logue Realty Inc.. ITSO
- C$448,0002 bd1 ba-- sqft2081 Fairview St #1707, Burlington, ON L7R 0E4For SaleMLS ID #W13500256, ZOLO REALTY. TRREB
- C$599,9002 bd2 ba-- sqft2450 Old Bronte Rd #217, Oakville, ON L6M 4J2New ConstructionMLS ID #W13604726, RE/MAX SKYWAY REALTY INC.. TRREB
- C$639,0002 bd2 ba-- sqft2450 Old Bronte Rd #231, Oakville, ON L6M 4J2For SaleMLS ID #W13430510, BAY STREET GROUP INC.. TRREB
- C$399,9001 bd1 ba641 sqft461 Green Rd #1018, Hamilton, ON L8E 5W9For SaleMLS ID #40851704, Nicolas Von Bredow, Broker of Record, Royal LePage Macro Realty. ITSO
- C$529,9002 bd1 ba737 sqftParadigm, Burlington, ON L7R 0E4For SaleMLS ID #40828485, Lindsey Atkinson, Salesperson, Royal LePage State Realty Inc.. ITSO
- C$519,9992 bd2 ba1k sqft2081 Fairview St #1201, Burlington, ON L7R 0E4For SaleMLS ID #40843510, Tanya Rocca, Salesperson, Royal LePage Burloak Real Estate Services. ITSO
- C$514,9001 bd1 ba520 sqft500 Brock Ave #909, Burlington, ON L7S 1M8For SaleMLS ID #40840024, Alexandra Borondy, Salesperson, RE/MAX Escarpment Realty Inc.. ITSO
