Welcome to 3700 Hubbard Ave. N. where everything has been done! Beautifully updated inside and out with rare, 3+ car heated garage with workshop/storage area. The main level features a huge gourmet kitchen with high-end appliances and abundant storage - open to dining room & walk out to sunny newer patio and back yard. New paint, carpet throughout, primary was expanded to include a large second walk-in closet. Gorgeous bathrooms, enameled wood work, newer roof, mechanicals, 200+ Amp electrical service, R/O system, fiber optic, Hue lighting system and so much more! See supplements for the complete list of updates. ***SELLER is offering an INTEREST RATE BUYDOWN. This incentive could reduce your monthly mortgage payments for the duration of your loan!
Pending
Price cut: $10K (9/24)
$365,000
3700 Hubbard Ave N, Robbinsdale, MN 55422
4beds
1,820sqft
Single Family
Built in 1954
7,405 Square Feet Lot
$364,700 Zestimate®
$201/sqft
$-- HOA
What's special
Abundant storageCarpet throughoutGorgeous bathroomsEnameled wood workHigh-end appliancesOpen to dining roomHue lighting system
- 43 days
- 436
- 32
Zillow last checked:
Listing updated:
Listed by:
Taryn C Kelzer 612-819-0794,
Coldwell Banker Realty
Source: NorthstarMLS as distributed by MLS GRID,MLS#: 7128854
Facts & features
Interior
Bedrooms & bathrooms
- Bedrooms: 4
- Bathrooms: 2
- Full bathrooms: 2
Bedroom
- Level: Main
- Area: 120 Square Feet
- Dimensions: 12x10
Bedroom 2
- Level: Main
- Area: 132 Square Feet
- Dimensions: 12x11
Bedroom 3
- Level: Lower
- Area: 153 Square Feet
- Dimensions: 17x9
Bedroom 4
- Level: Lower
- Area: 160 Square Feet
- Dimensions: 16x10
Dining room
- Level: Main
- Area: 99 Square Feet
- Dimensions: 11x9
Family room
- Level: Lower
- Area: 220 Square Feet
- Dimensions: 20x11
Kitchen
- Level: Main
- Area: 112 Square Feet
- Dimensions: 14x8
Living room
- Level: Main
- Area: 240 Square Feet
- Dimensions: 20x12
Patio
- Level: Main
- Area: 396 Square Feet
- Dimensions: 18x22
Heating
- Forced Air
Cooling
- Central Air
Appliances
- Included: Dishwasher, Disposal, Dryer, ENERGY STAR Qualified Appliances, Exhaust Fan, Gas Water Heater, Water Filtration System, Water Osmosis System, Microwave, Range, Refrigerator, Stainless Steel Appliance(s), Washer
- Laundry: In Basement, Gas Dryer Hookup, Lower Level, Sink, Washer Hookup
Features
- Basement: Block,Egress Window(s),Finished,Storage Space
- Has fireplace: No
Interior area
- Total structure area: 1,920
- Total interior livable area: 1,820 sqft
- Finished area above ground: 960
- Finished area below ground: 860
Video & virtual tour
Property
Parking
- Total spaces: 3
- Parking features: Detached Garage, Concrete, Heated Garage, Insulated Garage, Other
- Garage spaces: 3
- Details: Garage Dimensions (31x28), Garage Door Height (9), Garage Door Width (16)
Accessibility
- Accessibility features: None
Features
- Levels: One
- Stories: 1
- Patio & porch: Patio
- Pool features: None
- Fencing: Partial,Privacy,Wood
Lot
- Size: 7,405 Square Feet
- Features: Near Public Transit, Corner Lot, Tree Coverage - Light
Details
- Foundation area: 960
- Parcel number: 0602924440123
- Zoning description: Residential-Single Family
Construction
Type & style
- Home type: SingleFamily
- Property subtype: Single Family
Materials
- Block
- Roof: Age 8 Years or Less
Condition
- New construction: No
- Year built: 1954
Utilities & green energy
- Electric: 200+ Amp Service, Power Company: Xcel Energy
- Gas: Natural Gas
- Sewer: City Sewer/Connected
- Water: City Water/Connected
Community & HOA
HOA
- Has HOA: No
Location
- Region: Robbinsdale
Financial & listing details
- Price per square foot: $201/sqft
- Tax assessed value: $322,600
- Annual tax amount: $5,053
- Date on market: 9/4/2026
- Cumulative days on market: 38 days
Estimated market value
$364,700
$346,000 - $383,000
$2,553/mo
Price history
| Date | Event | Price |
|---|---|---|
| 10/5/2026 | Pending sale | $365,000$201/sqft |
Source:  NorthstarMLS as distributed by MLS GRID #7128854 Report a problem NorthstarMLS as distributed by MLS GRID #7128854 Report a problem | ||
| 9/24/2026 | Price change | $365,000-2.7%$201/sqft |
Source: NorthstarMLS as distributed by MLS GRID #7128854 Report a problem | ||
| 9/10/2026 | Listed for sale | $375,000+118%$206/sqft |
Source: NorthstarMLS as distributed by MLS GRID #7128854 Report a problem | ||
| 4/1/2014 | Sold | $172,000-1.7%$95/sqft |
Source:  Lake Superior Area Realtors as distributed by MLS GRID #2092104 Report a problem Lake Superior Area Realtors as distributed by MLS GRID #2092104 Report a problem | ||
| 1/14/2014 | Price change | $175,000-2.7%$96/sqft |
Source: RE/MAX Advantage Plus #4409221 Report a problem | ||
| 11/19/2013 | Price change | $179,900-2.7%$99/sqft |
Source: RE/MAX Advantage Plus #4409221 Report a problem | ||
| 11/9/2013 | Price change | $184,900-2.6%$102/sqft |
Source: RE/MAX Advantage Plus #4409221 Report a problem | ||
| 9/21/2013 | Price change | $189,900-2.6%$104/sqft |
Source: RE/MAX Advantage Plus #4409221 Report a problem | ||
| 9/18/2013 | Price change | $195,000-2.5%$107/sqft |
Source: RE/MAX Advantage Plus #4409221 Report a problem | ||
| 9/6/2013 | Listed for sale | $200,000+115.3%$110/sqft |
Source: RE/MAX Advantage Plus #4409221 Report a problem | ||
| 3/29/2013 | Sold | $92,900-11.4%$51/sqft |
Source: Lake Superior Area Realtors as distributed by MLS GRID #1982212 Report a problem | ||
| 11/21/2012 | Listed for sale | $104,900-48.8%$58/sqft |
Source: Edina Realty #4318567 Report a problem | ||
| 3/23/2012 | Sold | $205,073+144.7%$113/sqft |
Source: Public Record Report a problem | ||
| 12/4/1996 | Sold | $83,800$46/sqft |
Source: Public Record Report a problem | ||
Public tax history
| Year | Property taxes | Tax assessment |
|---|---|---|
| 2026 | $5,053 +2.4% | $322,600 +3.8% |
| 2025 | $4,937 +6.1% | $310,700 -1.9% |
| 2024 | $4,654 +17.8% | $316,600 +1.1% |
| 2023 | $3,950 +10.4% | $313,100 +5.4% |
| 2022 | $3,579 +5.6% | $297,000 +15.6% |
| 2021 | $3,390 +3% | $257,000 +6.6% |
| 2020 | $3,290 -2.9% | $241,000 +2.6% |
| 2019 | $3,390 +3% | $235,000 +10.8% |
| 2018 | $3,290 +20% | $212,000 +19.1% |
| 2017 | $2,742 +6.5% | $178,000 +10.6% |
| 2016 | $2,575 +6% | $161,000 +2.5% |
| 2015 | $2,429 +4.1% | $157,000 +30.8% |
| 2014 | $2,332 +17.8% | $120,000 -9.8% |
| 2013 | $1,981 -7.9% | $133,000 -9.5% |
| 2012 | $2,152 -5.1% | $147,000 -5.2% |
| 2011 | $2,267 -2.8% | $155,000 -10.9% |
| 2010 | $2,333 -9% | $174,000 -11.7% |
| 2009 | $2,563 +18.3% | $197,000 +10.7% |
| 2006 | $2,167 +14.7% | $177,900 +15% |
| 2005 | $1,889 +6.2% | $154,700 +14.9% |
| 2004 | $1,779 +13% | $134,600 +12% |
| 2002 | $1,574 -49.3% | $120,200 |
| 2001 | $3,106 | -- |
Find assessor info on the county website
Monthly payment
Est. payment
Payment breakdown
Explore the cost of this home by adjusting the details. Changes won't be saved.Climate risks
Neighborhood: 55422
- $281,2002 bd2 ba1.5k sqft3704 Hubbard Ave N, Robbinsdale, MN 55422Off Market

- $267,5002 bd1 ba912 sqft3708 Hubbard Ave N, Robbinsdale, MN 55422Off Market
- $--4 bd2 ba1.6k sqft3652 Hubbard Ave N #3652, Minneapolis, MN 55422Off Market

- $460,1004 bd2 ba1.6k sqft3652 Hubbard Ave N, Robbinsdale, MN 55422Off Market
Similar homes
- $424,9003 bd3 ba2.3k sqft4517 Orchard Ave N, Robbinsdale, MN 55422For Sale

 MLS ID #7160082, Lauren H Novak, RE/MAX Results. NorthstarMLS as distributed by MLS GRID
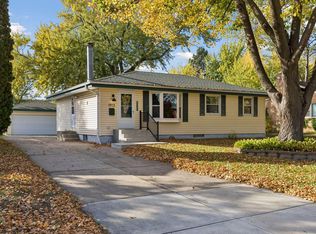
 - $375,0004 bd2 ba1.6k sqft1913 Independence Ave N, Golden Valley, MN 55427For Sale
 MLS ID #7156098, Alex Murray, Engel & Volkers Blaine. NorthstarMLS as distributed by MLS GRID
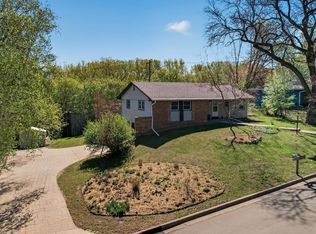
 - $429,9004 bd3 ba2k sqft2580 Winfield Ave, Golden Valley, MN 55422For Sale
 MLS ID #7137794, Bill A Pomerenke, Bridge Realty, LLC. NorthstarMLS as distributed by MLS GRID
 - $299,9003 bd1 ba1.3k sqft4258 Islemount Pl, Robbinsdale, MN 55422For Sale
 MLS ID #7136935, Michael Jon Juliff, Jason Mitchell Group. NorthstarMLS as distributed by MLS GRID
 - $314,9004 bd2 ba2k sqft2417 Parkview Blvd, Golden Valley, MN 55422For SaleMLS ID #7114424, Gregory Hiniker, Realty Inc. NorthstarMLS as distributed by MLS GRID
- $400,0004 bd2 ba2.1k sqft8700 40th Ave N, New Hope, MN 55427For SaleMLS ID #7156328, Mari Koplin, Verve Realty. NorthstarMLS as distributed by MLS GRID
- $350,0004 bd2 ba2.4k sqft7008 35th Ave N, Crystal, MN 55427For SaleMLS ID #7146065, Katrin Anne Gilbertson, eXp Realty. NorthstarMLS as distributed by MLS GRID
- $349,9994 bd3 ba2.3k sqft4651 3rd St NE, Fridley, MN 55421For SaleMLS ID #7143919, Ryan Kowalski, Real Broker, LLC. NorthstarMLS as distributed by MLS GRID
- $455,0003 bd2 ba2.1k sqft2131 Perry Ave N, Golden Valley, MN 55422For SaleMLS ID #7138122, Gary Petersen, Coldwell Banker Realty. NorthstarMLS as distributed by MLS GRID
- $339,9004 bd2 ba2.2k sqft7000 Humboldt Ave N, Brooklyn Center, MN 55430For SaleMLS ID #7152588, James M Waters, James M. Waters. NorthstarMLS as distributed by MLS GRID
- $375,0003 bd1 ba1.8k sqft6810 W 24th St, Saint Louis Park, MN 55426For SaleMLS ID #7157699, Madelyn Picka, Schatz Real Estate Group. NorthstarMLS as distributed by MLS GRID
- $374,9004 bd2 ba2.4k sqft9363 Trenton Ln N, Maple Grove, MN 55369For SaleMLS ID #7159371, Benjamin Troxel, JPW Realty. NorthstarMLS as distributed by MLS GRID
- $349,9003 bd2 ba1.8k sqft2708 Boone Ave N, New Hope, MN 55427For SaleMLS ID #7138603, Samuel Evan Isaacson, Isaacson Brothers. NorthstarMLS as distributed by MLS GRID
- $315,0004 bd2 ba1.9k sqft8820 60th Ave N, New Hope, MN 55428For SaleMLS ID #7100340, Kerby & Cristina Real Estate Experts, RE/MAX Results. NorthstarMLS as distributed by MLS GRID
- $279,9002 bd1 ba1.1k sqft2953 Ewing Ave N, Robbinsdale, MN 55422For SaleMLS ID #7134958, Kari Cartier, Coldwell Banker Realty - Southwest Regional. NorthstarMLS as distributed by MLS GRID
- $474,9003 bd2 ba2.2k sqft5221 Olson Memorial Hwy, Golden Valley, MN 55422For SaleMLS ID #7142017, Richard E Newman, DRG. NorthstarMLS as distributed by MLS GRID
- $359,9003 bd2 ba1.3k sqft1405 Independence Ave S, Saint Louis Park, MN 55426For SaleMLS ID #7121224, Caitlin Margaret McGuire, Keller Williams Realty Integrity Lakes. NorthstarMLS as distributed by MLS GRID
- $360,0004 bd2 ba1.6k sqft10315 96th Ave N, Maple Grove, MN 55369For SaleMLS ID #7156584, Regan Y Englund, Keller Williams Classic Rlty NW. NorthstarMLS as distributed by MLS GRID
- $375,0004 bd2 ba2.1k sqft8236 Dupont Ave S, Bloomington, MN 55420For SaleMLS ID #7121619, Jason T Lange, RE/MAX Results. NorthstarMLS as distributed by MLS GRID
- $374,9003 bd2 ba2.2k sqft2216 E 114th St, Burnsville, MN 55337For SaleMLS ID #7160077, Josh A Pomerleau, JPW Realty. NorthstarMLS as distributed by MLS GRID
