OFFERING A $5,000 CARPET ALLOWANCE! Welcome to 3701 Daffodil, McKinney — a beautifully updated home on a large interior corner lot that blends modern finishes with outdoor charm. Step inside to discover upgraded flooring that flows through the formal living and dining areas to an open concept kitchen and primary living area crowned by cathedral ceilings, where abundant natural light highlights the airy, open atmosphere ideal for both everyday life and entertaining. The heart of the home is a bright kitchen featuring granite countertops, stainless appliances, and a clever in-island drawer microwave that preserves counter space while adding a sleek, functional touch. Ample cabinetry and thoughtful layout make meal prep effortless and social gatherings easy.
The primary bedroom is a serene retreat with a cathedral ceiling, generous closet space, and a spa inspired bath. Upstairs, a flexible loft space offers a perfect game room, media lounge, or secondary living area — adaptable to your family’s needs. Additional bedrooms are well proportioned and share thoughtfully updated baths.
The living spaces are designed for comfort and versatility, with natural light accentuating the upgraded finishes. Outside, the backyard is a private oasis anchored by a partially in-ground pool and an entry-level wood deck — perfect for cooling off on hot Texas afternoons, hosting weekend barbecues, or relaxing with a book. A storage shed provides extra room for tools, pool gear, or seasonal items, keeping the yard tidy and organized.
Situated on an interior corner parcel, the property enjoys added curb appeal, extra outdoor space, and flexible landscaping opportunities. Whether you’re drawn to the modern kitchen amenities, the upgraded flooring, or the inviting outdoor living with pool and deck, 3701 Daffodil offers a rare combination of style, function, and outdoor enjoyment in a desirable McKinney neighborhood. Come see how this home makes everyday living feel like a retreat.
Pending
$480,000
3701 Daffodil Ln, McKinney, TX 75070
4beds
2,626sqft
:
Get pre-qualified$3,373/mo
Single Family Residence
Built in 1998
10,454 Square Feet Lot
$477,400 Zestimate®
$183/sqft
$33/mo HOA
What's special
Flexible loft spaceThoughtfully updated bathsStorage shedAbundant natural lightExtra outdoor spaceUpgraded flooringStainless appliances
- 22 days |
- 1,709 |
- 104 |
Likely to sell faster than
Zillow last checked:
Listing updated:
Listed by:
Joshua Edwards 0654293 214-577-9750,
Live Local, LLC 214-577-9750
Source: NTREIS,MLS#: 21319205
Facts & features
Interior
Bedrooms & bathrooms
- Bedrooms: 4
- Bathrooms: 3
- Full bathrooms: 2
- 1/2 bathrooms: 1
Primary bedroom
- Features: Ceiling Fan(s), Double Vanity, Garden Tub/Roman Tub, Separate Shower, Walk-In Closet(s)
- Level: First
- Dimensions: 13 x 20
Bedroom
- Level: Second
- Dimensions: 11 x 11
Bedroom
- Level: Second
- Dimensions: 11 x 11
Bedroom
- Level: Second
- Dimensions: 11 x 10
Primary bathroom
- Level: First
- Dimensions: 13 x 15
Dining room
- Level: First
- Dimensions: 15 x 16
Other
- Level: Second
- Dimensions: 8 x 10
Half bath
- Level: First
- Dimensions: 6 x 6
Kitchen
- Features: Eat-in Kitchen, Granite Counters, Kitchen Island
- Level: First
- Dimensions: 14 x 17
Living room
- Level: First
- Dimensions: 18 x 20
Living room
- Level: First
- Dimensions: 13 x 11
Loft
- Level: Second
- Dimensions: 15 x 16
Utility room
- Level: First
- Dimensions: 6 x 10
Heating
- Central, Fireplace(s), Natural Gas, Zoned
Cooling
- Attic Fan, Central Air, Ceiling Fan(s), Electric, Zoned
Appliances
- Included: Dishwasher, Electric Oven, Gas Cooktop, Disposal, Gas Water Heater, Microwave, Vented Exhaust Fan
- Laundry: Washer Hookup, Electric Dryer Hookup
Features
- Cathedral Ceiling(s), Eat-in Kitchen, Granite Counters, High Speed Internet, Kitchen Island, Loft
- Flooring: Carpet, Tile, Wood
- Has basement: No
- Number of fireplaces: 1
- Fireplace features: Gas, Masonry
Interior area
- Total interior livable area: 2,626 sqft
Video & virtual tour
Property
Parking
- Total spaces: 2
- Parking features: Garage Faces Rear
- Attached garage spaces: 2
Features
- Levels: Two
- Stories: 2
- Patio & porch: Deck, Patio
- Exterior features: Playground, Private Yard, Rain Gutters
- Has private pool: Yes
- Pool features: Above Ground, Pool, Private, Community
- Fencing: Back Yard,Wood
Lot
- Size: 10,454 Square Feet
- Features: Sprinkler System
Details
- Additional structures: Shed(s)
- Parcel number: R382700I02101
Construction
Type & style
- Home type: SingleFamily
- Architectural style: Traditional,Detached
- Property subtype: Single Family Residence
Materials
- Brick
- Foundation: Slab
- Roof: Composition
Condition
- Year built: 1998
Utilities & green energy
- Sewer: Public Sewer
- Water: Public
- Utilities for property: Natural Gas Available, Sewer Available, Separate Meters, Underground Utilities, Water Available
Community & HOA
Community
- Features: Playground, Park, Pool, Trails/Paths, Curbs, Sidewalks
- Security: Prewired, Security System Owned, Security System, Smoke Detector(s)
- Subdivision: Eldorado Heights Sec Ii Ph Vi
HOA
- Has HOA: Yes
- Services included: All Facilities, Association Management
- HOA fee: $400 annually
- HOA name: Greenhouse
- HOA phone: 469-215-5321
Location
- Region: Mckinney
Financial & listing details
- Price per square foot: $183/sqft
- Tax assessed value: $507,698
- Annual tax amount: $8,441
- Date on market: 7/3/2026
- Cumulative days on market: 16 days
- Listing terms: See Agent
- Exclusions: Wall-mounted guitars, TVs, and mounts
- Road surface type: Asphalt
Estimated market value
$477,400
$454,000 - $501,000
$2,691/mo
Price history
| Date | Event | Price |
|---|---|---|
| 7/23/2026 | Pending sale | $480,000$183/sqft |
Source: NTREIS #21319205 Report a problem | ||
| 7/17/2026 | Contingent | $480,000$183/sqft |
Source: NTREIS #21319205 Report a problem | ||
| 7/3/2026 | Listed for sale | $480,000+134.1%$183/sqft |
Source: NTREIS #21319205 Report a problem | ||
| 5/23/2013 | Sold | -- |
Source: Agent Provided Report a problem | ||
| 4/20/2013 | Listed for sale | $205,000$78/sqft |
Source: RE/MAX PREMIER #11938086 Report a problem | ||
Public tax history
| Year | Property taxes | Tax assessment |
|---|---|---|
| 2025 | $6,775 +3.6% | $483,153 +10% |
| 2024 | $6,537 +11% | $439,230 +10% |
| 2023 | $5,889 -12.3% | $399,300 +10% |
| 2022 | $6,711 +1.2% | $363,000 +8.4% |
| 2021 | $6,632 -5.2% | $334,967 +7.2% |
| 2020 | $6,993 +10.7% | $312,606 +11.9% |
| 2019 | $6,316 -9% | $279,456 -4.3% |
| 2018 | $6,939 +10.4% | $291,885 +4.3% |
| 2017 | $6,288 | $279,799 +10.5% |
| 2016 | $6,288 +26.1% | $253,273 +11.9% |
| 2015 | $4,987 | $226,317 +16.6% |
| 2014 | $4,987 | $194,045 +14.9% |
| 2013 | -- | $168,888 +1.2% |
| 2012 | -- | $166,840 -2.3% |
| 2011 | -- | $170,776 +0.6% |
| 2010 | -- | $169,780 +0.6% |
| 2009 | -- | $168,730 -2.9% |
| 2008 | -- | $173,729 -2.7% |
| 2007 | -- | $178,560 +5% |
| 2006 | -- | $170,083 -0.7% |
| 2005 | -- | $171,304 -0.8% |
| 2004 | -- | $172,665 +5.6% |
| 2003 | -- | $163,456 -0.1% |
| 2002 | -- | $163,575 +4.6% |
| 2001 | -- | $156,383 -23.6% |
| 2000 | -- | $204,638 |
Find assessor info on the county website
Monthly payment
Est. payment
Payment breakdown
Explore the cost of this home by adjusting the details. Changes won't be saved.Climate risks
Neighborhood: Eldorado Heights
Nearby schools
GreatSchools rating
- 5/10Reuben Johnson Elementary SchoolGrades: K-5Distance: 0.3 mi
- 7/10Leonard Evans Jr Middle SchoolGrades: 6-8Distance: 1.4 mi
- 7/10McKinney High SchoolGrades: 9-12Distance: 3.6 mi
Schools provided by the listing agent
- Elementary: Johnson
- Middle: Evans
- High: Mckinney
- District: McKinney ISD
Source: NTREIS. This data may not be complete. We recommend contacting the local school district to confirm school assignments for this home.
- $248,919-- bd-- ba-- sqft3705 Daffodil Ln, McKinney, TX 75070Off Market
- $497,0005 bd3 ba3.1k sqft3705 Daffodil Ln, McKinney, TX 75070Off Market
- $639,0005 bd4 ba3.4k sqft5600 Buttercup Ln, McKinney, TX 75070Off Market
- $404,0004 bd2 ba2k sqft3708 Pinetree Dr, McKinney, TX 75070Off Market
- $456,8004 bd3 ba2.4k sqft3712 Pinetree Dr, McKinney, TX 75070Off Market
- $436,0004 bd2 ba2.1k sqft3709 Daffodil Ln, McKinney, TX 75070Off Market
- $456,9004 bd3 ba2.6k sqft5604 Buttercup Ln, McKinney, TX 75070Off Market
- $403,1003 bd2 ba2.1k sqft3704 Pinetree Dr, McKinney, TX 75070Off Market
A local agent can set up tours, give advice and negotiate with sellers.
A local lender can help you make sure your offer is ready when you are.
Similar homes
- $524,9994 bd2 ba2.5k sqft6101 Oldham Dr, McKinney, TX 75070For Sale
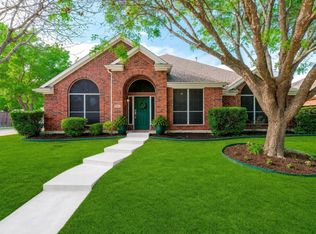 MLS ID #21309885, Maureen Henderson. NTREIS
 - $549,0004 bd4 ba3.4k sqft5913 Vineyard Ln, McKinney, TX 75070For Sale
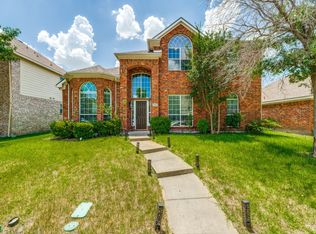 MLS ID #21324134, Annahid Sharifi. NTREIS
 - $420,0004 bd2 ba2.2k sqft3408 Loblolly Ln, McKinney, TX 75070For Sale
 MLS ID #21155511, Kim Ford. NTREIS
 - $499,9994 bd3 ba2.9k sqft2600 Dunbar Dr, McKinney, TX 75072For Sale
 MLS ID #21308003, David Caldwell. NTREIS
 - $469,9004 bd3 ba2.5k sqft9304 Leesburg Ct, McKinney, TX 75071For SaleMLS ID #21329289, Renee McCurdy. NTREIS
- $510,0004 bd4 ba2.3k sqft5501 Amber Way, McKinney, TX 75072For SaleMLS ID #21301039, Susannah McIntosh. NTREIS
- $425,0004 bd3 ba2.3k sqft2308 Aberdeen Ave, McKinney, TX 75072For SaleMLS ID #21313642, Anh Hong. NTREIS
- $430,0004 bd2 ba2k sqft608 Lake Village Dr, McKinney, TX 75071For SaleMLS ID #21211048, Jennifer Alguire. NTREIS
- $410,0004 bd2 ba1.8k sqft6101 Berkshire Rd, McKinney, TX 75072For SaleMLS ID #21314530, Valarie Kerby. NTREIS
- $545,0005 bd3 ba3k sqft1013 Larkspur Dr, Allen, TX 75002For SaleMLS ID #21318243, Sheryl Sears. NTREIS
- $397,5004 bd3 ba2.6k sqft2217 Eisenhower Dr, McKinney, TX 75071For SaleMLS ID #21320374, Yara Jabr. NTREIS
- $475,0004 bd3 ba2.4k sqft8515 Prescott Cir, Frisco, TX 75033For SaleMLS ID #21216991, Lori West. NTREIS
- $510,0004 bd3 ba2.4k sqft521 Palm Desert Dr, Garland, TX 75044For SaleMLS ID #21337127, Mikaela Camacho. NTREIS
- $399,0003 bd2 ba1.6k sqft808 Canyon Valley Dr, McKinney, TX 75071For SaleMLS ID #21329489, Paul Blair. NTREIS
- $469,0003 bd2 ba2.2k sqft3404 Bluegrass Dr, Plano, TX 75074For SaleMLS ID #21309001, Kalleb Solomon. NTREIS
- $477,9903 bd2 ba1.9k sqft11013 Latimer Dr, Frisco, TX 75033For SaleMLS ID #21221915, Wayne Warshawsky. NTREIS
- $485,0003 bd3 ba2.3k sqft800 Spring Falls Dr, McKinney, TX 75071For SaleMLS ID #21219233, Spencer Green. NTREIS
- $454,0003 bd3 ba1.9k sqft10912 Reisling Dr, Frisco, TX 75035For SaleMLS ID #21279942, Sawsan Shmais. NTREIS
- $619,9004 bd3 ba2.9k sqft8008 Case Dr, Plano, TX 75025For SaleMLS ID #21328375, Fancy Nancy Messiha. NTREIS
- $499,5004 bd2 ba3.1k sqft1904 Clover Trl, Richardson, TX 75081For SaleMLS ID #21325747, Chris Von Holten. NTREIS
