Perfectly landscaped on a stunning ½-acre lot, this home was made for outdoor living. The backyard is a true retreat, featuring a resort-style saltwater pool and a fantastic entertaining area complete with a covered lanai, built-in Viking grill, and multiple spaces to relax and gather.
Inside, the gourmet kitchen is equally impressive, showcasing striking Patagonia granite, top-of-the-line appliances, a spacious walk-in pantry, and an oversized island that anchors the home.
The primary suite offers a private escape with a sitting area, custom walk-in closet with laundry option, and a dedicated coffee station.
The finished lower level adds even more flexibility with expansive entertainment spaces, a cedar closet, and abundant storage.
With approximately 6,000 square feet, a four-car garage with EV charging, and thoughtful details throughout, this Siena beauty blends luxury, function, and effortless living.
Pending
$2,250,000
3701 W 140th St, Leawood, KS 66224
5beds
5,991sqft
:
Get pre-qualified$14,060/mo
Single Family Residence
Built in 2006
0.53 Acres Lot
$-- Zestimate®
$376/sqft
$-- HOA
What's special
- 69 days |
- 148 |
- 3 |
Zillow last checked:
Listing updated:
Listed by:
Laura Miller 347-537-9096,
ReeceNichols - Leawood,
KBT Leawood Team 913-239-2069,
ReeceNichols - Leawood
Source: Heartland MLS as distributed by MLS GRID,MLS#: 2614297
Facts & features
Interior
Bedrooms & bathrooms
- Bedrooms: 5
- Bathrooms: 6
- Full bathrooms: 4
- 1/2 bathrooms: 2
Primary bedroom
- Level: Main
- Dimensions: 20 x 14
Bedroom 2
- Level: Second
- Dimensions: 23 x 12
Bedroom 3
- Level: Second
- Dimensions: 15 x 12
Bedroom 4
- Level: Second
- Dimensions: 15 x 12
Bedroom 5
- Level: Lower
- Dimensions: 18 x 14
Dining room
- Level: Main
- Dimensions: 15 x 13
Exercise room
- Level: Lower
- Dimensions: 20 x 12
Family room
- Level: Lower
- Dimensions: 18 x 18
Hearth room
- Level: Main
- Dimensions: 17 x 12
Kitchen
- Level: Main
- Dimensions: 18 x 14
Living room
- Level: Main
- Dimensions: 18 x 18
Office
- Level: Main
- Dimensions: 13 x 13
Recreation room
- Level: Lower
- Dimensions: 18 x 30
Heating
- Forced Air, Zoned
Cooling
- Electric, Zoned
Appliances
- Included: Dishwasher, Disposal, Double Oven, Exhaust Fan, Humidifier, Microwave, Refrigerator, Gas Range, Stainless Steel Appliance(s), Tankless Water Heater
- Laundry: Laundry Room, Off The Kitchen
Features
- Cedar Closet, Central Vacuum, Kitchen Island, Pantry, Sauna, Wet Bar
- Flooring: Carpet, Wood
- Basement: Daylight,Full,Bath/Stubbed,Sump Pump
- Number of fireplaces: 4
- Fireplace features: Great Room, Hearth Room, Other
Interior area
- Total structure area: 5,991
- Total interior livable area: 5,991 sqft
- Finished area above ground: 4,460
- Finished area below ground: 1,531
Property
Parking
- Total spaces: 4
- Parking features: Attached, Garage Door Opener, Garage Faces Front, Garage Faces Side
- Attached garage spaces: 4
Features
- Patio & porch: Patio, Porch
- Has private pool: Yes
- Pool features: In Ground
- Spa features: Bath
- Fencing: Metal
Lot
- Size: 0.53 Acres
- Features: City Lot, Estate Lot, Level
Details
- Parcel number: HP957500000006
Construction
Type & style
- Home type: SingleFamily
- Architectural style: Traditional
- Property subtype: Single Family Residence
Materials
- Stone Trim, Stucco
- Roof: Tile
Condition
- Year built: 2006
Utilities & green energy
- Sewer: Public Sewer
- Water: Public
Green energy
- Energy efficient items: Insulation
Community & HOA
Community
- Security: Security System, Smoke Detector(s)
- Subdivision: Siena of Leawood
HOA
- Has HOA: Yes
- Services included: Curbside Recycle, Snow Removal, Trash
Location
- Region: Leawood
Financial & listing details
- Price per square foot: $376/sqft
- Tax assessed value: $1,794,300
- Annual tax amount: $23,231
- Date on market: 5/19/2026
- Listing terms: Cash,Conventional
- Ownership: Private
Estimated market value
Not available
Estimated sales range
Not available
Not available
Price history
| Date | Event | Price |
|---|---|---|
| 7/14/2026 | Pending sale | $2,250,000+23.3%$376/sqft |
Source:  Heartland MLS as distributed by MLS GRID #2614297 Report a problem Heartland MLS as distributed by MLS GRID #2614297 Report a problem | ||
| 9/5/2023 | Sold | -- |
Source: Heartland MLS as distributed by MLS GRID #2442126 Report a problem | ||
| 8/25/2023 | Pending sale | $1,825,000$305/sqft |
Source:  ReeceNichols Real Estate #2442126 Report a problem ReeceNichols Real Estate #2442126 Report a problem | ||
| 8/25/2023 | Contingent | $1,825,000$305/sqft |
Source: Heartland MLS as distributed by MLS GRID #2442126 Report a problem | ||
| 8/19/2023 | Listed for sale | $1,825,000$305/sqft |
Source: Heartland MLS as distributed by MLS GRID #2442126 Report a problem | ||
| 7/15/2023 | Pending sale | $1,825,000$305/sqft |
Source: ReeceNichols Real Estate #2442126 Report a problem | ||
| 7/14/2023 | Contingent | $1,825,000$305/sqft |
Source: Heartland MLS as distributed by MLS GRID #2442126 Report a problem | ||
| 7/7/2023 | Listed for sale | $1,825,000+53.4%$305/sqft |
Source: Heartland MLS as distributed by MLS GRID #2442126 Report a problem | ||
| 2/25/2017 | Sold | -- |
Source: Agent Provided Report a problem | ||
| 6/8/2009 | Sold | -- |
Source: Agent Provided Report a problem | ||
| 3/10/2009 | Listed for sale | $1,190,000$199/sqft |
Source: Listhub #1510822 Report a problem | ||
Public tax history
| Year | Property taxes | Tax assessment |
|---|---|---|
| 2025 | $23,232 -0.4% | $206,345 -0.1% |
| 2024 | $23,323 +14.6% | $206,621 +15.4% |
| 2023 | $20,351 +1.3% | $179,044 +3.5% |
| 2022 | $20,082 | $172,926 +4.5% |
| 2021 | -- | $165,508 -0.5% |
| 2020 | $20,568 | $166,325 -1% |
| 2019 | -- | $167,935 +2.5% |
| 2018 | -- | $163,841 +3.7% |
| 2017 | $20,602 +26.5% | $157,998 +26.3% |
| 2016 | $16,284 +5.3% | $125,086 +6.6% |
| 2015 | $15,466 +0.5% | $117,369 +1.6% |
| 2013 | $15,390 -8.3% | $115,495 -2.6% |
| 2012 | $16,787 -1.3% | $118,600 -9.2% |
| 2010 | $17,004 +9.4% | $130,548 +4.2% |
| 2009 | $15,541 +2.5% | $125,247 |
| 2008 | $15,161 +24.9% | $125,247 +23.1% |
| 2007 | $12,141 +468% | $101,707 +471.9% |
| 2006 | $2,138 | $17,784 |
| 2005 | -- | $17,784 |
Find assessor info on the county website
Monthly payment
Est. payment
Payment breakdown
Explore the cost of this home by adjusting the details. Changes won't be saved.Climate risks
Neighborhood: 66224
Nearby schools
GreatSchools rating
- 9/10Mission Trail Elementary SchoolGrades: K-5Distance: 0.9 mi
- 8/10Leawood Middle SchoolGrades: 6-8Distance: 2.4 mi
- 9/10Blue Valley North High SchoolGrades: 9-12Distance: 2.8 mi
Schools provided by the listing agent
- Middle: Leawood Middle
- High: Blue Valley North
Source: Heartland MLS as distributed by MLS GRID. This data may not be complete. We recommend contacting the local school district to confirm school assignments for this home.
- $--4 bd3 ba4.1k sqft3700 W 141st St, Leawood, KS 66224Sold

- $1,963,4005 bd5 ba4.2k sqft3705 W 140th St, Leawood, KS 66224Off Market
- $2,646,4004 bd6 ba6.4k sqft3705 W 140th St, Overland Park, KS 66224Off Market
- $1,606,6004 bd6 ba5.5k sqft3611 W 140th St, Leawood, KS 66224Off Market

- $1,037,7004 bd5 ba4.4k sqft3704 W 141st St, Leawood, KS 66224Off Market
- $966,9004 bd3 ba4.1k sqft3612 W 141st St, Leawood, KS 66224Off Market
- $1,670,100-- bd-- ba-- sqft3612 W 141st St, Overland Park, KS 66224Off Market
- $2,899,9006 bd8 ba9.5k sqft3700 W 140th St, Leawood, KS 66224Off Market
A local agent can set up tours, give advice and negotiate with sellers.
A local lender can help you make sure your offer is ready when you are.
Similar homes
- $2,245,0005 bd3 ba4.2k sqft13719 Alhambra St, Leawood, KS 66224New Construction
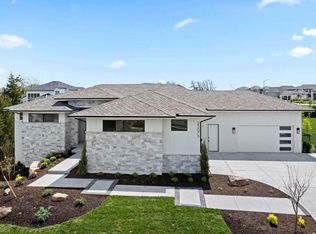 MLS ID #2578010, Brenda Youness, Weichert, Realtors Welch & Co.. Heartland MLS as distributed by MLS GRID
 - $2,350,0005 bd6 ba6.4k sqft2844 W 118th Ter, Leawood, KS 66211For Sale
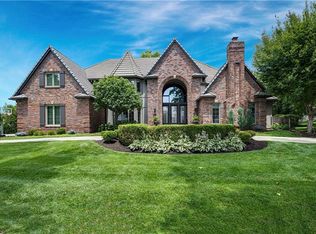 MLS ID #2629911, Kristin Malfer, Compass Realty Group. Heartland MLS as distributed by MLS GRID
 - $2,250,0005 bd7 ba7.5k sqft11125 Brookwood St, Leawood, KS 66211For Sale
 MLS ID #2625284, Blake Nelson Team, KW KANSAS CITY METRO. Heartland MLS as distributed by MLS GRID
 - $1,399,0004 bd5 ba5.1k sqft14302 Briar St, Leawood, KS 66224For Sale
 MLS ID #2626832, Jonas Barrish, Compass Realty Group. Heartland MLS as distributed by MLS GRID
 - $2,295,0004 bd6 ba6.6k sqft2608 W 118th St, Leawood, KS 66211For SaleMLS ID #2601974, Giovanna DiMartino, ReeceNichols - Leawood. Heartland MLS as distributed by MLS GRID
- $2,098,5004 bd5 ba6.1k sqft3805 W 123rd St, Leawood, KS 66209For SaleMLS ID #2628028, Bryan Huff, Keller Williams Realty Partners Inc.. Heartland MLS as distributed by MLS GRID
- $1,200,0004 bd4 ba4k sqft3122 W 150th Ter, Overland Park, KS 66224For SaleMLS ID #2632905, Kristin Malfer, Compass Realty Group. Heartland MLS as distributed by MLS GRID
- $2,543,0005 bd6 ba5k sqft13721 Guilford Rd, Leawood, KS 66224New ConstructionMLS ID #2589521, Brenda Youness, Weichert, Realtors Welch & Co.. Heartland MLS as distributed by MLS GRID
- $1,850,0005 bd7 ba7k sqft13905 Dearborn St, Overland Park, KS 66223For SaleMLS ID #2620206, Nika Sien, Real Broker, LLC. Heartland MLS as distributed by MLS GRID
- $2,100,0004 bd6 ba5.3k sqft14421 Kelley Rd, Kansas City, MO 64149For SaleMLS ID #2626660, (Missy) Price, Weichert, Realtors Welch & Co.. Heartland MLS as distributed by MLS GRID
- $1,200,0005 bd6 ba6.8k sqft13206 Beverly St, Overland Park, KS 66209For SaleMLS ID #2631524, Carol Chartrand, BHG Kansas City Homes. Heartland MLS as distributed by MLS GRID
- $1,599,0006 bd6 ba5.7k sqft14645 S Caenen Ln, Olathe, KS 66062For SaleMLS ID #2633071, Erin Miller, ReeceNichols - Country Club Plaza. Heartland MLS as distributed by MLS GRID
- $1,150,0004 bd4 ba3.8k sqft3114 W 137th St, Leawood, KS 66224For SaleMLS ID #2627852, Kristin Holdhusen, ReeceNichols - Leawood. Heartland MLS as distributed by MLS GRID
- $1,600,0007 bd7 ba6.4k sqft13820 Horton Dr, Overland Park, KS 66223For SaleMLS ID #2623792, Becky Brock, ReeceNichols - Leawood. Heartland MLS as distributed by MLS GRID
- $1,700,0004 bd6 ba6.2k sqft12605 W 160th St, Overland Park, KS 66221For SaleMLS ID #2632864, Judy Shearman, BHG Kansas City Homes. Heartland MLS as distributed by MLS GRID
- $1,525,0005 bd5 ba5.8k sqft13816 Horton Dr, Overland Park, KS 66223For SaleMLS ID #2606663, Kristin Malfer, Compass Realty Group. Heartland MLS as distributed by MLS GRID
- $1,795,0004 bd6 ba4.3k sqft5917 W 137th St, Overland Park, KS 66223For SaleMLS ID #2623285, Mary K Fox, ReeceNichols - Leawood. Heartland MLS as distributed by MLS GRID
- $1,750,0006 bd8 ba7.2k sqft14105 Stearns St, Overland Park, KS 66221For SaleMLS ID #2608615, Dan Lynch, Lynch Real Estate. Heartland MLS as distributed by MLS GRID
- $1,780,0005 bd5 ba4.2k sqft4506 W 136th Ter, Leawood, KS 66224New ConstructionHeartland MLS as distributed by MLS GRID
- $1,699,0005 bd6 ba6.7k sqft15925 King St, Overland Park, KS 66221For SaleMLS ID #2626193, Robin Embry, Keller Williams Realty Partners Inc.. Heartland MLS as distributed by MLS GRID
