HOME PENDING Welcome home to this charming, move-in-ready tri-level situated on a spacious corner lot! Featuring 3 bedrooms, 2.5 bathrooms, and a 2-car garage, this home has many updates, New A/C, water heater, electrical panel, carpet, and more. The inviting layout offers comfortable living spaces, while the finished basement is a wonderful bonus and offers endless possibilities. Whether you envision it as a cozy family room, home office, playroom, workout area, or flex space to fit your lifestyle. You'll also love the large unfinished Storage/utility room provides plenty of additional storage. Step outside to enjoy the fully fenced backyard with a hot tub—ideal for relaxing or entertaining. Conveniently located just 10 minutes from Offutt Air Force Base and close to shopping, dining, parks, and everyday amenities, this home offers the perfect blend of comfort, convenience, and versatility. Come see all it has to offer--you'll feel right at home the moment you walk through the door!
Pending
$349,900
3704 Schuemann Dr, Bellevue, NE 68123
3beds
2,322sqft
:
Get pre-qualified$2,470/mo
Single Family Residence
Built in 1983
9,147 Square Feet Lot
$350,500 Zestimate®
$151/sqft
$-- HOA
What's special
Fully fenced backyardFinished basementSpacious corner lotInviting layoutComfortable living spacesHot tub
- 28 days |
- 543 |
- 37 |
Zillow last checked:
Listing updated:
Listed by:
Teresa Hirt 402-960-5903,
NP Dodge RE Sales Inc Co Bluff
Source: GPRMLS,MLS#: 22620313
Facts & features
Interior
Bedrooms & bathrooms
- Bedrooms: 3
- Bathrooms: 3
- Full bathrooms: 1
- 3/4 bathrooms: 1
- 1/2 bathrooms: 1
- Main level bathrooms: 1
Primary bedroom
- Features: Wall/Wall Carpeting, Window Covering, Cath./Vaulted Ceiling, Ceiling Fan(s)
- Level: Second
Bedroom 2
- Features: Wall/Wall Carpeting, Window Covering, Ceiling Fan(s)
- Level: Second
Bedroom 3
- Features: Wall/Wall Carpeting, Window Covering, Ceiling Fan(s)
- Level: Second
Primary bathroom
- Features: 3/4, Shower
Basement
- Area: 589
Heating
- Natural Gas, Forced Air
Cooling
- Central Air
Appliances
- Laundry: Luxury Vinyl Plank
Features
- Windows: Window Coverings
- Basement: Partial,Partially Finished
- Number of fireplaces: 1
- Fireplace features: Gas Log Lighter
Interior area
- Total structure area: 2,322
- Total interior livable area: 2,322 sqft
- Finished area above ground: 1,932
- Finished area below ground: 390
Property
Parking
- Total spaces: 2
- Parking features: Attached, Built-In, Garage
- Attached garage spaces: 2
Features
- Levels: Tri-Level
- Patio & porch: Patio
- Has spa: Yes
- Spa features: Hot Tub/Spa
- Fencing: Chain Link,Wood,Full
Lot
- Size: 9,147 Square Feet
- Dimensions: 79.5 x 111.1 x 92.4 x 110
- Features: Up to 1/4 Acre.
Details
- Additional structures: Shed(s)
- Parcel number: 010953280
- Other equipment: Satellite Dish
Construction
Type & style
- Home type: SingleFamily
- Property subtype: Single Family Residence
Materials
- Foundation: Block, Slab
Condition
- Not New and NOT a Model
- New construction: No
- Year built: 1983
Utilities & green energy
- Sewer: Public Sewer
- Water: Public
Community & HOA
Community
- Subdivision: FALCON FOREST
HOA
- Has HOA: No
Location
- Region: Bellevue
Financial & listing details
- Price per square foot: $151/sqft
- Tax assessed value: $279,406
- Annual tax amount: $4,811
- Date on market: 7/17/2026
- Listing terms: VA Loan,FHA,Conventional,Cash
- Ownership: Fee Simple
Estimated market value
$350,500
$333,000 - $368,000
$2,298/mo
Price history
| Date | Event | Price |
|---|---|---|
| 7/18/2026 | Pending sale | $349,900$151/sqft |
Source:  GPRMLS #22620313 Report a problem GPRMLS #22620313 Report a problem | ||
| 7/17/2026 | Listed for sale | $349,900+22.8%$151/sqft |
Source: GPRMLS #22620313 Report a problem | ||
| 11/29/2023 | Sold | $285,000$123/sqft |
Source: GPRMLS #22325103 Report a problem | ||
| 10/30/2023 | Pending sale | $285,000$123/sqft |
Source: GPRMLS #22325103 Report a problem | ||
| 10/26/2023 | Listed for sale | $285,000+108%$123/sqft |
Source: GPRMLS #22325103 Report a problem | ||
| 9/19/2002 | Sold | $137,000$59/sqft |
Source: GPRMLS #272468 Report a problem | ||
Public tax history
| Year | Property taxes | Tax assessment |
|---|---|---|
| 2025 | $4,811 +2.8% | $279,406 +4.5% |
| 2024 | $4,678 -7.9% | $267,338 +2.4% |
| 2023 | $5,080 +13.6% | $261,176 +25.7% |
| 2022 | $4,473 +6.6% | $207,834 |
| 2021 | $4,195 +4.2% | $207,834 +12.6% |
| 2020 | $4,027 +4.6% | $184,560 +1.2% |
| 2019 | $3,852 +2.1% | $182,392 +2.1% |
| 2018 | $3,773 +2.8% | $178,689 +3.5% |
| 2017 | $3,671 +7.9% | $172,658 +5.6% |
| 2016 | $3,402 | $163,542 +0.4% |
| 2015 | $3,402 +4.9% | $162,886 +4.6% |
| 2014 | $3,243 | $155,762 +3.5% |
| 2012 | $3,243 +4% | $150,459 -3.8% |
| 2011 | $3,117 +2.3% | $156,442 -1% |
| 2010 | $3,047 +4.5% | $158,059 +1.8% |
| 2009 | $2,916 -1.4% | $155,251 +1.6% |
| 2008 | $2,957 +0.7% | $152,876 +0.4% |
| 2007 | $2,935 +1.1% | $152,255 +3.9% |
| 2006 | $2,903 +9.1% | $146,562 +1.1% |
| 2005 | $2,660 | $144,918 +4.3% |
| 2004 | $2,660 +15.4% | $138,935 +11.8% |
| 2003 | $2,305 +6% | $124,288 +2.7% |
| 2002 | $2,175 +0.3% | $121,030 +1.5% |
| 2001 | $2,168 +6.6% | $119,238 +5.2% |
| 2000 | $2,035 | $113,316 |
| 1999 | -- | $113,316 |
Find assessor info on the county website
Monthly payment
Est. payment
Payment breakdown
Explore the cost of this home by adjusting the details. Changes won't be saved.Climate risks
Neighborhood: 68123
Nearby schools
GreatSchools rating
- 9/10Bellevue Elementary SchoolGrades: PK-6Distance: 1.5 mi
- 8/10Lewis & Clark Middle SchoolGrades: 7-8Distance: 0.4 mi
- 5/10Bellevue West Sr High SchoolGrades: 9-12Distance: 3.8 mi
Schools provided by the listing agent
- Elementary: Bellevue Elementary
- Middle: Lewis and Clark
- High: Bellevue West
- District: Bellevue
Source: GPRMLS. This data may not be complete. We recommend contacting the local school district to confirm school assignments for this home.
- $295,0003 bd3 ba2.5k sqft3708 Schuemann Dr, Bellevue, NE 68123Sold

- $322,6003 bd2 ba2.9k sqft3701 Falcon Dr, Bellevue, NE 68123Off Market
- $302,9003 bd2 ba2.5k sqft3705 Falcon Dr, Bellevue, NE 68123Off Market
- $299,0003 bd3 ba2k sqft3712 Schuemann Dr, Bellevue, NE 68123Sold
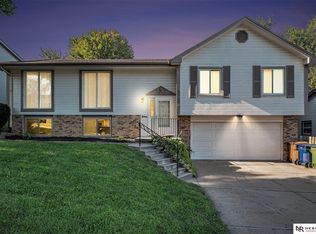
- $297,6003 bd2 ba1.8k sqft3703 Schuemann Dr, Bellevue, NE 68123Off Market
- $300,8003 bd3 ba1.9k sqft3709 Falcon Dr, Bellevue, NE 68123Off Market
- $364,6004 bd4 ba2.9k sqft13209 Brookside Dr, Bellevue, NE 68123Off Market
- $279,1003 bd2 ba1.9k sqft3707 Schuemann Dr, Bellevue, NE 68123Off Market
A local agent can set up tours, give advice and negotiate with sellers.
A local lender can help you make sure your offer is ready when you are.
Similar homes
- $340,0003 bd3 ba2.1k sqft3727 Lawnwood Dr, Bellevue, NE 68123For Sale
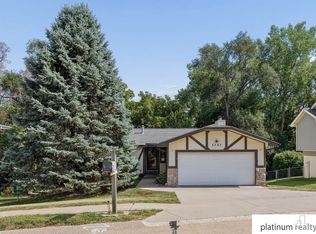
 MLS ID #22622021, Mary Mueller, Platinum Realty LLC. GPRMLS
 - $385,0004 bd3 ba2.7k sqft13601 S 33rd St, Bellevue, NE 68123For Sale
 MLS ID #22621835, Hayden Krauth, Nebraska Realty. GPRMLS
 - $309,9003 bd3 ba1.9k sqft5018 S 94th St, Omaha, NE 68127For Sale
 MLS ID #22623338, Billy Coburn, Better Homes and Gardens R.E.. GPRMLS
 - $450,0004 bd4 ba3.1k sqft807 Forestview Cir, Bellevue, NE 68005For Sale
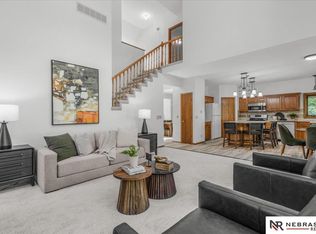 MLS ID #22623377, Tim Povich, Nebraska Realty. GPRMLS
 - $400,0004 bd3 ba2.1k sqft5429 S 56th St, Omaha, NE 68117For SaleMLS ID #22622010, Ken Landolt, Nebraska Realty. GPRMLS
- $295,0003 bd3 ba1.7k sqft216 Douglas Dr, Bellevue, NE 68005For SaleMLS ID #22622014, Sarah Guy, Nebraska Realty. GPRMLS
- $289,9503 bd2 ba1.7k sqft10405 S 26th St, Bellevue, NE 68123For SaleMLS ID #22618522, Sharon Bain, Nebraska Realty. GPRMLS
- $380,0003 bd3 ba1.9k sqft302 Carly Cir, Council Bluffs, IA 51503For SaleMLS ID #26-1716, Michelle L Osborne, Better Homes and Gardens Real Estate The Good Life Group. SWIAR
- $327,5003 bd2 ba1.9k sqft14809 Margo St, La Vista, NE 68138For SaleMLS ID #22620756, Kristin Sterns, Coldwell Banker NHS RE. GPRMLS
- $220,0003 bd1 ba1.5k sqft2612 W Chandler Rd, Bellevue, NE 68147For SaleMLS ID #22623119, Chapin Sellin-Kurtz, Toast Real Estate. GPRMLS
- $310,0004 bd3 ba2.1k sqft5618 S 155th St, Omaha, NE 68137For SaleMLS ID #22620589, Deda Myhre, Nebraska Realty. GPRMLS
- $419,7503 bd3 ba2.2k sqft2025 Gindy Cir, Cir, NE 68147For SaleMLS ID #22613144, Tim Povich, Nebraska Realty. GPRMLS
- $398,0003 bd3 ba3.2k sqft9307 Clubhouse Cir, Plattsmouth, NE 68048For SaleMLS ID #22622770, Kelli Mickeliunas, Better Homes and Gardens R.E.. GPRMLS
- $355,0003 bd3 ba1.8k sqft15255 Locust St, Omaha, NE 68116For SaleMLS ID #22622569, Jill Karloff, Nebraska Realty. GPRMLS
- $275,0003 bd2 ba1.5k sqft723 Dublin Dr, Papillion, NE 68046For SaleMLS ID #22622780, Karen Kielian, Keller Williams Greater Omaha. GPRMLS
- $315,0003 bd3 ba1.7k sqft9616 Meredith Ave, Omaha, NE 68134For SaleMLS ID #22621093, Kyle Fagan, Nebraska Realty. GPRMLS
- $375,0004 bd3 ba2.5k sqft1042 S 217th St, Elkhorn, NE 68022For SaleMLS ID #22622310, Diane Johnson, NP Dodge RE Sales Inc 148Dodge. GPRMLS
- $310,0003 bd2 ba1.5k sqft2617 N 143rd Ave, Omaha, NE 68164For SaleMLS ID #22622972, Stephanie Elliott, BHHS Ambassador Real Estate. GPRMLS
- $389,9003 bd3 ba2.1k sqft1235 S 169th St, Omaha, NE 68130For SaleMLS ID #22622261, Deb Ellis, BHHS Ambassador Real Estate. GPRMLS
- $384,0003 bd2 ba1.3k sqft6857 Portage Dr, Papillion, NE 68046New ConstructionMLS ID #22621268, Tammy English, BHHS Ambassador Real Estate. GPRMLS
