Located in the highly desirable Deerpath subdivision, this stunning home truly has it all! From the professionally landscaped yard and elegant brick paver driveway to the spacious 3-car garage, every detail has been thoughtfully designed. Step inside to a dramatic two-story foyer that opens to a breathtaking two-story family room filled with natural light and anchored by a cozy gas fireplace. The beautifully appointed kitchen features a massive island with seating, custom cabinetry extending to the ceiling for exceptional storage, and gleaming hardwood floors that flow throughout the home. A versatile main-level office offers the flexibility to serve as a guest bedroom or playroom. The generously sized bedrooms provide outstanding closet space, complemented by an abundance of linen and storage closets throughout the home. The finished basement expands your living space and includes a full bathroom, making it perfect for entertaining, recreation, or overnight guests. Additional highlights include a sprinkler system and there's an EV charging station already waiting for you in the garage. Ideally situated in a private setting while remaining close to shopping, dining, and major highways, this exceptional home offers the perfect combination of luxury, comfort, and convenience.
Contingent
$589,000
37041 N Deerpath Dr, Lake Villa, IL 60046
5beds
3,298sqft
:
Get pre-qualified$4,265/mo
Single Family Residence
Built in 1998
0.26 Acres Lot
$-- Zestimate®
$179/sqft
$42/mo HOA
What's special
Cozy gas fireplaceGenerously sized bedroomsVersatile main-level officeMassive island with seatingElegant brick paver drivewayBeautifully appointed kitchenDramatic two-story foyer
- 33 days |
- 222 |
- 2 |
Zillow last checked:
Listing updated:
Listed by:
Heather Butler (815)529-3507,
Real Broker, LLC
Source: MRED as distributed by MLS GRID,MLS#: 12665183
Facts & features
Interior
Bedrooms & bathrooms
- Bedrooms: 5
- Bathrooms: 4
- Full bathrooms: 3
- 1/2 bathrooms: 1
Rooms
- Room types: Office, Bedroom 5
Primary bedroom
- Features: Flooring (Hardwood), Window Treatments (Window Treatments), Bathroom (Full, Double Sink, Tub & Separate Shwr)
- Level: Second
- Area: 323 Square Feet
- Dimensions: 19X17
Bedroom 2
- Features: Flooring (Hardwood), Window Treatments (Window Treatments)
- Level: Second
- Area: 238 Square Feet
- Dimensions: 14X17
Bedroom 3
- Features: Flooring (Hardwood), Window Treatments (Window Treatments)
- Level: Second
- Area: 210 Square Feet
- Dimensions: 14X15
Bedroom 4
- Features: Flooring (Hardwood), Window Treatments (Window Treatments)
- Level: Second
- Area: 182 Square Feet
- Dimensions: 14X13
Bedroom 5
- Features: Flooring (Carpet)
- Level: Basement
- Area: 144 Square Feet
- Dimensions: 12X12
Dining room
- Features: Flooring (Hardwood), Window Treatments (Window Treatments)
- Level: Main
- Area: 168 Square Feet
- Dimensions: 14X12
Family room
- Features: Flooring (Hardwood), Window Treatments (Window Treatments)
- Level: Main
- Area: 456 Square Feet
- Dimensions: 24X19
Kitchen
- Features: Kitchen (Eating Area-Breakfast Bar, Island, Pantry-Closet, Custom Cabinetry, Granite Counters, Updated Kitchen), Flooring (Hardwood), Window Treatments (Window Treatments)
- Level: Main
- Area: 306 Square Feet
- Dimensions: 17X18
Laundry
- Level: Main
- Area: 54 Square Feet
- Dimensions: 9X6
Living room
- Features: Flooring (Hardwood), Window Treatments (Window Treatments)
- Level: Main
- Area: 143 Square Feet
- Dimensions: 13X11
Office
- Features: Flooring (Hardwood), Window Treatments (Window Treatments)
- Level: Main
- Area: 234 Square Feet
- Dimensions: 18X13
Heating
- Natural Gas
Cooling
- Central Air
Appliances
- Included: Range, Microwave, Dishwasher, Refrigerator, Wine Refrigerator, Water Softener Owned, Electric Oven
- Laundry: Main Level, Gas Dryer Hookup
Features
- Vaulted Ceiling(s), Built-in Features, Walk-In Closet(s), High Ceilings, Open Floorplan, Granite Counters, Separate Dining Room, Pantry
- Flooring: Hardwood
- Doors: 6 Panel Door(s), Sliding Glass Door(s)
- Windows: Drapes, Screens, Window Treatments
- Basement: Finished,Full
- Number of fireplaces: 1
- Fireplace features: Gas Log, Family Room
Interior area
- Total structure area: 4,837
- Total interior livable area: 3,298 sqft
- Finished area below ground: 1,539
Property
Parking
- Total spaces: 3
- Parking features: Brick Driveway, Garage Door Opener, Garage, Electric Vehicle Charging Station(s), Yes, Attached
- Attached garage spaces: 3
- Has uncovered spaces: Yes
Accessibility
- Accessibility features: No Disability Access
Features
- Stories: 2
- Patio & porch: Patio
Lot
- Size: 0.26 Acres
Details
- Parcel number: 07063070040000
- Special conditions: None
Construction
Type & style
- Home type: SingleFamily
- Property subtype: Single Family Residence
Materials
- Vinyl Siding, Brick
- Foundation: Concrete Perimeter
- Roof: Asphalt
Condition
- New construction: No
- Year built: 1998
Utilities & green energy
- Electric: 200+ Amp Service
- Sewer: Public Sewer
- Water: Public
Community & HOA
Community
- Features: Park, Lake, Curbs, Sidewalks, Street Lights, Street Paved
- Subdivision: Deerpath
HOA
- Has HOA: Yes
- Services included: Other
- HOA fee: $500 annually
Location
- Region: Lake Villa
Financial & listing details
- Price per square foot: $179/sqft
- Tax assessed value: $463,273
- Annual tax amount: $14,520
- Date on market: 6/25/2026
- Ownership: Fee Simple
Estimated market value
Not available
Estimated sales range
Not available
Not available
Price history
| Date | Event | Price |
|---|---|---|
| 6/29/2026 | Contingent | $589,000$179/sqft |
Source:  MRED as distributed by MLS GRID #12665183 Report a problem MRED as distributed by MLS GRID #12665183 Report a problem | ||
| 6/25/2026 | Listed for sale | $589,000+45.4%$179/sqft |
Source: MRED as distributed by MLS GRID #12665183 Report a problem | ||
| 12/21/2020 | Sold | $405,000+2.5%$123/sqft |
Source: MRED as distributed by MLS GRID #10921995 Report a problem | ||
| 11/3/2020 | Pending sale | $395,000$120/sqft |
Source: Berkshire Hathaway HomeServices Chicago #10921995 Report a problem | ||
| 10/31/2020 | Listed for sale | $395,000+33.2%$120/sqft |
Source: Berkshire Hathaway HomeServices Chicago #10921995 Report a problem | ||
| 9/18/1998 | Sold | $296,500$90/sqft |
Source: Public Record Report a problem | ||
Public tax history
| Year | Property taxes | Tax assessment |
|---|---|---|
| 2024 | $14,520 +12.8% | $173,461 +12.3% |
| 2023 | $12,873 -14.6% | $154,409 +12% |
| 2022 | $15,077 +5.8% | $137,842 +9.4% |
| 2021 | $14,246 +9% | $125,965 +6.8% |
| 2020 | $13,072 +3.6% | $117,939 +3% |
| 2019 | $12,613 -4.3% | $114,515 -4.6% |
| 2018 | $13,176 | $119,993 +2.9% |
| 2017 | $13,176 +0.8% | $116,555 +4.7% |
| 2016 | $13,075 +19.7% | $111,366 -2.3% |
| 2015 | $10,925 +5.1% | $113,993 +17.4% |
| 2014 | $10,399 +11.7% | $97,084 -0.8% |
| 2012 | $9,310 +2.3% | $97,827 -13.5% |
| 2011 | $9,104 -12.7% | $113,159 -18% |
| 2010 | $10,425 +4.8% | $138,015 -5% |
| 2009 | $9,950 +0.6% | $145,353 -1.2% |
| 2008 | $9,894 +10.9% | $147,149 +10.5% |
| 2006 | $8,920 +2% | $133,201 |
| 2005 | $8,743 +6.9% | -- |
| 2004 | $8,179 -0.8% | -- |
| 2003 | $8,248 +14% | -- |
| 2002 | $7,238 +4.4% | -- |
| 2001 | $6,933 +3.7% | $102,459 +3.4% |
| 2000 | $6,685 | $99,081 |
Find assessor info on the county website
Monthly payment
Est. payment
Payment breakdown
Explore the cost of this home by adjusting the details. Changes won't be saved.Climate risks
Neighborhood: 60046
Nearby schools
GreatSchools rating
- 9/10Millburn Central SchoolGrades: PK-5Distance: 1.7 mi
- 7/10Millburn Middle SchoolGrades: 6-8Distance: 2.3 mi
- 9/10Warren Township High SchoolGrades: 9-12Distance: 3 mi
Schools provided by the listing agent
- High: Warren Township High School
- District: 24
Source: MRED as distributed by MLS GRID. This data may not be complete. We recommend contacting the local school district to confirm school assignments for this home.
- $611,5004 bd3 ba3.5k sqft37033 N Deerpath Dr, Lake Villa, IL 60046Off Market
- $489,1004 bd2 ba2.3k sqft37049 N Deerpath Dr, Lake Villa, IL 60046Off Market
- $623,9004 bd4 ba3.8k sqft37057 N Deerpath Dr, Lake Villa, IL 60046Off Market
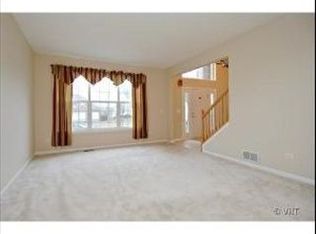
- $549,6004 bd2 ba3.3k sqft37025 N Deerpath Dr, Lake Villa, IL 60046Off Market
- $564,3005 bd4 ba3.2k sqft37040 N Deerpath Dr, Lake Villa, IL 60046Off Market
- $583,6005 bd3 ba3.1k sqft37032 N Deerpath Dr, Lake Villa, IL 60046Off Market
- $604,4004 bd2 ba3.4k sqft37048 N Deerpath Dr, Lake Villa, IL 60046Off Market
- $485,2004 bd2 ba2.5k sqft37017 N Deerpath Dr, Lake Villa, IL 60046Off Market
A local agent can set up tours, give advice and negotiate with sellers.
A local lender can help you make sure your offer is ready when you are.
Similar homes
- $550,0005 bd4 ba4.5k sqft36844 N Deerview Dr, Lake Villa, IL 60046Active
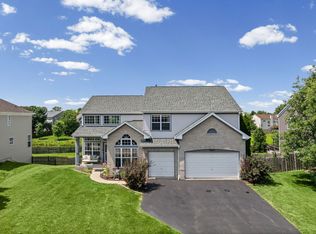 MLS ID #12671354, Julie Pawl, @properties Christie's International Real Estate. MRED as distributed by MLS GRID
 - $585,0004 bd3 ba3.2k sqft17945 W Pond Ridge Cir, Gurnee, IL 60031Active
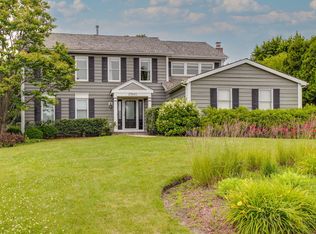 MLS ID #12704570, Jackie Pirie, Keller Williams North Shore West. MRED as distributed by MLS GRID
 - $454,0004 bd4 ba2.2k sqft271 Northwind Dr, Lake Villa, IL 60046Active
 MLS ID #12696461, Heather Rasek, RE/MAX Suburban. MRED as distributed by MLS GRID
 - $465,0004 bd4 ba3.3k sqft139 N Crooked Lake Ln, Lindenhurst, IL 60046Price Change
 MLS ID #12649669, Carolyn Schartz, CNC,CSC,SFR,SRES, Baird & Warner. MRED as distributed by MLS GRID
 - $484,9993 bd4 ba2.5k sqft355 Woodhill Ln, Lake Villa, IL 60046ActiveMLS ID #12710067, Angel Prodanov, Remax Future. MRED as distributed by MLS GRID
- $420,0004 bd3 ba2.7k sqft284 Northwind Dr, Lake Villa, IL 60046ActiveMLS ID #12627235, Melanie Enriquez, Baird & Warner. MRED as distributed by MLS GRID
- $695,0004 bd4 ba3.4k sqft5587 Notting Hill Rd, Gurnee, IL 60031ActiveMLS ID #12700182, Avi Sonar, Starting Point Realty, Inc.. MRED as distributed by MLS GRID
- $565,0004 bd4 ba2.3k sqft268 Pembrook Ln, Mundelein, IL 60060ActiveMLS ID #12706155, Rick Brown, ABR, RE/MAX Plaza. MRED as distributed by MLS GRID
- $520,0003 bd3 ba2.2k sqft22205 W Pineview Dr, Antioch, IL 60002NewMLS ID #12717912, Sonny Petway, RE/MAX Top Performers. MRED as distributed by MLS GRID
- $729,0005 bd4 ba4.2k sqft17325 W Westwind Dr, Gurnee, IL 60031ActiveMLS ID #12611799, Corey Barker, Keller Williams North Shore West. MRED as distributed by MLS GRID
- $649,9005 bd5 ba3.2k sqft1183 Silo Hill Dr, Grayslake, IL 60030ActiveMLS ID #12636830, Nadine Kilpatrick, RE/MAX Plaza. MRED as distributed by MLS GRID
- $734,9005 bd3 ba3.5k sqft7510 Clarewood Ln, Gurnee, IL 60031ActiveMLS ID #12704443, Jane Lee, RE/MAX Top Performers. MRED as distributed by MLS GRID
- $575,0004 bd4 ba3.6k sqft219 Elm Ave, Mundelein, IL 60060ActiveMLS ID #12700163, Oksana Suden, Jameson Sotheby's Intl Realty. MRED as distributed by MLS GRID
- $515,0004 bd3 ba2.3k sqft827 Hartford Dr, Gurnee, IL 60031ActiveMLS ID #12661916, Jodi Cinq-Mars, Keller Williams North Shore West. MRED as distributed by MLS GRID
- $510,0004 bd4 ba2.1k sqft16888 W Orchard Valley Dr, Gurnee, IL 60031Re-activatedMLS ID #12658065, Jackson Sanderson, Berkshire Hathaway HomeServices Chicago. MRED as distributed by MLS GRID
- $599,9004 bd4 ba2.9k sqft775 Lipizzan Ln, Wauconda, IL 60084ActiveMLS ID #12683385, Jane Lee, RE/MAX Top Performers. MRED as distributed by MLS GRID
- $615,0004 bd3 ba3.4k sqft8302 White Oaks Rd, Wonder Lake, IL 60097ActiveMLS ID #12700168, William Lintner, New Millennium Ventures Inc. MRED as distributed by MLS GRID
- $385,0004 bd4 ba2.6k sqft832 Fox Chase Dr, Round Lake Beach, IL 60073ActiveMLS ID #12711285, Jamie Hering, CSC, Coldwell Banker Realty. MRED as distributed by MLS GRID
- $685,0004 bd3 ba2.8k sqft9909 Winn Rd, Spring Grove, IL 60081NewMLS ID #12717434, Jimmy Styx, @properties Christie's International Real Estate. MRED as distributed by MLS GRID
- $599,9004 bd3 ba3.5k sqft8919 Tahoe Ln, Spring Grove, IL 60081ActiveMLS ID #12678967, Stephanie McMahon, Century 21 Integra. MRED as distributed by MLS GRID
