Back on the market! 5 bedroom located in desirable Concord Station. Concord Station amenities include a Clubhouse available for private events, entertainment/media room, game room, and a gym, a beautiful pool with chairs and gazebo, basketball and tennis courts, 2 recently redone playground areas and more. This home boasts 3210 sqft. 5 bedrooms, 3 Bath 3 car garage HOME is loaded with features! This home comes complete with all GE steel appliances in the kitchen, granite counter tops in the kitchen with an under mount sink, tile throughout all the wet areas, blinds, washer, dryer you name it this home has it! If you want a low electric bill this home offers just that. This home includes Double Pane Low "E" windows, Hybrid Water Heater, Radiant Barrier roof decking, 15-SEER A/C unit and much more! Why wait for a home to be built when you can have this energy efficient home located in a beautiful community with top rated schools then this home is for you!! Call today to set an appointment!
Pre-foreclosure
Est. $523,900
3705 Morgons Castle Ct, Land O Lakes, FL 34638
5beds
3,210sqft
Single Family Residence
Built in 2013
5,501 Square Feet Lot
$523,900 Zestimate®
$163/sqft
$20/mo HOA
Overview
- 153 days |
- 15 |
- 2 |
Originating MLS: Pinellas Suncoast
Facts & features
Interior
Bedrooms & bathrooms
- Bedrooms: 5
- Bathrooms: 3
- Full bathrooms: 3
Heating
- Forced air, Electric
Cooling
- Central
Appliances
- Included: Dishwasher, Dryer, Garbage disposal, Microwave, Range / Oven, Refrigerator, Washer
- Laundry: Inside, Upper Floor
Features
- Ceiling Fans(s), Eating Space In Kitchen, In Wall Pest System
- Flooring: Tile, Carpet
- Windows: Low Emissivity Windows, Blinds, Drapes
Interior area
- Structure area source: Builder
- Total interior livable area: 3,210 sqft
Property
Parking
- Total spaces: 3
- Parking features: Garage - Attached
Features
- Levels: Two
- Patio & porch: Patio, Screened, Covered, Enclosed
- Exterior features: Other, Stucco
Lot
- Size: 5,501 Square Feet
- Features: Conservation Area
- Residential vegetation: Trees/Landscaped
Details
- Parcel number: 212618008000D000830
- Zoning: MPUD
Construction
Type & style
- Home type: SingleFamily
- Architectural style: Florida
- Property subtype: Single Family Residence
Materials
- Frame
- Roof: Asphalt
Condition
- Year built: 2013
Utilities & green energy
- Sewer: Public Sewer
- Water: Public
- Utilities for property: Electricity Connected, Public, Street Lights, Underground Utilities, Cable Connected, Fire Hydrant
Green energy
- Energy efficient items: Water Heater
Community & HOA
Community
- Subdivision: CONCORD STN PH 2 UNS A & B SEC
HOA
- Has HOA: Yes
- Amenities included: Playground, Fitness Center, Park, Pool
- Services included: Community Pool
- HOA fee: $20 monthly
Location
- Region: Land O Lakes
Financial & listing details
- Price per square foot: $163/sqft
- Tax assessed value: $519,188
- Annual tax amount: $9,882
- Listing terms: Cash, Conventional, FHA, VA Loan
- Ownership: Fee Simple
Visit our professional directory to find a foreclosure specialist in your area that can help with your home search.
Find a foreclosure agentForeclosure details
Estimated market value
$523,900
$498,000 - $550,000
$3,136/mo
Price history
| Date | Event | Price |
|---|---|---|
| 4/28/2020 | Sold | $339,900$106/sqft |
Source: Public Record Report a problem | ||
| 3/5/2020 | Pending sale | $339,900$106/sqft |
Source: CHARLES RUTENBERG REALTY INC #U8074149 Report a problem | ||
| 2/24/2020 | Price change | $339,900-2.9%$106/sqft |
Source: CHARLES RUTENBERG REALTY INC #U8074149 Report a problem | ||
| 2/7/2020 | Listed for sale | $349,900+24.1%$109/sqft |
Source: CHARLES RUTENBERG REALTY INC #U8074149 Report a problem | ||
| 11/22/2013 | Sold | $281,990$88/sqft |
Source: Public Record Report a problem | ||
Public tax history
| Year | Property taxes | Tax assessment |
|---|---|---|
| 2024 | $9,882 +2.7% | $463,770 |
| 2023 | $9,621 +9.5% | $463,770 +7.2% |
| 2022 | $8,787 +14.2% | $432,709 +31% |
| 2021 | $7,694 +23.1% | $330,424 +17.7% |
| 2020 | $6,252 +1% | $280,850 +2.3% |
| 2019 | $6,187 | $274,540 +1.9% |
| 2018 | $6,187 +1.2% | $269,427 |
| 2017 | $6,116 -3.3% | $269,427 +4.2% |
| 2016 | $6,322 +22.3% | $258,457 +0.7% |
| 2015 | $5,170 +2% | $256,660 +0.8% |
| 2014 | $5,067 | $254,623 +855.8% |
| 2013 | -- | $26,640 |
Find assessor info on the county website
Monthly payment
Climate risks
Neighborhood: 34638
Nearby schools
GreatSchools rating
- 7/10Oakstead Elementary SchoolGrades: PK-5Distance: 1.7 mi
- 7/10Charles S. Rushe Middle SchoolGrades: 6-8Distance: 0.7 mi
- 7/10Sunlake High SchoolGrades: 9-12Distance: 0.8 mi
Schools provided by the listing agent
- Elementary: Oakstead Elementary-PO
- Middle: Charles S. Rushe Middle-PO
- High: Sunlake High School-PO
Source: The MLS. This data may not be complete. We recommend contacting the local school district to confirm school assignments for this home.
- $523,100-- bd3 ba3k sqft3697 Morgons Castle Ct, Land O Lakes, FL 34638Off Market
- $514,6005 bd3 ba2.8k sqft3713 Morgons Castle Ct, Land O Lakes, FL 34638Off Market
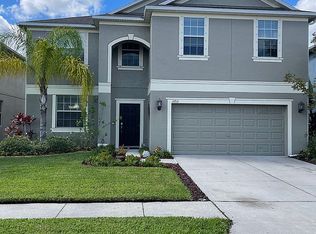
- $481,100-- bd4 ba2.5k sqft3685 Morgons Castle Ct, Land O Lakes, FL 34638Off Market
- $637,1006 bd3 ba3.8k sqft3723 Morgons Castle Ct, Land O Lakes, FL 34638Off Market

- $566,400-- bd3 ba3.8k sqft3677 Morgons Castle Ct, Land O Lakes, FL 34638Off Market
- $471,0005 bd3 ba2.8k sqft3731 Morgons Castle Ct, Land O Lakes, FL 34638Off Market
- $406,800-- bd3 ba1.9k sqft3706 Morgons Castle Ct, Land O Lakes, FL 34638Off Market
- $421,100-- bd3 ba2k sqft3698 Morgons Castle Ct, Land O Lakes, FL 34638Off Market
Similar homes
- $439,9004 bd3 ba2.4k sqft18318 HOLLAND HOUSE LOOP, LAND O LAKES, FL 34638For Sale
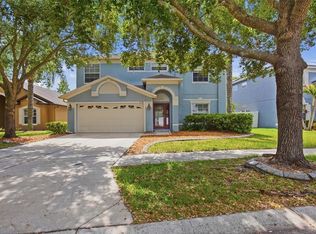
 MLS ID #O6427829, Summer Brady, MAINSTAY BROKERAGE LLC. Stellar MLS
 - $424,9904 bd2 ba2k sqft3247 DUNSTABLE DRIVE, LAND O LAKES, FL 34638For Sale
 MLS ID #TB8532735, Yza Perez, THE ELITE REALTY EXPERIENCE. Stellar MLS
 - $535,9004 bd3 ba2.7k sqft3216 BELLERICAY LANE, LAND O LAKES, FL 34638For Sale
 MLS ID #TB8517231, Bettina Reisenauer-Grimsley, BHHS FLORIDA PROPERTIES GROUP. Stellar MLS
 - $479,0005 bd2 ba2.4k sqft4422 HAVELOCKE DRIVE, LAND O LAKES, FL 34638For Sale
 MLS ID #TB8528701, Brandon Anderson, FUTURE HOME REALTY INC. Stellar MLS
 - $539,9004 bd3 ba2k sqft17488 TERRAZZO WAY, LAND O LAKES, FL 34638For SaleMLS ID #TB8524180, Heidi Priebe, HOMESTEAD ROAD. Stellar MLS
- $469,9005 bd3 ba2.2k sqft3219 GIANNA WAY, LAND O LAKES, FL 34638For SaleMLS ID #TB8522614, Becky Billeci, IMPACT REALTY TAMPA BAY. Stellar MLS
- $549,9004 bd3 ba2.5k sqft19132 ANDREA LYNN LANE, LAND O LAKES, FL 34638For SaleMLS ID #W7886011, Penny Perry, RE/MAX CHAMPIONS. Stellar MLS
- $499,9994 bd3 ba2.1k sqft18056 AERO AVENUE, LAND O LAKES, FL 34638For SaleMLS ID #TB8479436, Chad Leonberg, EXP REALTY LLC. Stellar MLS
- $580,0004 bd3 ba2.7k sqft5080 BALLANTRAE BOULEVARD, LAND O LAKES, FL 34638For SaleMLS ID #TB8524257, Maria Orozco, RE/MAX ALLIANCE GROUP. Stellar MLS
- $485,0004 bd4 ba3k sqft3142 BELLERICAY LANE, LAND O LAKES, FL 34638For SaleMLS ID #TB8519736, Judy Ossian, COASTAL PROPERTIES GROUP INTERNATIONAL. Stellar MLS
- $565,0004 bd3 ba2.6k sqft3303 Stonegate Falls Dr, Land O Lakes, FL 34638For SaleMLS ID #2259099, Elizabeth A Narverud, Home-Land Real Estate Inc. HCMLS
- $589,0005 bd4 ba2.4k sqft4345 CADENCE LOOP, LAND O LAKES, FL 34638For SaleMLS ID #TB8490799, Walkis Cruz, FIRST FLA. RLTY. OF TAMPA BAY. Stellar MLS
- $459,9995 bd3 ba2.2k sqft3037 DOWNAN POINT DRIVE, LAND O LAKES, FL 34638For SaleMLS ID #TB8490089, Rachael Leopold Garnett, ALIGN RIGHT REALTY CARROLLWOOD. Stellar MLS
- $550,0004 bd3 ba2.1k sqft20301 FALLING ROCK DRIVE, LAND O LAKES, FL 34638For SaleMLS ID #W7883146, Denise Wooley, PA, RE/MAX ALLIANCE GROUP. Stellar MLS
- $450,0004 bd3 ba2.1k sqft3036 GIANNA WAY, LAND O LAKES, FL 34638For SaleMLS ID #TB8496738, Kelli Azeman, SERHANT. Stellar MLS
- $725,0004 bd3 ba3.1k sqft4801 BALLANTRAE BOULEVARD, LAND O LAKES, FL 34638For SaleMLS ID #TB8531114, Allen Reynolds, EPIQUE REALTY INC.. Stellar MLS
- $625,0005 bd3 ba2.7k sqft17576 TERRAZZO WAY, LAND O LAKES, FL 34638For SaleMLS ID #TB8521605, Austin Holmes, COASTAL PROPERTIES GROUP INTER. Stellar MLS
- $525,0002 bd2 ba1.9k sqft4748 BALLAST CREST COVE, LAND O LAKES, FL 34638For SaleMLS ID #TB8476078, Cynthia Filippi, BHHS FLORIDA PROPERTIES GROUP. Stellar MLS
- $474,9004 bd2 ba1.9k sqft17354 LAWN ORCHID LOOP, LAND O LAKES, FL 34638For SaleMLS ID #TB8497425, Ginger Bennett, KELLER WILLIAMS SOUTH TAMPA. Stellar MLS
- $689,0004 bd3 ba2.6k sqft17812 SOUTER LANE, Land O'Lakes, FL 34638For SaleMLS ID #2156245, AMANDA LEE SAVAGE. realMLS
