Step inside this charming home, where every corner is filled with character and warmth. As you enter into the foyer you'll be captivated by the delightful stained glass windows that catch the light beautifully, creating a welcoming atmosphere. The windows overlooking the front yard seamlessly blend indoor and outdoor living, filling the space with natural light.
The heart of the home flows effortlessly from the inviting living area into a spacious open kitchen, designed for gatherings and culinary adventures. This kitchen boasts ample cabinet and storage space, complemented by stainless steel appliances and a gas stove, perfect for whipping up your favorite meals.
Just off the kitchen, you’ll find one of three main-floor bedrooms, ideal for use as a home office or a peaceful retreat. Down the hall, the primary bedroom is a true sanctuary, featuring two closets and direct access to an unfinished attic—a blank canvas awaiting your creative touch for additional storage or future expansion.
Venture downstairs to discover a large, dry basement equipped with laundry facilities, enhancing everyday convenience. Outdoors, a two-car parking pad and a cozy fire pit create the perfect setting for unforgettable evenings under the stars.
This isn’t just a house; it’s a place where memories are made and your next chapter begins. Don’t miss the chance to make it yours—schedule your showing today!
Pending
Listed by: EXP Realty, LLC • Mona Parsley • 314-220-3786
$169,600
3708 Illinois Ave, Saint Louis, MO 63118
3beds
1,068sqft
:
Get pre-qualified$1,154/mo
Single Family Residence
Built in 1920
3,123 Square Feet Lot
$-- Zestimate®
$159/sqft
$-- HOA
What's special
Two-car parking padStainless steel appliancesSpacious open kitchenMain-floor bedroomNatural lightStained glass windowsGas stove
- 36 days |
- 78 |
- 0 |
Zillow last checked:
Listing updated:
Listed by:
Mona Parsley 314-220-3786,
EXP Realty, LLC,
Rebecca M Fox 314-374-1180,
EXP Realty, LLC
Source: MARIS,MLS#: 26041077 Originating MLS: St. Louis Association of REALTORS
Originating MLS: St. Louis Association of REALTORSFacts & features
Interior
Bedrooms & bathrooms
- Bedrooms: 3
- Bathrooms: 1
- Full bathrooms: 1
- Main level bathrooms: 1
- Main level bedrooms: 3
Heating
- Forced Air, Natural Gas
Cooling
- Central Air
Appliances
- Included: Dishwasher, Disposal, Free-Standing Gas Range, Refrigerator
- Laundry: In Basement, Main Level
Features
- Built-in Features, Ceiling Fan(s), Custom Cabinetry, Eat-in Kitchen, Entrance Foyer, High Ceilings, Historic Millwork, Open Floorplan, Shower, Storage
- Flooring: Laminate
- Doors: Panel Door(s)
- Has basement: Yes
- Has fireplace: No
Interior area
- Total structure area: 1,068
- Total interior livable area: 1,068 sqft
- Finished area above ground: 1,068
Property
Parking
- Total spaces: 2
- Parking features: Alley Access, Concrete, Off Street, Parking Pad, Private
Features
- Levels: One
- Patio & porch: Front Porch
- Exterior features: Fire Pit, Lighting
- Fencing: Chain Link
- Has view: Yes
- View description: City, City Lights
Lot
- Size: 3,123 Square Feet
- Features: Back Yard, Front Yard, Level
Details
- Parcel number: 16620001200
- Special conditions: Standard
Construction
Type & style
- Home type: SingleFamily
- Architectural style: Traditional
- Property subtype: Single Family Residence
Materials
- Vinyl Siding
- Roof: Shingle
Condition
- Updated/Remodeled
- New construction: No
- Year built: 1920
Utilities & green energy
- Electric: Ameren
- Sewer: Public Sewer
- Water: Public
- Utilities for property: Electricity Connected, Natural Gas Connected, Sewer Connected, Water Connected
Community & HOA
Community
- Security: Carbon Monoxide Detector(s), Security Lights, Security System Owned
- Subdivision: Grimsleys Add
HOA
- Has HOA: No
Location
- Region: Saint Louis
Financial & listing details
- Price per square foot: $159/sqft
- Tax assessed value: $10,930
- Annual tax amount: $923
- Date on market: 7/2/2026
- Cumulative days on market: 37 days
- Listing terms: Cash,Conventional,FHA,VA Loan
- Ownership: Private
- Electric utility on property: Yes
Estimated market value
Not available
Estimated sales range
Not available
$1,638/mo
Price history
| Date | Event | Price |
|---|---|---|
| 7/6/2026 | Pending sale | $169,600$159/sqft |
Source:  MARIS #26041077 Report a problem MARIS #26041077 Report a problem | ||
| 7/2/2026 | Listed for sale | $169,600+69.6%$159/sqft |
Source: MARIS #26041077 Report a problem | ||
| 1/4/2011 | Listing removed | $100,000-9%$94/sqft |
Source: Realty Executives of St. Louis #10022566 Report a problem | ||
| 7/4/2010 | Price change | $109,900-4.4%$103/sqft |
Source: Realty Executives of St. Louis #10022566 Report a problem | ||
| 5/12/2010 | Price change | $114,900-4.2%$108/sqft |
Source: Realty Executives of St. Louis #10022566 Report a problem | ||
| 4/24/2010 | Price change | $119,900-7.7%$112/sqft |
Source: Realty Executives of St. Louis #10022566 Report a problem | ||
| 4/15/2010 | Listed for sale | $129,900$122/sqft |
Source: REALTY EXECUTIVES of St. Louis #10022566 Report a problem | ||
| 3/29/2006 | Sold | -- |
Source: Public Record Report a problem | ||
| 4/22/1997 | Sold | -- |
Source: Public Record Report a problem | ||
Public tax history
| Year | Property taxes | Tax assessment |
|---|---|---|
| 2025 | $923 +61.5% | $10,930 +68.4% |
| 2024 | $571 +4.9% | $6,490 |
| 2023 | $545 +0.3% | $6,490 +4.2% |
| 2022 | $543 +0.1% | $6,230 |
| 2021 | $542 +5.9% | $6,230 +5.1% |
| 2020 | $512 | $5,930 |
| 2019 | $512 | $5,930 +0.7% |
| 2018 | $512 -2.3% | $5,890 |
| 2017 | $524 -1.2% | $5,890 -1.7% |
| 2016 | $530 +9.8% | $5,990 |
| 2015 | $483 +1% | $5,990 |
| 2014 | $478 | $5,990 +1% |
| 2013 | $478 | $5,930 -29.9% |
| 2012 | -- | $8,460 |
| 2011 | -- | $8,460 |
| 2010 | -- | $8,460 -9.9% |
| 2009 | $652 +22.4% | $9,390 |
| 2008 | $533 | $9,390 -11.9% |
| 2007 | $533 | $10,660 |
| 2006 | $533 +1% | $10,660 +47.6% |
| 2005 | $528 +4.1% | $7,220 +10.1% |
| 2004 | $507 +2.9% | $6,560 |
| 2003 | $493 +19% | $6,560 +6.1% |
| 2002 | $414 | $6,180 |
| 2001 | -- | -- |
| 2000 | -- | $6,020 |
Find assessor info on the county website
Monthly payment
Est. payment
Payment breakdown
Explore the cost of this home by adjusting the details. Changes won't be saved.Climate risks
Neighborhood: Marine Villa
Nearby schools
GreatSchools rating
- 2/10Monroe Elementary SchoolGrades: PK-6Distance: 0.1 mi
- 4/10Carnahan MiddleGrades: 6-8Distance: 0.5 mi
- 1/10Roosevelt High SchoolGrades: 9-12Distance: 1.2 mi
Schools provided by the listing agent
- Elementary: Monroe Elem.
- Middle: Fanning Middle Community Ed.
- High: Roosevelt High
Source: MARIS. This data may not be complete. We recommend contacting the local school district to confirm school assignments for this home.
- $203,8002 bd2 ba1.9k sqft3710 Illinois Ave, Saint Louis, MO 63118Off Market
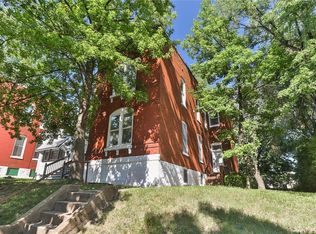
- $106,895-- bd2 ba1.9k sqft3710 Illinois Ave, Saint louis, MO 63118Off Market
- $16,550-- bd1 ba1.6k sqft3706 Illinois Ave, Saint Louis, MO 63118Off Market
- $180-- bd-- ba-- sqft3712 Illinois Ave, Saint Louis, MO 63118Off Market
- $12,5502 bd1 ba798 sqft3704 Illinois Ave, Saint Louis, MO 63118Off Market
- $--2 bd2 ba707 sqft3716 Illinois Ave, Saint Louis, MO 63118Sold
- $--2 bd1 ba1k sqft3700 Illinois Ave, Saint Louis, MO 63118Sold
- $13,670-- bd1 ba1.4k sqft3718 Illinois Ave, Saint Louis, MO 63118Off Market
A local agent can set up tours, give advice and negotiate with sellers.
A local lender can help you make sure your offer is ready when you are.
Similar homes
- $154,9003 bd2 ba915 sqft3521 Michigan Ave, Saint Louis, MO 63118For Sale
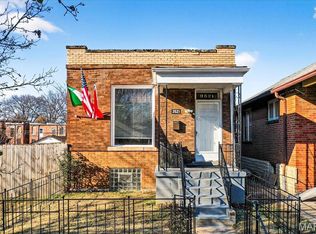
 MLS ID #26023716, Alicia L Johnson, Coldwell Banker Premier Group. MARIS
 - $159,9002 bd1 ba1.1k sqft4641 Idaho Ave, Saint Louis, MO 63111For Sale
 MLS ID #26047629, Alicia L Vazquez, RE/MAX Best Choice St. Louis. MARIS
 - $172,5002 bd2 ba951 sqft4534 Minnesota Ave, Saint Louis, MO 63111For Sale
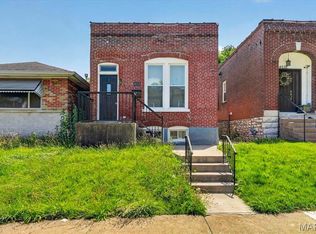 MLS ID #26030383, Jennifer Matus, Keller Williams Chesterfield. MARIS
 - $175,0004 bd2 ba1k sqft7117 Vermont Ave, Saint Louis, MO 63111For Sale
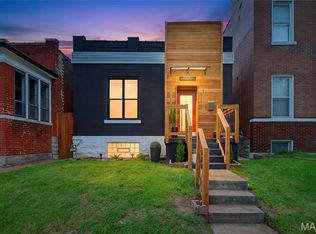 MLS ID #26047354, Renee Reed, Regal Realty Solutions LLC. MARIS
 - $160,0003 bd1 ba1.3k sqft4651 Tennessee Ave, Saint Louis, MO 63111For SaleMLS ID #26035533, Jay Cammon, Three Doors LLC. MARIS
- $175,0002 bd1 ba1.1k sqft5351 Alfred Ave, Saint Louis, MO 63116For SaleMLS ID #26046795, Brittni L Wilcox, Realty Executives of St. Louis. MARIS
- $185,0002 bd1 ba787 sqft5230 Lisette Ave, Saint Louis, MO 63109For SaleMLS ID #26049760, Cameron L Frey, Garcia Properties. MARIS
- $169,9002 bd1 ba669 sqft6711 Glades Ave, Saint Louis, MO 63139For SaleMLS ID #26046082, Madeline Leitner, Keller Williams Chesterfield. MARIS
- $225,0002 bd2 ba1.4k sqft3441 Ohio Ave, Saint Louis, MO 63118For SaleMLS ID #26045596, Kewana Boyd, Walls Street Realty, Inc.. MARIS
- $165,0002 bd1 ba1.2k sqft8321 Minnesota Ave, Saint Louis, MO 63111For SaleMLS ID #26039849, Terra Treece, Epique Realty. MARIS
- $189,9003 bd1 ba1.1k sqft3929 Bates St, Saint Louis, MO 63116For SaleMLS ID #26021589, Susan Hurley, Compass Realty Group. MARIS
- $199,0003 bd1 ba1.2k sqft6033 Carlsbad Ave, Saint Louis, MO 63116For SaleMLS ID #26035775, Alex Savel, Savel, REALTORS. MARIS
- $169,9992 bd1 ba960 sqft4827 Miami St, Saint Louis, MO 63116For SaleMLS ID #26023029, Donald P Le, Elevate Realty, LLC. MARIS
- $170,0002 bd1 ba888 sqft7017 Foxcroft Dr, Saint Louis, MO 63123For SaleMLS ID #26040378, Thomas G Bannister, Nettwork Global. MARIS
- $149,9001 bd1 ba744 sqft2618 Missouri Ave, Saint Louis, MO 63118For SaleMLS ID #26036471, Derek Milkovich, STL Buy & Sell, LLC. MARIS
- $220,0002 bd1 ba1.5k sqft5417 Grace Ave, Saint Louis, MO 63116For SaleMLS ID #26046590, Christopher M Roeseler, MORE, REALTORS. MARIS
- $200,0003 bd1 ba1.3k sqft5612 Arthur Ave, Saint Louis, MO 63139For SaleMLS ID #26048775, Mike J Galbally, Real Broker LLC. MARIS
- $139,9002 bd1 ba1k sqft4331 Michigan Ave, Saint Louis, MO 63111For SaleMLS ID #26043035, Jennifer A Adolphson, Real Broker LLC. MARIS
- $186,5002 bd1 ba1.4k sqft5132 Dresden Ave, Saint Louis, MO 63116For SaleMLS ID #26039376, Janet R Edlen Norton, Coldwell Banker Premier Group. MARIS
- $175,0003 bd2 ba1.1k sqft210 Horn Ave, Saint Louis, MO 63125PendingMLS ID #26037870, Marinka Nekic, Keller Williams Realty St. Louis. MARIS
