Beautifully Maintained One-Story Home in a Prime Location! Immaculate 3-bedroom, 2-bathroom residence offers the perfect blend of comfort and style. Step inside to a spacious, vaulted great room featuring durable laminate flooring and a cozy wood-burning fireplace. The bright and airy layout is flooded with natural light from large windows throughout. The kitchen boasts elegant slab countertops, a classic tile backsplash, and sleek stainless steel appliances. Outside, enjoy a sprawling, fully fenced backyard—a true private oasis complete with a garden and a phenomenal collection of different fruit trees providing a bountiful variety of fresh fruit. Situated in a highly desirable neighborhood just minutes from top-rated schools, parks, shopping, and dining. Don't miss out—schedule your tour today before it's gone!
Pending
$479,900
3709 NE 55th Ct, Vancouver, WA 98661
3beds
1,212sqft
:
Get pre-qualified$2,963/mo
Residential, Single Family Residence
Built in 1981
8,276 Square Feet Lot
$-- Zestimate®
$396/sqft
$-- HOA
What's special
Cozy wood-burning fireplaceLarge windows throughoutDurable laminate flooringBright and airy layoutClassic tile backsplashSprawling fully fenced backyardSleek stainless steel appliances
- 34 days |
- 119 |
- 12 |
Likely to sell faster than
Zillow last checked:
Listing updated:
Listed by:
Stan Golosinskiy 360-513-3331,
Handris Realty Company
Source: RMLS (OR),MLS#: 776189415
Facts & features
Interior
Bedrooms & bathrooms
- Bedrooms: 3
- Bathrooms: 2
- Full bathrooms: 2
- Main level bathrooms: 2
Rooms
- Room types: Bedroom 2, Bedroom 3, Dining Room, Family Room, Kitchen, Living Room, Primary Bedroom
Primary bedroom
- Level: Main
Bedroom 2
- Level: Main
Bedroom 3
- Level: Main
Dining room
- Features: Laminate Flooring
- Level: Main
Kitchen
- Features: Laminate Flooring
- Level: Main
Living room
- Features: Laminate Flooring, Vaulted Ceiling
- Level: Main
Cooling
- Window Unit(s)
Appliances
- Included: Built-In Range, Dishwasher, Disposal, Microwave, Electric Water Heater
Features
- Vaulted Ceiling(s), Pantry
- Flooring: Laminate
- Basement: None
- Number of fireplaces: 1
- Fireplace features: Wood Burning
Interior area
- Total structure area: 1,212
- Total interior livable area: 1,212 sqft
Video & virtual tour
Property
Parking
- Total spaces: 2
- Parking features: Driveway, Garage Door Opener, Attached
- Attached garage spaces: 2
- Has uncovered spaces: Yes
Features
- Levels: One
- Stories: 1
- Patio & porch: Patio
- Exterior features: Garden
- Fencing: Fenced
Lot
- Size: 8,276 Square Feet
- Features: Corner Lot, Cul-De-Sac, Level, SqFt 7000 to 9999
Details
- Parcel number: 108858072
Construction
Type & style
- Home type: SingleFamily
- Architectural style: Ranch
- Property subtype: Residential, Single Family Residence
Materials
- Wood Siding
- Foundation: Concrete Perimeter, Slab
- Roof: Composition
Condition
- Approximately
- New construction: No
- Year built: 1981
Utilities & green energy
- Sewer: Public Sewer
- Water: Public
Community & HOA
HOA
- Has HOA: No
Location
- Region: Vancouver
Financial & listing details
- Price per square foot: $396/sqft
- Tax assessed value: $357,084
- Annual tax amount: $3,908
- Date on market: 6/25/2026
- Cumulative days on market: 35 days
- Listing terms: Cash,Conventional,FHA,VA Loan
- Road surface type: Paved
Estimated market value
Not available
Estimated sales range
Not available
Not available
Price history
| Date | Event | Price |
|---|---|---|
| 7/3/2026 | Pending sale | $479,900$396/sqft |
Source:  RMLS (OR) #776189415 Report a problem RMLS (OR) #776189415 Report a problem | ||
| 6/26/2026 | Listed for sale | $479,900+41.1%$396/sqft |
Source: RMLS (OR) #776189415 Report a problem | ||
| 9/21/2020 | Sold | $340,000$281/sqft |
Source: RMLS (OR) #20243344 Report a problem | ||
| 9/18/2020 | Pending sale | $340,000$281/sqft |
Source: Handris Realty Company #20243344 Report a problem | ||
| 9/18/2020 | Listed for sale | $340,000+181.6%$281/sqft |
Source: Handris Realty Company #20243344 Report a problem | ||
| 8/7/2003 | Sold | $120,739+5.9%$100/sqft |
Source: Public Record Report a problem | ||
| 2/12/1999 | Sold | $114,000+14.1%$94/sqft |
Source: Public Record Report a problem | ||
| 12/22/1995 | Sold | $99,900$82/sqft |
Source: Public Record Report a problem | ||
Public tax history
| Year | Property taxes | Tax assessment |
|---|---|---|
| 2024 | $3,592 +2.8% | $357,084 -3% |
| 2023 | $3,496 +11.6% | $367,983 +4.3% |
| 2022 | $3,134 +3% | $352,809 +17% |
| 2021 | $3,042 +10.2% | $301,581 +9.8% |
| 2020 | $2,759 | $274,776 +7.2% |
| 2019 | $2,759 +10.1% | $256,251 +6% |
| 2018 | $2,506 -5% | $241,745 +14.5% |
| 2017 | $2,637 +14.3% | $211,220 +8.9% |
| 2016 | $2,307 +4.5% | $193,878 +12.6% |
| 2015 | $2,207 +2.5% | $172,119 +8.9% |
| 2014 | $2,154 | $158,117 +13.4% |
| 2013 | $2,154 +7.8% | $139,438 +10.2% |
| 2012 | $1,997 +3.7% | $126,580 -9.8% |
| 2011 | $1,926 +1.7% | $140,345 |
| 2010 | $1,894 -3% | $140,345 -8.5% |
| 2009 | $1,952 | $153,355 -21.1% |
| 2008 | -- | $194,300 |
| 2007 | -- | $194,300 +48.7% |
| 2005 | -- | $130,700 |
| 2004 | -- | $130,700 +15.6% |
| 2001 | $1,575 +3.3% | $113,100 +6.5% |
| 2000 | $1,524 | $106,200 |
Find assessor info on the county website
Monthly payment
Est. payment
Payment breakdown
Explore the cost of this home by adjusting the details. Changes won't be saved.Climate risks
Neighborhood: Minnehaha
Nearby schools
GreatSchools rating
- 4/10Harry S Truman Elementary SchoolGrades: K-5Distance: 0.7 mi
- 2/10Gaiser Middle SchoolGrades: 6-8Distance: 3.4 mi
- 1/10Fort Vancouver High SchoolGrades: 9-12Distance: 0.8 mi
Schools provided by the listing agent
- Elementary: Truman
- Middle: Gaiser
- High: Fort Vancouver
Source: RMLS (OR). This data may not be complete. We recommend contacting the local school district to confirm school assignments for this home.
- $394,9003 bd2 ba1.2k sqft5513 NE 38th St, Vancouver, WA 98661Off Market
- $431,0003 bd2 ba1.2k sqft3703 NE 55th Ct, Vancouver, WA 98661Off Market
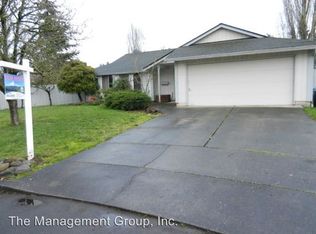
- $431,4003 bd2 ba1.2k sqft5517 NE 38th St, Vancouver, WA 98661Off Market
- $453,3003 bd2 ba1.2k sqft3805 NE 55th Ave, Vancouver, WA 98661Off Market
- $423,8003 bd2 ba1.2k sqft3712 NE 55th Ct, Vancouver, WA 98661Off Market
- $424,1003 bd2 ba1.2k sqft5510 NE 38th St, Vancouver, WA 98661Off Market
- $406,7003 bd2 ba1.2k sqft3700 NE 55th Ct, Vancouver, WA 98661Off Market
- $631,8004 bd3 ba2.3k sqft9603 NE 55th Ct #9, Vancouver, WA 98665Off Market
A local agent can set up tours, give advice and negotiate with sellers.
Similar homes
- $495,0003 bd2 ba1.5k sqft6813 NE 62nd Ct, Vancouver, WA 98661Active
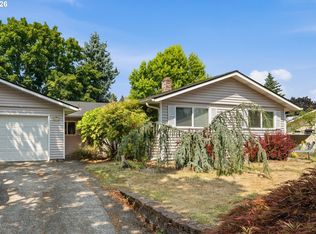
 MLS ID #428893426, Justin Underwood, John L. Scott Real Estate. RMLS (OR)
 - $455,0003 bd2 ba1.2k sqft9220 NE 24th Ct, Vancouver, WA 98665Active
 MLS ID #517730198, Cayla Kersanty, Premiere Property Group LLC. RMLS (OR)
 - $460,0003 bd2 ba1.2k sqft9904 NE 41st Ct, Vancouver, WA 98686Active
 MLS ID #134548230, Kat Tarr, Windermere Northwest Living. RMLS (OR)
 - $500,0003 bd2 ba1.4k sqft10112 NW 4th Ave, Vancouver, WA 98685Active
 MLS ID #307380073, Chelsey LaRowe, Windermere Northwest Living. RMLS (OR)
 - $449,9003 bd2 ba1.1k sqft401 SE 101st Ave, Vancouver, WA 98664ActiveMLS ID #324140881, Rod Wilkinson, John L. Scott Real Estate. RMLS (OR)
- $440,0003 bd1 ba1k sqft4916 NE 22nd Ave, Vancouver, WA 98663ActiveMLS ID #562206970, Angie Butler, Premiere Property Group LLC. RMLS (OR)
- $565,0003 bd2 ba1.4k sqft417 NW 84th Cir, Vancouver, WA 98665ActiveMLS ID #141636016, Terrance Brown, Cascade Hasson Sotheby's International Realty. RMLS (OR)
- $450,0004 bd2 ba1.3k sqft10312 SE 10th St, Vancouver, WA 98664ActiveMLS ID #121703557, Klicia Thompson, Windermere Northwest Living. RMLS (OR)
- $520,0003 bd2 ba1.5k sqft10011 NW 27th Ave, Vancouver, WA 98685ActiveMLS ID #705514316, Jacqueline Smith, Keller Williams Realty. RMLS (OR)
- $430,0003 bd2 ba1k sqft4616 NE 129th Ave, Vancouver, WA 98682ActiveMLS ID #768358152, Kat Tarr, Windermere Northwest Living. RMLS (OR)
- $450,0003 bd2 ba1.3k sqft13410 NW Indian Spring Dr, Vancouver, WA 98685ActiveMLS ID #100884569, Suzi Dumas, Keller Williams Realty. RMLS (OR)
- $355,0003 bd3 ba1.5k sqft4468 NE Nicholson Loop, Vancouver, WA 98661ActiveMLS ID #683292987, Sahil Sharma, Realty One Group NorthStars. RMLS (OR)
- $539,9003 bd2 ba1.5k sqft9909 NE 53rd Ave, Vancouver, WA 98686ActiveMLS ID #101854702, Jodi Ferguson, Berkshire Hathaway HomeServices NW Real Estate. RMLS (OR)
- $630,0002 bd1 ba1.1k sqft16320 NE 58th Ave, Vancouver, WA 98686For Sale By Owner
- $515,0003 bd3 ba1.6k sqft8704 NE 143rd Ave, Vancouver, WA 98682ActiveMLS ID #679572440, Jim Faust, Windermere Northwest Living. RMLS (OR)
- $550,0003 bd3 ba1.8k sqft1822 E 33rd St #A, Vancouver, WA 98663ActiveMLS ID #521548570, Erica Stout, RE/MAX Equity Group. RMLS (OR)
- $575,0003 bd3 ba1.6k sqft6604 NE 73rd Cir, Vancouver, WA 98663ActiveMLS ID #188984695, Wade Squires, John L. Scott Real Estate. RMLS (OR)
- $434,0003 bd3 ba1.6k sqft13002 NE 28th Way, Vancouver, WA 98684ActiveMLS ID #421175981, Terry Wollam, RE/MAX Equity Group. RMLS (OR)
- $494,0003 bd3 ba1.5k sqft517 NW 152nd St, Vancouver, WA 98685ActiveMLS ID #654972752, Molly Lange, Premiere Property Group LLC. RMLS (OR)
- $525,0003 bd2 ba1.6k sqft1813 NE 154th St, Vancouver, WA 98686ActiveMLS ID #318424778, Jacqueline Smith, Keller Williams Realty. RMLS (OR)
