Welcome to 3711 Halter Drive, nestled in the highly desirable 55+ community of Solera at Stallion Mountain! This beautifully maintained home offers an inviting open-concept floor plan, tasteful upgrades, and a gorgeous garden-like backyard, all just a short walk from the community clubhouse and amenities! Step inside to discover stunning diamond-laid tile flooring, abundant natural light, and window coverings throughout. The spacious kitchen features granite countertops, stainless steel appliances, white cabinetry with upgraded hardware, a pantry, and ample counter space, seamlessly connecting to the main living and dining areas for effortless everyday living and entertaining. The generously sized primary suite offers a truly impressive, oversized custom closet with exceptional storage and organization. The secondary bedroom is equally versatile, featuring a Murphy bed surrounded by luxurious custom built-ins, shelving, and cabinetry, making it the perfect combination guest retreat and home office! Step outside to your own private garden-inspired oasis, complete with lush landscaping, an extended covered patio, and attractive view fencing. The fully fenced backyard provides a peaceful setting to relax, entertain, or enjoy the beautiful Las Vegas weather year-round. Ideally located within walking distance of the clubhouse, residents of Solera at Stallion Mountain enjoy a vibrant active-adult lifestyle with access to resort-style amenities, including a fitness center, swimming pool, tennis and pickleball courts, and a variety of clubs and social activities. With its thoughtful upgrades, functional floor plan, beautiful outdoor living space, and exceptional community location, this home is a wonderful opportunity to experience the best of 55+ living in Las Vegas!
Active under contract
$360,000
3711 Halter Dr, Las Vegas, NV 89122
2beds
1,570sqft
Single Family Residence
Built in 2007
5,227 Square Feet Lot
$359,900 Zestimate®
$229/sqft
$133/mo HOA
What's special
Attractive view fencingExtended covered patioAbundant natural lightGenerously sized primary suiteBeautiful outdoor living spaceSpacious kitchenGorgeous garden-like backyard
- 18 days
- 321
- 18
Likely to sell faster than
Zillow last checked:
Listing updated:
Listed by:
Elise Kopp S.0188315 (702)376-5787,
Simply Vegas
Source: LVR,MLS#: 2825209 Originating MLS: Greater Las Vegas Association of Realtors Inc
Facts & features
Interior
Bedrooms & bathrooms
- Bedrooms: 2
- Bathrooms: 2
- Full bathrooms: 1
- 3/4 bathrooms: 1
Primary bedroom
- Description: Bedroom With Bath Downstairs,Ceiling Fan,Ceiling Light,Custom Closet,Downstairs,Pbr Separate From Other,Walk-In Closet(s)
- Dimensions: 15x14
Bedroom 2
- Description: Built In Shelves,Ceiling Fan,Ceiling Light,Closet,Downstairs
- Dimensions: 13x11
Primary bathroom
- Description: Double Sink,Shower Only
Den
- Description: Ceiling Fan,Ceiling Light,Downstairs
- Dimensions: 13x11
Dining room
- Description: Kitchen/Dining Room Combo,Living Room/Dining Combo
- Dimensions: 14x10
Kitchen
- Description: Breakfast Bar/Counter,Granite Countertops,Island,Pantry,Stainless Steel Appliances,Tile Flooring
Heating
- Central, Gas
Cooling
- Central Air, Electric
Appliances
- Included: Dryer, Dishwasher, ENERGY STAR Qualified Appliances, Disposal, Gas Range, Microwave, Refrigerator, Water Purifier, Washer
- Laundry: Gas Dryer Hookup, Main Level, Laundry Room
Features
- Bathroom on Main Level, Bedroom on Main Level, Ceiling Fan(s), Full Bath on Main Level, Primary Downstairs, Window Treatments
- Flooring: Tile
- Windows: Double Pane Windows, Window Treatments
- Has fireplace: No
Interior area
- Total structure area: 1,570
- Total interior livable area: 1,570 sqft
Property
Parking
- Total spaces: 2
- Parking features: Attached, Garage, Inside Entrance, Private
- Attached garage spaces: 2
Features
- Stories: 1
- Patio & porch: Covered, Patio
- Exterior features: Patio, Irrigation Sprinklers
- Pool features: Association, Community
- Fencing: Back Yard,Wrought Iron
- Has view: Yes
- View description: Park/Greenbelt
Lot
- Size: 5,227 Square Feet
- Features: Drip Irrigation/Bubblers, Desert Landscaping, Landscaped, Rocks, Synthetic Grass, Sprinklers Timer, Trees, < 1/4 Acre
Details
- Parcel number: 16115312050
- Zoning description: Single Family
- Horse amenities: None
Construction
Type & style
- Home type: SingleFamily
- Architectural style: One Story
- Property subtype: Single Family Residence
Materials
- Roof: Tile
Condition
- Resale
- Year built: 2007
Details
- Builder name: Del Webb
Utilities & green energy
- Electric: Photovoltaics None
- Sewer: Public Sewer
- Water: Public
- Utilities for property: Cable Available
Green energy
- Energy efficient items: Windows
Community & HOA
Community
- Features: Pool
- Security: Gated Community
- Senior community: Yes
- Subdivision: Stallion Mountain Estate 2 9
HOA
- Has HOA: Yes
- Amenities included: Clubhouse, Fitness Center, Golf Course, Gated, Pickleball, Pool, Recreation Room, Guard, Spa/Hot Tub, Security, Tennis Court(s)
- Services included: Association Management, Recreation Facilities, Security
- HOA fee: $133 monthly
- HOA name: Solera @ Stallion Mt
- HOA phone: 702-737-8580
Location
- Region: Las Vegas
Financial & listing details
- Price per square foot: $229/sqft
- Tax assessed value: $297,160
- Annual tax amount: $1,652
- Date on market: 10/8/2026
- Listing agreement: Exclusive Right To Sell
- Listing terms: Cash,Conventional,FHA,VA Loan
Estimated market value
$359,900
$342,000 - $378,000
$1,965/mo
Price history
| Date | Event | Price |
|---|---|---|
| 10/14/2026 | Contingent | $360,000$229/sqft |
Source:  LVR #2825209 Report a problem | ||
| 10/8/2026 | Listed for sale | $360,000+5.9%$229/sqft |
Source: LVR #2825209 Report a problem | ||
| 1/24/2023 | Sold | $340,000-5.5%$217/sqft |
Source: LVR #2445783 Report a problem | ||
| 12/23/2022 | Pending sale | $359,900$229/sqft |
Source:  RE/MAX International #2445783 Report a problem | ||
| 12/23/2022 | Contingent | $359,900$229/sqft |
Source: LVR #2445783 Report a problem | ||
| 12/9/2022 | Listed for sale | $359,900$229/sqft |
Source: LVR #2445783 Report a problem | ||
| 12/8/2022 | Pending sale | $359,900$229/sqft |
Source: LVR #2445783 Report a problem | ||
| 11/11/2022 | Price change | $359,900-7.5%$229/sqft |
Source: LVR #2445783 Report a problem | ||
| 10/12/2022 | Listed for sale | $389,000+52.5%$248/sqft |
Source: LVR #2445783 Report a problem | ||
| 6/8/2018 | Sold | $255,000-1.9%$162/sqft |
Source: LVR #1979958 Report a problem | ||
| 4/28/2018 | Pending sale | $259,999$166/sqft |
Source: Keller Williams Realty Southwest #1979958 Report a problem | ||
| 3/30/2018 | Listed for sale | $259,999-14.3%$166/sqft |
Source: Keller Williams Realty SW #1979958 Report a problem | ||
| 9/21/2006 | Sold | $303,489$193/sqft |
Source: Public Record Report a problem | ||
Public tax history
| Year | Property taxes | Tax assessment |
|---|---|---|
| 2026 | $1,655 +3% | $104,006 +0.3% |
| 2025 | $1,607 +3% | $103,712 +0.5% |
| 2024 | $1,561 +3% | $103,156 +10.8% |
| 2023 | $1,515 +3% | $93,060 +7.5% |
| 2022 | $1,471 +3% | $86,557 +2.2% |
| 2021 | $1,428 +3% | $84,721 +4% |
| 2020 | $1,386 +3% | $81,494 +8.2% |
| 2019 | $1,345 +5.7% | $75,346 |
| 2018 | $1,273 | $75,346 +13.6% |
| 2017 | $1,273 | $66,349 +0.2% |
| 2016 | $1,273 +3.3% | $66,234 +19.3% |
| 2015 | $1,233 | $55,532 +22.9% |
| 2014 | $1,233 | $45,197 |
| 2013 | -- | $45,197 +15.6% |
| 2012 | -- | $39,104 -1.5% |
| 2011 | -- | $39,693 -24.4% |
| 2010 | -- | $52,496 -22.1% |
| 2009 | -- | $67,356 |
| 2008 | -- | $67,356 -24% |
| 2007 | -- | $88,621 |
Find assessor info on the county website
Monthly payment
Est. payment
Payment breakdown
Explore the cost of this home by adjusting the details. Changes won't be saved.Climate risks
Neighborhood: Whitney
Nearby schools
Schools provided by the listing agent
- Elementary: Cunnngham,Cunnngham
- Middle: Harney Kathleen & Tim
- High: Chaparral
Source: LVR. This data may not be complete. We recommend contacting the local school district to confirm school assignments for this home.
Similar homes
- $375,0002 bd2 ba1.5k sqft3528 Tack St, Las Vegas, NV 89122For Sale
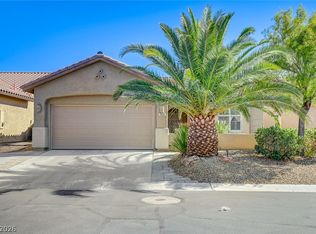 MLS ID #2828168, Linda M. Sunada, Signature Real Estate Group. LVR
- $374,9992 bd2 ba1.5k sqft3616 Tack St, Las Vegas, NV 89122For Sale
 MLS ID #2797830, Carolyn J. Streva, BHGRE Universal. LVR
- $369,0003 bd2 ba1.4k sqft3879 Paint Ct, Las Vegas, NV 89122For Sale
 MLS ID #2798036, Russell I. Arnold II, The Agency Las Vegas. LVR
- $299,0002 bd2 ba1.1k sqft6097 Falconer Ave, Las Vegas, NV 89122For Sale
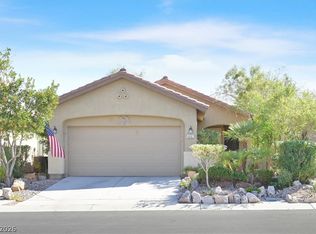 MLS ID #2823471, Linda M. Sunada, Signature Real Estate Group. LVR
