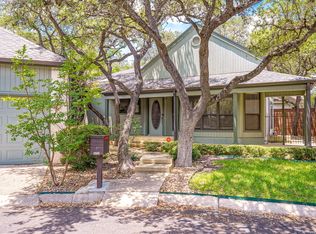
Estate sale property, no seller disclosure. Wonderful Garden home, in the sought after and established neighborhood of Hunters Creek! Welcome home to easy living, in this two-bedroom, two-bath, with a split floor plan. Oversized living and dining space, with tons of windows filling spaces with natural light, and multiple outdoor access. Primary bedroom is oversized, with full bath and walk in closet. Kitchen is large enough for a small table, and plenty of cabinets. Covered patio, and mature trees for shade outdoors. Two car detached garage, with alley access. Garden homes in this neighborhood are limited and rarely come available. Don't miss your opportunity to grab this one up!
Pending
Price cut: $5K (7/6)
$320,000
3711 HUNTERS CIR, San Antonio, TX 78230
2beds
1,541sqft
:
Get pre-qualified$2,303/mo
Single Family Residence
Built in 1977
5,488 Square Feet Lot
$-- Zestimate®
$208/sqft
$-- HOA
What's special
Split floor planMultiple outdoor accessPlenty of cabinetsCovered patioWalk in closet
- 35 days |
- 549 |
- 24 |
Likely to sell faster than
Zillow last checked:
Listing updated:
Listed by:
Chad Hughes TREC #558993 (210) 884-9938,
Keller Williams Heritage
Source: LERA MLS,MLS#: 1993300
Facts & features
Interior
Bedrooms & bathrooms
- Bedrooms: 2
- Bathrooms: 2
- Full bathrooms: 2
Primary bedroom
- Features: Split, Outside Access, Walk-In Closet(s), Ceiling Fan(s), Full Bath
- Area: 168
- Dimensions: 12 x 14
Bedroom 2
- Area: 132
- Dimensions: 11 x 12
Primary bathroom
- Features: Shower Only, Double Vanity
- Area: 80
- Dimensions: 10 x 8
Dining room
- Area: 180
- Dimensions: 12 x 15
Kitchen
- Area: 117
- Dimensions: 13 x 9
Living room
- Area: 352
- Dimensions: 22 x 16
Heating
- Central, Natural Gas
Cooling
- Central Air
Appliances
- Included: Washer, Dryer, Microwave, Range, Refrigerator, Disposal, Dishwasher, Plumbed For Ice Maker, Water Softener Owned, Gas Water Heater, Plumb for Water Softener, Electric Cooktop
- Laundry: Laundry Closet, Washer Hookup, Dryer Connection
Features
- One Living Area, Liv/Din Combo, Separate Dining Room, Eat-in Kitchen, Two Eating Areas, Utility Room Inside, 1st Floor Lvl/No Steps, High Ceilings, High Speed Internet, All Bedrooms Downstairs, Walk-In Closet(s), Master Downstairs, Ceiling Fan(s), Chandelier, Solid Counter Tops
- Flooring: Carpet, Ceramic Tile, Laminate
- Windows: Window Coverings
- Has basement: No
- Attic: Pull Down Stairs
- Number of fireplaces: 1
- Fireplace features: One, Living Room, Gas
Interior area
- Total interior livable area: 1,541 sqft
Video & virtual tour
Property
Parking
- Total spaces: 2
- Parking features: Two Car Garage, Detached, Garage Door Opener
- Garage spaces: 2
Features
- Levels: One
- Stories: 1
- Patio & porch: Patio, Covered
- Exterior features: Sprinkler System
- Pool features: None, Community
- Fencing: Privacy
Lot
- Size: 5,488 Square Feet
- Features: Zero Lot Line, Curbs, Street Gutters, Sidewalks, Streetlights
- Residential vegetation: Mature Trees
Details
- Parcel number: 169670090030
- Special conditions: Probate Listing
Construction
Type & style
- Home type: SingleFamily
- Property subtype: Single Family Residence
Materials
- Brick, 4 Sides Masonry
- Foundation: Slab
- Roof: Composition
Condition
- Pre-Owned
- New construction: No
- Year built: 1977
Utilities & green energy
- Electric: CPS
- Gas: CPS
- Sewer: Saws, Sewer System
- Water: Saws, Water System
- Utilities for property: Cable Available
Community & HOA
Community
- Features: Clubhouse
- Security: Smoke Detector(s), Security System Owned
- Subdivision: Hunters Creek
Location
- Region: San Antonio
Financial & listing details
- Price per square foot: $208/sqft
- Annual tax amount: $7,255
- Price range: $320K - $320K
- Date on market: 6/19/2026
- Cumulative days on market: 32 days
- Listing terms: Conventional,FHA,VA Loan,TX Vet,Cash
- Road surface type: Paved
Estimated market value
Not available
Estimated sales range
Not available
Not available
Price history
| Date | Event | Price |
|---|---|---|
| 7/18/2026 | Pending sale | $320,000$208/sqft |
Source:  LERA MLS #1993300 Report a problem LERA MLS #1993300 Report a problem | ||
| 7/11/2026 | Contingent | $320,000$208/sqft |
Source: LERA MLS #1993300 Report a problem | ||
| 7/6/2026 | Price change | $320,000-1.5%$208/sqft |
Source: LERA MLS #1993300 Report a problem | ||
| 6/19/2026 | Listed for sale | $325,000$211/sqft |
Source: LERA MLS #1993300 Report a problem | ||
| 6/14/2005 | Sold | -- |
Source: LERA MLS #536341 Report a problem | ||
Public tax history
Tax history is unavailable.
Monthly payment
Est. payment
Payment breakdown
Explore the cost of this home by adjusting the details. Changes won't be saved.Climate risks
Neighborhood: Hunters Creek
Nearby schools
GreatSchools rating
- 9/10Oak Meadow Elementary SchoolGrades: PK-5Distance: 0.3 mi
- 3/10Jackson Middle SchoolGrades: 6-8Distance: 3.4 mi
- 5/10Churchill High SchoolGrades: 9-12Distance: 2.1 mi
Schools provided by the listing agent
- Elementary: Oak Meadow
- Middle: Jackson
- High: Churchill
- District: North East I.S.D.
Source: LERA MLS. This data may not be complete. We recommend contacting the local school district to confirm school assignments for this home.
- $603,8004 bd2 ba2.7k sqft3711 Hunters Peak St, San Antonio, TX 78230Off Market
- $381,9003 bd2 ba1.6k sqft3723 Hunters Circle St, San Antonio, TX 78230Off Market
- $339,4003 bd2 ba1.7k sqft3719 Hunters Circle St, San Antonio, TX 78230Off Market
- $387,8004 bd3 ba2.1k sqft3715 Hunters Circle St, San Antonio, TX 78230Off Market
- $386,9003 bd2 ba2.1k sqft3735 Hunters Circle St, San Antonio, TX 78230Off Market
- $363,0003 bd2 ba1.8k sqft3739 Hunters Circle St, San Antonio, TX 78230Off Market
- $297,4002 bd2 ba1.5k sqft3711 Hunters Circle St, San Antonio, TX 78230Off Market
- $655,2004 bd3 ba3.5k sqft3703 Hunters Peak St, San Antonio, TX 78230Off Market
A local agent can set up tours, give advice and negotiate with sellers.
Similar homes
- $385,0003 bd2 ba1.9k sqft3609 Hunters Pier, San Antonio, TX 78230For Sale

 MLS ID #1998110, Thomas Bassler TREC #669804, Keller Williams Heritage. LERA MLS
 - $348,0003 bd2 ba1.8k sqft3411 Wellsprings Dr, San Antonio, TX 78230For Sale
 MLS ID #1967272, Dorothy Cofield TREC #310548, RE/MAX Preferred, REALTORS. LERA MLS
 - $299,9902 bd2 ba1.4k sqft903 FABULOUS DR, San Antonio, TX 78213For Sale
 MLS ID #1992568, Andrew Clements TREC #545586, Andrew Clements Realty LLc. LERA MLS
 - $354,0003 bd2 ba1.8k sqft14714 Hidden Glen Woods, San Antonio, TX 78249For Sale
 MLS ID #1997777, Nora Richards TREC #291953, Realty Executives Of S.A.. LERA MLS
 - $249,0003 bd2 ba1.7k sqft10801 PINEHILL ST, San Antonio, TX 78230For SaleMLS ID #1993263, Teresa Zepeda TREC #706355, Real Broker, LLC. LERA MLS
- $285,0003 bd2 ba1.8k sqft3426 Serene Grv, San Antonio, TX 78247Active
 MLS ID #5490796, Chris Solarz, Sky Realty. Unlock MLS
 - $322,5003 bd2 ba1.6k sqft2331 WILD TURKEY W, San Antonio, TX 78232For SaleMLS ID #1969030, Reynaldo Vasquez TREC #634488, Keller Williams Legacy. LERA MLS
- $314,9994 bd3 ba1.5k sqft13802 Laurel Hollow Dr, San Antonio, TX 78232For SaleMLS ID #1969127, Josue Gallardo TREC #624913, Keller Williams City-View. LERA MLS
- $299,9403 bd2 ba1.5k sqft4322 Center Oak Woods, San Antonio, TX 78249For SaleMLS ID #1944499, Krystal Warnock TREC #742279, Option One Real Estate. LERA MLS
- $334,9503 bd2 ba1.7k sqft14304 Parkhurst, San Antonio, TX 78232For SaleMLS ID #1881600, Patrick Conway TREC #615868, Keller Williams City-View. LERA MLS
- $364,9005 bd3 ba2.1k sqft5423 PRINCESS DIANE ST, San Antonio, TX 78229For SaleMLS ID #2002043, Amanda Alderete TREC #742140, Brohill Realty Ltd. LERA MLS
- $230,0003 bd2 ba1.1k sqft3307 Shady Springs, San Antonio, TX 78230For SaleMLS ID #1995103, Jennifer Garcia TREC #766950, Levi Rodgers Real Estate Group. LERA MLS
- $315,0004 bd2 ba2.1k sqft6112 Rue Sophie St, San Antonio, TX 78238For SaleMLS ID #1997339, Lillie Handy Dominguez TREC #635771, eXp Realty. LERA MLS
- $314,9004 bd3 ba1.9k sqft6302 Scrub Jay, San Antonio, TX 78240For SaleMLS ID #1970033, Reynaldo Vasquez TREC #634488, Keller Williams Legacy. LERA MLS
- $295,0003 bd3 ba1.9k sqft2703 Red Tree, San Antonio, TX 78248For SaleMLS ID #1952043, Jaime Sepulveda TREC #561155, Strategic Property Management. LERA MLS
- $325,0004 bd2 ba1.9k sqft7230 Trace Buckle, San Antonio, TX 78240For SaleMLS ID #1995564, Javier Arguello TREC #588127, Longhorn Realty. LERA MLS
- $315,4493 bd3 ba1.9k sqft6122 RIDGEBROOK ST, San Antonio, TX 78250For SaleMLS ID #1999205, Addison Lozano TREC #737850, Rise Realty Group & Associates LLC. LERA MLS
- $307,5003 bd2 ba2.2k sqft7842 Sandpiper Park, San Antonio, TX 78249For SaleMLS ID #1971328, Flower Castillo TREC #679201, Keller Williams Legacy. LERA MLS
- $285,0004 bd2 ba2.1k sqft4906 El Gusto, San Antonio, TX 78233For SaleMLS ID #1992294, Scott Malouff TREC #658231, Keller Williams Heritage. LERA MLS
- $267,5003 bd2 ba1.8k sqft4619 Rock Nettle, San Antonio, TX 78247For SaleMLS ID #2002002, Alexandra Turner TREC #772972, Phyllis Browning Company. LERA MLS
