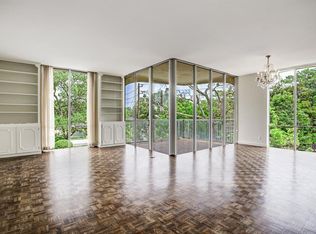
Experience a stylish and secure lifestyle with this magnificent multi-level 2-Bedroom residence located within prestigious Inwood Manor featuring a private interior elevator and tranquil treetop views of the River Oaks area and beyond. The flexible floor plan offers open-concept entertaining spaces with access to two private terraces showcasing the northwestern skyline. Primary Kitchen designed by Kirk Craig. Private Study/Den. Guest Suite down. Owner's Retreat up. Upper-level Lounge with multiple seating spaces and access to an auxiliary Kitchen featuring a Utility Closet with washer & dryer connections. 3 Reserved Parking Spaces + 2 Storage Units. Maintenance Fee covers full utilities with the exception of WiFi. Inwood Manor is a full-service building in a prime River Oaks location situated on over 2.8+ acres of park-like grounds with seasoned staff and exceptional amenities including 24-Hour Security, Concierge, Heated Swimming Pool, Fitness Center, Event Space, and Guest Suites.
Pending
$1,550,000
3711 San Felipe St, Houston, TX 77027
2beds
3,482sqft
Condominium
Built in 1962
-- sqft lot
$1,533,700 Zestimate®
$445/sqft
$5,213/mo HOA
What's special
Heated swimming poolPrivate interior elevatorOpen-concept entertaining spacesGuest suite downAuxiliary kitchen
- 31 days
- 96
- 8
Likely to sell faster than
Zillow last checked:
Listing updated:
Listed by:
Laura Sweeney TREC #0454085 832-925-6966,
Compass RE Texas, LLC - Houston
Source: HAR,MLS#: 71817545
Facts & features
Interior
Bedrooms & bathrooms
- Bedrooms: 2
- Bathrooms: 4
- Full bathrooms: 3
- 1/2 bathrooms: 1
Primary bedroom
- Level: Second
- Area: 294
- Dimensions: 21 x 14
Bedroom
- Level: First
- Area: 204
- Dimensions: 17 x 12
Den
- Level: First
- Area: 143
- Dimensions: 13 x 11
Dining room
- Level: First
- Area: 144
- Dimensions: 12 x 12
Other
- Level: First
- Area: 120
- Dimensions: 12 x 10
Other
- Level: Second
- Area: 120
- Dimensions: 12 x 10
Game room
- Level: Second
- Area: 375
- Dimensions: 25 x 15
Kitchen
- Level: First
- Area: 396
- Dimensions: 22 x 18
Kitchen
- Level: Second
- Area: 144
- Dimensions: 18 x 8
Living room
- Level: First
- Area: 390
- Dimensions: 26 x 15
Heating
- Other, Zoned
Cooling
- Ceiling Fan(s), Chilled Water System, Other, Zoned
Appliances
- Included: Disposal, Ice Maker, Refrigerator, Wine Refrigerator, Double Oven, Electric Oven, Microwave, Electric Cooktop, Full Size, Dishwasher, Washer/Dryer
Features
- Concrete Walls, Crown Molding, Formal Entry/Foyer, Private Elevator, Wired for Sound, 1 Bedroom Down - Not Primary BR, En-Suite Bath, Primary Bed - 2nd Floor, Sitting Area, Walk-In Closet(s)
- Flooring: Carpet, Tile, Wood
- Windows: Window Coverings
- Has fireplace: No
Interior area
- Total structure area: 3,482
- Total interior livable area: 3,482 sqft
Property
Parking
- Parking features: Assigned, Secured, Underground
Features
- Levels: 9 or More Story
- Patio & porch: Terrace
- Exterior features: Balcony/Terrace, Exercise Room, Guest Room Available, Storage, Trash Pick Up, Storage Outside of Unit
- Has view: Yes
- View description: North, West
Lot
- Features: Cleared
Details
- Parcel number: 1121620000001
Construction
Type & style
- Home type: Condo
- Property subtype: Condominium
Condition
- New construction: No
- Year built: 1962
Community & HOA
Community
- Features: Party Room
- Subdivision: Inwood Manor Condo
HOA
- Amenities included: Controlled Access, Fitness Center, Jogging Path, Park, Party Room, Pool, Security
- HOA fee: $5,213 monthly
Location
- Region: Houston
Financial & listing details
- Price per square foot: $445/sqft
- Tax assessed value: $872,100
- Annual tax amount: $22,748
- Date on market: 9/22/2026
- Listing terms: Cash,Conventional
- Exclusions: Contact Listing Agent
- Ownership: Full Ownership
- Road surface type: Concrete, Curbs
Estimated market value
$1,533,700
$1.46M - $1.61M
$5,938/mo
Price history
| Date | Event | Price |
|---|---|---|
| 9/30/2026 | Pending sale | $1,550,000$445/sqft |
Source:  HAR #71817545 Report a problem | ||
| 9/22/2026 | Listed for sale | $1,550,000-20.5%$445/sqft |
Source: HAR #71817545 Report a problem | ||
| 5/19/2015 | Listing removed | $1,950,000$560/sqft |
Source: Martha Turner Sotheby''s International Realty #87629240 Report a problem | ||
| 5/7/2015 | Pending sale | $1,950,000$560/sqft |
Source: Martha Turner Sotheby''s International Realty #87629240 Report a problem | ||
| 4/28/2015 | Price change | $1,950,000+30.4%$560/sqft |
Source: Martha Turner Sotheby''s International Realty #87629240 Report a problem | ||
| 3/22/2015 | Listed for sale | $1,495,000$429/sqft |
Source: John Daugherty, REALTORS #11456251 Report a problem | ||
| 3/14/2015 | Pending sale | $1,495,000$429/sqft |
Source: John Daugherty, REALTORS #11456251 Report a problem | ||
| 3/12/2015 | Listed for sale | $1,495,000+155.6%$429/sqft |
Source: John Daugherty, REALTORS #11456251 Report a problem | ||
| 12/22/2008 | Listing removed | $585,000$168/sqft |
Source: Coldwell Banker** #8965082 Report a problem | ||
| 11/7/2008 | Listed for sale | $585,000+209.5%$168/sqft |
Source: Coldwell Banker** #8965082 Report a problem | ||
| 9/6/2008 | Listing removed | $189,000$54/sqft |
Source: TNC Report a problem | ||
| 8/5/2008 | Listed for sale | $189,000$54/sqft |
Source: TNC Report a problem | ||
Public tax history
| Year | Property taxes | Tax assessment |
|---|---|---|
| 2025 | $9,092 -8.2% | $872,100 |
| 2024 | $9,904 +9.3% | $872,100 +8.3% |
| 2023 | $9,060 -12.9% | $805,400 +3% |
| 2022 | $10,396 | $781,700 |
| 2021 | -- | $781,700 -7.2% |
| 2020 | $13,365 -3.8% | $842,700 |
| 2019 | $13,897 -0.9% | $842,700 -1.7% |
| 2018 | $14,022 | $856,916 +5% |
| 2017 | $14,022 -0.1% | $816,101 |
| 2016 | $14,033 +12.8% | $816,101 +1.1% |
| 2015 | $12,441 | $807,061 +12.7% |
| 2014 | $12,441 | $716,012 +5.1% |
| 2013 | -- | $681,373 |
| 2012 | -- | $681,373 +8% |
| 2011 | -- | $630,772 +22.1% |
| 2010 | -- | $516,737 |
| 2009 | -- | $516,737 +15.6% |
| 2008 | -- | $447,147 -1.1% |
| 2007 | -- | $452,204 |
| 2006 | -- | $452,204 |
| 2005 | -- | -- |
Find assessor info on the county website
Monthly payment
Est. payment
Payment breakdown
Explore the cost of this home by adjusting the details. Changes won't be saved.Climate risks
Neighborhood: Afton Oaks - River Oaks Area
Nearby schools
Schools provided by the listing agent
- Elementary: River Oaks Elementary School (Houston)
- Middle: Lanier Middle School
- High: Lamar High School (Houston)
Source: HAR. This data may not be complete. We recommend contacting the local school district to confirm school assignments for this home.
- $326,9001 bd1 ba1k sqft3711 San Felipe St UNIT 2I, Houston, TX 77027Off Market
- $497,7002 bd2 ba1.7k sqft3711 San Felipe St UNIT 4B, Houston, TX 77027Off Market
- $795,0002 bd2 ba1.4k sqft3711 San Felipe St UNIT 10C, Houston, TX 77027Pending

- $1,022,0002 bd3 ba1.8k sqft3711 San Felipe St UNIT 14A, Houston, TX 77027Off Market

Similar homes
- $1,447,0003 bd4 ba3.7k sqft4023 Norfolk St, Houston, TX 77027For Sale
 MLS ID #16315946, Margarita Machnizh, Energy Realty. HAR
- $1,999,0002 bd3 ba2.4k sqft3433 Westheimer Rd #702, Houston, TX 77027For Sale
 MLS ID #83012583, Monica Villasenor, Berkshire Hathaway HomeServices Premier Properties. HAR
- $1,595,0004 bd6 ba4.6k sqft2906 Mid Ln, Houston, TX 77027For Sale
 MLS ID #91609686, Ina Perlman, Martha Turner Sotheby's International Realty. HAR
- $1,370,0003 bd4 ba3.3k sqft16 Lana Ln Unit B, Houston, TX 77027For Sale
 MLS ID #71927693, Ron Brown, Greenwood King Properties - Voss Office. HAR
