Welcome to Millville by the Sea, an amenity-rich coastal community just 4 miles from Bethany Beach! Better than new construction, this beautifully maintained one-level home shows like a model and offers an open-concept floor plan with soaring 10-foot ceilings, abundant natural light, and picturesque water views. The beautifully appointed kitchen features ample cabinetry, a large island with plenty of seating, and opens seamlessly to the spacious great room, creating the perfect space for everyday living and entertaining. With plenty of room to gather both indoors and out, this home is ideal for hosting family and friends. Step outside to the fenced backyard oasis featuring a paver patio, hot tub, and screened covered porch with a retractable screen—perfect for enjoying peaceful water views and relaxing with your morning coffee or on cool coastal evenings. Millville by the Sea offers outstanding resort-style amenities including three outdoor pools, a clubhouse, fitness center, yoga studio, pickleball and bocce courts, walking trails, ponds with kayak access, tot lots, the popular Crab Shack, and a seasonal shuttle to Bethany Beach. Weekly rentals are permitted during the summer season, making this home an excellent primary residence, vacation getaway, or investment opportunity. Ideally located just minutes from beaches, shopping, dining, healthcare, and entertainment, this home combines luxury, convenience, and an exceptional coastal lifestyle. Furnishings are negotiable, offering added flexibility for the next owner. Schedule your private tour today!
Under contract
$549,900
37110 Sparkling Sea Dr, Millville, DE 19967
3beds
1,905sqft
Single Family Residence
Built in 2024
6,534 Square Feet Lot
$-- Zestimate®
$289/sqft
$302/mo HOA
What's special
Hot tubAbundant natural lightPeaceful water viewsPicturesque water viewsAmple cabinetryOpen-concept floor planBeautifully appointed kitchen
- 57 days |
- 132 |
- 0 |
Likely to sell faster than
Zillow last checked:
Listing updated:
Listed by:
Whitney Jarvis 443-944-3073,
Coldwell Banker Realty 4438562211
Source: Bright MLS,MLS#: DESU2115492
Facts & features
Interior
Bedrooms & bathrooms
- Bedrooms: 3
- Bathrooms: 2
- Full bathrooms: 2
- Main level bathrooms: 2
- Main level bedrooms: 3
Basement
- Area: 0
Heating
- Forced Air, Propane
Cooling
- Central Air, Electric
Appliances
- Included: Tankless Water Heater
Features
- Bathroom - Walk-In Shower, Bathroom - Tub Shower, Breakfast Area, Ceiling Fan(s), Combination Dining/Living, Combination Kitchen/Dining, Combination Kitchen/Living, Entry Level Bedroom, Family Room Off Kitchen, Open Floorplan, Kitchen - Gourmet, Kitchen Island, Pantry, Upgraded Countertops, Walk-In Closet(s)
- Flooring: Carpet, Luxury Vinyl
- Has basement: No
- Has fireplace: No
Interior area
- Total structure area: 1,905
- Total interior livable area: 1,905 sqft
- Finished area above ground: 1,905
- Finished area below ground: 0
Video & virtual tour
Property
Parking
- Total spaces: 4
- Parking features: Garage Faces Front, Garage Door Opener, Attached, Driveway
- Attached garage spaces: 2
- Uncovered spaces: 2
Accessibility
- Accessibility features: 2+ Access Exits
Features
- Levels: One
- Stories: 1
- Patio & porch: Patio, Screened
- Exterior features: Extensive Hardscape
- Pool features: Community
- Has spa: Yes
- Spa features: Hot Tub
- Has view: Yes
- View description: Pond
- Has water view: Yes
- Water view: Pond
- Waterfront features: Pond
- Frontage length: Water Frontage Ft: 55
Lot
- Size: 6,534 Square Feet
Details
- Additional structures: Above Grade, Below Grade
- Parcel number: 13416.002897.00
- Zoning: TN
- Special conditions: Standard
Construction
Type & style
- Home type: SingleFamily
- Architectural style: Coastal,Contemporary
- Property subtype: Single Family Residence
Materials
- Vinyl Siding, Stone, Stick Built
- Foundation: Slab
- Roof: Architectural Shingle
Condition
- Excellent
- New construction: No
- Year built: 2024
Utilities & green energy
- Sewer: Public Sewer
- Water: Public
Community & HOA
Community
- Subdivision: Millville By The Sea
HOA
- Has HOA: Yes
- Amenities included: Billiard Room, Clubhouse, Community Center, Fitness Center, Game Room, Jogging Path, Meeting Room, Picnic Area, Pool, Recreation Facilities, Water/Lake Privileges, Transportation Service, Tot Lots/Playground
- Services included: Common Area Maintenance, Insurance, Lawn Care Front, Lawn Care Rear, Lawn Care Side, Maintenance Grounds, Management, Pool(s), Recreation Facility, Reserve Funds, Snow Removal
- HOA fee: $302 monthly
- HOA name: MILLVILLE BY THE SEA
Location
- Region: Millville
Financial & listing details
- Price per square foot: $289/sqft
- Tax assessed value: $479,000
- Annual tax amount: $1,332
- Date on market: 7/2/2026
- Listing agreement: Exclusive Right To Sell
- Ownership: Fee Simple
Estimated market value
Not available
Estimated sales range
Not available
Not available
Price history
| Date | Event | Price |
|---|---|---|
| 7/16/2026 | Contingent | $549,900$289/sqft |
Source:  Bright MLS #DESU2115492 Report a problem Bright MLS #DESU2115492 Report a problem | ||
| 7/3/2026 | Listed for sale | $549,900+5.8%$289/sqft |
Source: Bright MLS #DESU2115492 Report a problem | ||
| 2/11/2025 | Sold | $519,990$273/sqft |
Source: Bright MLS #DESU2076204 Report a problem | ||
| 1/9/2025 | Pending sale | $519,990$273/sqft |
Source: Bright MLS #DESU2076204 Report a problem | ||
| 1/3/2025 | Price change | $519,990-2.6%$273/sqft |
Source: Bright MLS #DESU2076204 Report a problem | ||
| 12/23/2024 | Listed for sale | $533,990$280/sqft |
Source: Bright MLS #DESU2076204 Report a problem | ||
Public tax history
| Year | Property taxes | Tax assessment |
|---|---|---|
| 2025 | $1,201 +152.6% | $239,500 +3613.2% |
| 2024 | $475 +11466.7% | $6,450 |
| 2023 | $4 | $6,450 |
Find assessor info on the county website
Monthly payment
Est. payment
Payment breakdown
Explore the cost of this home by adjusting the details. Changes won't be saved.Climate risks
Neighborhood: 19967
Nearby schools
GreatSchools rating
- 8/10Lord Baltimore Elementary SchoolGrades: K-5Distance: 2 mi
- 7/10Selbyville Middle SchoolGrades: 6-8Distance: 6.2 mi
- 6/10Indian River High SchoolGrades: 9-12Distance: 5.4 mi
Schools provided by the listing agent
- District: Indian River
Source: Bright MLS. This data may not be complete. We recommend contacting the local school district to confirm school assignments for this home.
- $525,8905 bd4 ba2.8k sqft37106 Sparkling Sea Dr, Millville, DE 19967Sold
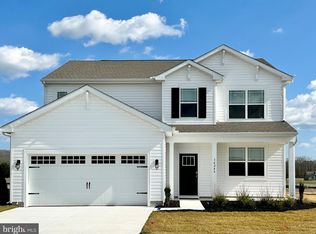
- $517,9903 bd-- ba1.3k sqft37108 Sparkling Sea Dr, Millville, DE 19967Sold
- $558,3905 bd-- ba2.8k sqft37112 Sparkling Sea Dr, Millville, DE 19967Sold
- $505,0003 bd-- ba1.8k sqft37114 Sparkling Sea Dr, Millville, DE 19967Sold
- $385,0003 bd-- ba1.5k sqft37109 Sparkling Sea Dr, Millville, DE 19967Sold
- $397,9903 bd-- ba1.5k sqft37107 Sparkling Sea Dr, Millville, DE 19967Sold
- $383,6903 bd-- ba1.5k sqft37113 Sparkling Sea Dr, Millville, DE 19967Sold
- $460,0002 bd-- ba1.7k sqft37116 Sparkling Sea Dr, Millville, DE 19967Sold
A local agent can set up tours, give advice and negotiate with sellers.
A local lender can help you make sure your offer is ready when you are.
Similar homes
- $519,9003 bd4 ba1.9k sqftNone Available, Millville, DE 19967For Sale
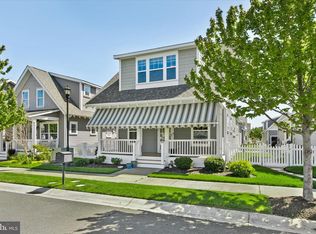
 MLS ID #DESU2109948, Donna M Hardy, Northrop Realty. Bright MLS
 - $515,0003 bd4 ba2.5k sqftNone Available, Millville, DE 19967For Sale
 MLS ID #DESU2110578, Melanie Anderson, Berkshire Hathaway HomeServices PenFed Realty. Bright MLS
 - $545,0003 bd2 ba1.9k sqftNone Available, Millville, DE 19967For Sale
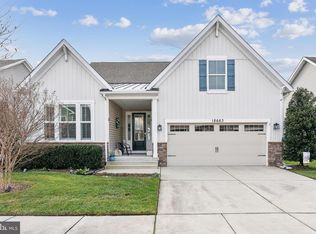 MLS ID #DESU2102304, David Ferris, Coldwell Banker Realty. Bright MLS
 - $549,9004 bd3 ba2.2k sqftNone Available, Millville, DE 19967For Sale
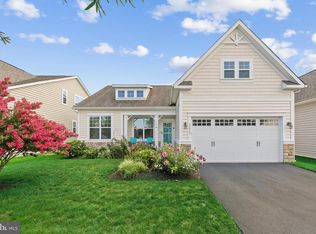 MLS ID #DESU2117084, EMILY WILLIAMS, Keller Williams Realty. Bright MLS
 - $584,9903 bd2 ba2.1k sqftNone Available, Frankford, DE 19945New ConstructionBright MLS
- $550,0004 bd3 ba2k sqftNone Available, Dagsboro, DE 19939For SaleMLS ID #DESU2112460, Shannon Smith Hunt, Northrop Realty. Bright MLS
- $469,0003 bd3 ba2.3k sqftNone Available, Millville, DE 19967For SaleMLS ID #DESU2110858, Kellyann Dorfman, Monument Sotheby's International Realty. Bright MLS
- $615,0004 bd4 ba2.8k sqftNone Available, Millville, DE 19967For SaleMLS ID #DESU2109772, Elizabeth Kilroy, Coldwell Banker Realty. Bright MLS
- $508,0003 bd2 ba1.6k sqftNone Available, Frankford, DE 19945For SaleMLS ID #DESU2111738, Marvine Jenkins, Coldwell Banker Realty. Bright MLS
- $499,9003 bd3 ba2.2k sqftNone Available, Ocean View, DE 19970For SaleMLS ID #DESU2117604, LIZ KAPP, Long & Foster Real Estate, Inc.. Bright MLS
- $559,0004 bd3 ba2k sqftNone Available, Ocean View, DE 19970For SaleMLS ID #DESU2116454, Justin Voorheis, BETHANY AREA REALTY LLC. Bright MLS
- $569,0003 bd3 ba2.5k sqftNone Available, Selbyville, DE 19975For SaleMLS ID #DESU2109448, JEN HUGHES, Keller Williams Realty. Bright MLS
- $592,0003 bd2 ba1.9k sqftNone Available, Millsboro, DE 19966For SaleMLS ID #DESU2114572, VAL ELLENBERGER, Compass. Bright MLS
- $534,9003 bd2 ba2k sqftNone Available, Milton, DE 19968For SaleMLS ID #DESU2117304, ALLY BAILEY, NextHome Tomorrow Realty. Bright MLS
- $485,0003 bd2 ba1.5k sqftNone Available, Selbyville, DE 19975For SaleMLS ID #DESU2112318, Jennifer Izzi Smith, Keller Williams Realty. Bright MLS
- $510,0003 bd3 ba1.7k sqftNone Available, Ocean View, DE 19970For SaleMLS ID #DESU2111156, ASHLEY BROSNAHAN, Long & Foster Real Estate, Inc.. Bright MLS
- $665,0003 bd3 ba2.3k sqftNone Available, Selbyville, DE 19975For SaleMLS ID #DESU2117154, Kelly Johnston, Monument Sotheby's International Realty. Bright MLS
- $629,0004 bd3 ba2.5k sqftNone Available, Selbyville, DE 19975For SaleMLS ID #DESU2116272, Katie Hammond, Keller Williams Realty Delmarva. Bright MLS
- $469,0004 bd3 ba2.3k sqftNone Available, Frankford, DE 19945For SaleMLS ID #DESU2109938, CHRISTINA ANTONIOLI, Long & Foster Real Estate, Inc.. Bright MLS
- $499,9004 bd3 ba2.2k sqftNone Available, Selbyville, DE 19975For SaleMLS ID #DESU2111786, ASHLEY BROSNAHAN, Long & Foster Real Estate, Inc.. Bright MLS
