NEW PRICE REDUCTION! Check out this fantastic and affordable home! Great location in beautiful LaPorte, close to schools, businesses, and commuting lines. Home features 3 bedrooms, 2 full bathrooms and a large 2 car detached garage with electric that would also make a great work shop. Huge covered entryway/ front deck leading to the home with fresh paint, the perfect place to entertain, grill or just relax. Home has great semi-open floor plan with large living room complete with gas fireplace, excellent for an alternate heat source or just the ambiance. Kitchen has the perfect layout keeping everything within arms reach, and all appliances are included! Space next to existing fridge for a 2nd fridge or freezer. Additional cabinets and counter space for a great coffee or appliance bar off to the side. Primary bedroom is very roomy and comes complete with a walk in closet and spacious full bath. Main, full bathroom has laundry hook ups. All new double pane vinyl windows installed just 3 years ago! Enclosed porch on north side of home offers additional living or storage space, or additional possibilities. Nice grassy yard that is fully fenced and even comes with some garden spaces for you to utilize your green thumb. Exterior irrigation water well is a huge bonus, and will help keep the utility costs consistent! Efficient evaporative cooler to beat the summer heat. Concrete trail directly behind home with a gate for easy access, offers a fabulous and convenient place to walk, bike, etc. Plenty of guest parking next to home since it's perfectly situated at the end of the cul-de-sac. Come see this fabulous, affordable, one of a kind home today, and make it yours before it get's away!
For sale
Price cut: $10K (9/13)
$325,000
3712 Cedar, Laporte, CO 80535
3beds
1,344sqft
Manufactured Home
Built in 1973
8,725 Square Feet Lot
$-- Zestimate®
$242/sqft
$-- HOA
What's special
- 116 days
- 237
- 21
Zillow last checked:
Listing updated:
Listed by:
Tawny Slattery 9706999314,
Elevate RE and Home Sales
Source: REcolorado as distributed by MLS GRID,MLS#: IR1061306
Facts & features
Interior
Bedrooms & bathrooms
- Bedrooms: 3
- Bathrooms: 2
- Full bathrooms: 2
- Main level bathrooms: 2
- Main level bedrooms: 3
Bedroom
- Description: Carpet
- Level: Main
- Area: 80 Square Feet
- Dimensions: 8 x 10
Bedroom
- Description: Carpet
- Level: Main
- Area: 110 Square Feet
- Dimensions: 11 x 10
Bedroom
- Description: Carpet
- Features: Primary Suite
- Level: Main
- Area: 345 Square Feet
- Dimensions: 23 x 15
Bathroom
- Level: Main
Bathroom
- Features: Primary Suite
- Level: Main
Dining room
- Description: Laminate
- Level: Main
- Area: 88 Square Feet
- Dimensions: 11 x 8
Kitchen
- Description: Laminate
- Level: Main
- Area: 187 Square Feet
- Dimensions: 11 x 17
Laundry
- Description: Vinyl
- Level: Main
Living room
- Description: Carpet
- Level: Main
- Area: 264 Square Feet
- Dimensions: 12 x 22
Heating
- Forced Air
Cooling
- Evaporative Cooling
Appliances
- Included: Dishwasher, Oven, Refrigerator
- Laundry: In Unit
Features
- Pantry, Walk-In Closet(s)
- Flooring: Vinyl
- Windows: Double Pane Windows
- Basement: None
- Has fireplace: Yes
- Fireplace features: Gas, Insert, Living Room
Interior area
- Total structure area: 1,344
- Total interior livable area: 1,344 sqft
- Finished area above ground: 1,344
- Finished area below ground: 0
Property
Parking
- Total spaces: 2
- Parking features: Garage
- Garage spaces: 2
Features
- Levels: One
- Stories: 1
- Patio & porch: Deck
- Fencing: Fenced
Lot
- Size: 8,725 Square Feet
- Features: Corner Lot, Cul-De-Sac, Flood Zone, Level
- Residential vegetation: Wooded
Details
- Parcel number: R0235881
- Zoning: O
- Other equipment: Satellite Dish
Construction
Type & style
- Home type: MobileManufactured
- Property subtype: Manufactured Home
Materials
- Metal Siding, Frame
- Roof: Metal
Condition
- Year built: 1973
Utilities & green energy
- Sewer: Public Sewer
- Utilities for property: Cable Available, Internet Access (Wired), Natural Gas Available
Community & HOA
Community
- Subdivision: Youngs Acres
HOA
- Has HOA: No
Location
- Region: Laporte
Financial & listing details
- Price per square foot: $242/sqft
- Annual tax amount: $2,282
- Date on market: 6/9/2026
- Listing terms: 1031 Exchange,Cash,Conventional
- Exclusions: Any Personal Property, Irrigation Well Included
- Ownership: Individual
- Electric utility on property: Yes
- Road surface type: Dirt
Estimated market value
Not available
Estimated sales range
Not available
Not available
Price history
| Date | Event | Price |
|---|---|---|
| 9/13/2026 | Price change | $325,000-3%$242/sqft |
Source:  REcolorado as distributed by MLS GRID #IR1061306 Report a problem REcolorado as distributed by MLS GRID #IR1061306 Report a problem | ||
| 8/15/2026 | Listed for sale | $335,000$249/sqft |
Source: REcolorado as distributed by MLS GRID #IR1061306 Report a problem | ||
| 8/11/2026 | Pending sale | $335,000$249/sqft |
Source: REcolorado as distributed by MLS GRID #IR1061306 Report a problem | ||
| 8/4/2026 | Price change | $335,000-4.3%$249/sqft |
Source: REcolorado as distributed by MLS GRID #IR1061306 Report a problem | ||
| 7/14/2026 | Price change | $350,000-2.8%$260/sqft |
Source: REcolorado as distributed by MLS GRID #IR1061306 Report a problem | ||
| 6/26/2026 | Price change | $360,000-4%$268/sqft |
Source: REcolorado as distributed by MLS GRID #IR1061306 Report a problem | ||
| 6/9/2026 | Listed for sale | $375,000$279/sqft |
Source: REcolorado as distributed by MLS GRID #IR1061306 Report a problem | ||
Public tax history
Tax history is unavailable.
Monthly payment
Climate risks
Neighborhood: 80535
Nearby schools
Schools provided by the listing agent
- Elementary: Cache La Poudre
- Middle: Cache La Poudre
- High: Poudre
- District: Poudre R-1
Source: REcolorado as distributed by MLS GRID. This data may not be complete. We recommend contacting the local school district to confirm school assignments for this home.

Similar homes
- $325,0003 bd2 ba1.3k sqft3712 Cedar Ct Dr, Laporte, CO 80535For Sale
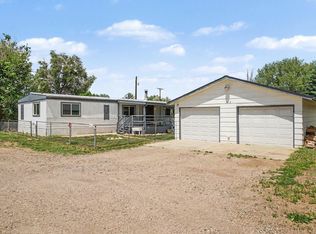
 MLS ID #1061306, Tawny Slattery, Elevate RE and Home Sales. IRES as distributed by MLS GRID
 - $412,0003 bd1 ba1k sqft3516 Vernon Drive, Laporte, CO 80535For Sale

 MLS ID #6175049, Tara Jones, Opendoor Brokerage LLC. REcolorado as distributed by MLS GRID
 - $310,0003 bd1 ba1k sqft805 Gallup Rd, Fort Collins, CO 80521For Sale
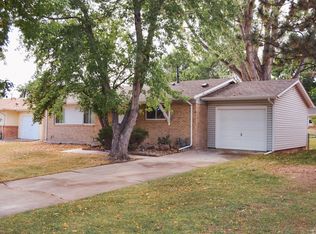 MLS ID #1069655, Paul Herman, NextHome NoCo Realty. IRES as distributed by MLS GRID
 - $330,0002 bd2 ba1.2k sqft306 Sundance Cir N #C203, Fort Collins, CO 80524For Sale
 MLS ID #1069447, The Cruz Team, eXp Realty - Northern CO. IRES as distributed by MLS GRID
 - $330,0002 bd2 ba1.1k sqft3002 W Elizabeth St #20-C, Fort Collins, CO 80521For SaleMLS ID #1069776, Own This Home Team, RE/MAX Alliance-Loveland. IRES as distributed by MLS GRID
- $306,0002 bd2 ba880 sqft1221 University Ave #D-202, Fort Collins, CO 80521For SaleMLS ID #1069983, Zachary Springborn, JPAR Modern Real Estate. IRES as distributed by MLS GRID
- $310,0003 bd1 ba1k sqft812 Gallup Road, Fort Collins, CO 80521For SaleMLS ID #5441775, Lacey Rhiner, Your Castle Real Estate Inc. REcolorado as distributed by MLS GRID
- $365,0003 bd2 ba1.4k sqft3002 W Elizabeth St #22C, Fort Collins, CO 80521For SaleMLS ID #1068721, Kevin McDougal, Real. IRES as distributed by MLS GRID
- $340,0003 bd2 ba1k sqft2226 W Elizabeth St #C205, Fort Collins, CO 80521For SaleMLS ID #1062138, Jerry Graham, The Station Real Estate. IRES as distributed by MLS GRID
- $340,0003 bd2 ba1k sqft624 Lupine Dr, Fort Collins, CO 80524For SaleMLS ID #1063982, Jim Borland, Brokers Network-Rec Ranch. IRES as distributed by MLS GRID
- $262,5002 bd1 ba832 sqft3201 W County Road 54G #F-4, Laporte, CO 80535For SaleMLS ID #1060161, The Mullenberg Team, eXp Realty - Northern CO. IRES as distributed by MLS GRID
- $315,0002 bd2 ba1.1k sqft3002 W Elizabeth Street Bldg 19 #E, Fort Collins, CO 80521For SaleMLS ID #IR1057532, Diamond Guerrero, Resident Realty. REcolorado as distributed by MLS GRID
- $315,0002 bd2 ba1.1k sqft3002 W Elizabeth St #19-E, Fort Collins, CO 80521For SaleMLS ID #1057532, Diamond Guerrero, Resident Realty. IRES as distributed by MLS GRID
- $285,0002 bd2 ba1.2k sqft301 Sundance Cir N #C, Fort Collins, CO 80524For SaleMLS ID #1054172, Seth Hanson, Group Harmony. IRES as distributed by MLS GRID
- $350,0002 bd2 ba1.5k sqft2905 Neil Dr #16, Fort Collins, CO 80526For SaleMLS ID #1069595, Matt Kurtz, Group Centerra. IRES as distributed by MLS GRID
- $324,0002 bd2 ba960 sqft1331 Birch St #A-2, Fort Collins, CO 80521For SaleMLS ID #1065935, Ben Cooper, Group Mulberry. IRES as distributed by MLS GRID
- $315,0002 bd2 ba1k sqft3200 Azalea Dr #F-1, Fort Collins, CO 80526For SaleMLS ID #1068240, Sarah Blaise Hay-Arthur, Kentwood RE Northern Prop Llc. IRES as distributed by MLS GRID
- $345,0002 bd1 ba766 sqft233 N Meldrum St #B-4, Fort Collins, CO 80521For SaleMLS ID #1060023, Colton Lussenhop, Resident Realty. IRES as distributed by MLS GRID
- $415,0003 bd1 ba1k sqft3020 Double Tree Dr, Fort Collins, CO 80521For SaleMLS ID #1068382, Landin Gentry, Grey Rock Realty. IRES as distributed by MLS GRID
