NEW PRICE REDUCTION! Check out this fantastic and affordable home! Great location in beautiful LaPorte, close to schools, businesses, and commuting lines. Home features 3 bedrooms, 2 full bathrooms and a large 2 car detached garage with electric that would also make a great work shop. Huge covered entryway/ front deck leading to the home with fresh paint, the perfect place to entertain, grill or just relax. Home has great semi-open floor plan with large living room complete with gas fireplace, excellent for an alternate heat source or just the ambiance. Kitchen has the perfect layout keeping everything within arms reach, and all appliances are included! Space next to existing fridge for a 2nd fridge or freezer. Additional cabinets and counter space for a great coffee or appliance bar off to the side. Primary bedroom is very roomy and comes complete with a walk in closet and spacious full bath. Main, full bathroom has laundry hook ups. All new double pane vinyl windows installed just 3 years ago! Enclosed porch on north side of home offers additional living or storage space, or additional possibilities. Nice grassy yard that is fully fenced and even comes with some garden spaces for you to utilize your green thumb. Exterior irrigation water well is a huge bonus, and will help keep the utility costs consistent! Efficient evaporative cooler to beat the summer heat. Concrete trail directly behind home with a gate for easy access, offers a fabulous and convenient place to walk, bike, etc. Plenty of guest parking next to home since it's perfectly situated at the end of the cul-de-sac. Come see this fabulous, affordable, one of a kind home today, and make it yours before it get's away!
For sale
Price cut: $15K (8/4)
$335,000
3712 Cedar Ct Dr, Laporte, CO 80535
3beds
1,344sqft
Manufactured On Land
Built in 1973
8,725 Square Feet Lot
$330,100 Zestimate®
$249/sqft
$-- HOA
What's special
Gas fireplaceGarden spacesExterior irrigation water wellPlenty of guest parkingFresh paintSemi-open floor planEfficient evaporative cooler
- 61 days |
- 404 |
- 20 |
Zillow last checked:
Listing updated:
Listed by:
Tawny Slattery 970-699-9314,
Elevate RE and Home Sales
Source: IRES as distributed by MLS GRID,MLS#: 1061306
Facts & features
Interior
Bedrooms & bathrooms
- Bedrooms: 3
- Bathrooms: 2
- Full bathrooms: 2
- Main level bathrooms: 2
Primary bedroom
- Description: Carpet
- Features: Full Primary Bath
- Level: Main
- Area: 345 Square Feet
- Dimensions: 23 x 15
Bedroom 2
- Description: Carpet
- Level: Main
- Area: 110 Square Feet
- Dimensions: 11 x 10
Bedroom 3
- Description: Carpet
- Level: Main
- Area: 80 Square Feet
- Dimensions: 8 x 10
Dining room
- Description: Laminate
- Level: Main
- Area: 88 Square Feet
- Dimensions: 11 x 8
Kitchen
- Description: Laminate
- Level: Main
- Area: 187 Square Feet
- Dimensions: 11 x 17
Laundry
- Description: Vinyl
- Level: Main
Living room
- Description: Carpet
- Level: Main
- Area: 264 Square Feet
- Dimensions: 12 x 22
Heating
- Forced Air
Cooling
- Evaporative Cooling
Appliances
- Included: Electric Range, Dishwasher, Refrigerator
- Laundry: Washer/Dryer Hookup
Features
- Separate Dining Room, Pantry, Natural Woodwork, Walk-In Closet(s)
- Basement: None
- Has fireplace: Yes
- Fireplace features: Insert, Gas, Living Room
Interior area
- Total structure area: 1,344
- Total interior livable area: 1,344 sqft
- Finished area above ground: 1,344
Property
Parking
- Total spaces: 2
- Parking features: Detached
- Garage spaces: 2
- Details: Detached
Accessibility
- Accessibility features: Level Lot, Level Drive, Main Floor Bath, Accessible Bedroom
Features
- Levels: One
- Stories: 1
- Patio & porch: Deck, Enclosed
- Fencing: Fenced,Chain Link
Lot
- Size: 8,725 Square Feet
- Features: Cul-De-Sac, Corner Lot, Evergreen Trees, Deciduous Trees, Level, Irrigation Well Included
Details
- Parcel number: R0235881
- Zoning: O
- Special conditions: Private Owner
Construction
Type & style
- Home type: MobileManufactured
- Property subtype: Manufactured On Land
Materials
- Frame, Metal Siding
- Roof: Metal
Condition
- New construction: No
- Year built: 1973
Utilities & green energy
- Electric: Xcel
- Gas: Xcel
- Sewer: Public Sewer
- Utilities for property: Natural Gas Available, Electricity Available, Cable Available, Satellite Avail, High Speed Avail
Green energy
- Energy efficient items: Southern Exposure, Windows, Doors
Community & HOA
Community
- Subdivision: Youngs Acres
HOA
- Has HOA: No
Location
- Region: Laporte
Financial & listing details
- Price per square foot: $249/sqft
- Tax assessed value: $359,800
- Annual tax amount: $2,282
- Date on market: 6/9/2026
- Listing terms: Cash,Conventional,1031 Exchange
- Exclusions: Any personal property
- Electric utility on property: Yes
- Road surface type: Dirt
Estimated market value
$330,100
$314,000 - $347,000
$2,047/mo
Price history
| Date | Event | Price |
|---|---|---|
| 8/4/2026 | Price change | $335,000-4.3%$249/sqft |
Source:  IRES as distributed by MLS GRID #1061306 Report a problem IRES as distributed by MLS GRID #1061306 Report a problem | ||
| 7/14/2026 | Price change | $350,000-2.8%$260/sqft |
Source: IRES as distributed by MLS GRID #1061306 Report a problem | ||
| 6/26/2026 | Price change | $360,000-4%$268/sqft |
Source: IRES as distributed by MLS GRID #1061306 Report a problem | ||
| 6/9/2026 | Listed for sale | $375,000+177.8%$279/sqft |
Source: IRES as distributed by MLS GRID #1061306 Report a problem | ||
| 10/10/2016 | Sold | $135,000$100/sqft |
Source: Public Record Report a problem | ||
Public tax history
| Year | Property taxes | Tax assessment |
|---|---|---|
| 2025 | $2,282 +112.3% | $22,488 +52.6% |
| 2024 | $1,075 -12% | $14,740 -36.9% |
| 2023 | $1,221 -0.9% | $23,353 +82.6% |
| 2022 | $1,231 +7.4% | $12,788 -2.8% |
| 2021 | $1,147 -0.5% | $13,156 +8.3% |
| 2020 | $1,152 +28.9% | $12,148 -0.7% |
| 2019 | $894 | $12,233 +25.9% |
| 2018 | $894 | $9,720 |
| 2017 | $894 +0.3% | $9,720 -16% |
| 2016 | $891 -15.8% | $11,566 0% |
| 2015 | $1,058 +9.6% | $11,570 +10.3% |
| 2014 | $965 | $10,490 |
| 2013 | -- | $10,490 -9.1% |
| 2012 | -- | $11,540 |
| 2011 | -- | $11,540 -9.1% |
| 2010 | -- | $12,700 |
| 2009 | -- | $12,700 +5.2% |
| 2008 | -- | $12,070 |
| 2007 | -- | $12,070 +6.3% |
| 2006 | -- | $11,360 |
| 2005 | -- | $11,360 -3.6% |
| 2004 | -- | $11,780 +1.1% |
| 2002 | -- | $11,650 -7% |
| 2001 | -- | $12,530 |
Find assessor info on the county website
Monthly payment
Climate risks
Neighborhood: 80535
Nearby schools
GreatSchools rating
- 7/10Cache La Poudre Elementary SchoolGrades: PK-5Distance: 0.2 mi
- 7/10Cache La Poudre Middle SchoolGrades: 6-8Distance: 0.1 mi
- 7/10Poudre High SchoolGrades: 9-12Distance: 3.2 mi
Schools provided by the listing agent
- Elementary: Cache La Poudre
- Middle: Cache La Poudre
- High: Poudre
Source: IRES as distributed by MLS GRID. This data may not be complete. We recommend contacting the local school district to confirm school assignments for this home.
- $335,0003 bd2 ba1.3k sqft3712 Cedar Ct, Laporte, CO 80535For Sale
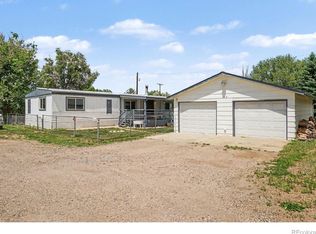
- $146,1002 bd2 ba1k sqft3708 Cedar Court Dr, Laporte, CO 80535Off Market
- $108,7002 bd2 ba1k sqft3708 Cedar Court Dr, Laporte, CO 80535Off Market
- $292,7002 bd1 ba864 sqft3704 Cedar Court Dr, Laporte, CO 80535Off Market

- $482,4003 bd2 ba1.4k sqft3709 Cedar Court Dr, Laporte, CO 80535Off Market
- $222,4001 bd1 ba600 sqft3700 Cedar Court Dr, Laporte, CO 80535Off Market
- $3,0001 bd1 ba600 sqft3700 Cedar Court Dr, Laporte, CO 80535Off Market
- $531,0004 bd2 ba2.3k sqft3705 Cedar Court Dr, Laporte, CO 80535Off Market
A local agent can set up tours, give advice and negotiate with sellers.
Similar homes
- $469,9903 bd2 ba1.2k sqft2912 Lochlomond Dr, Laporte, CO 80535For Sale
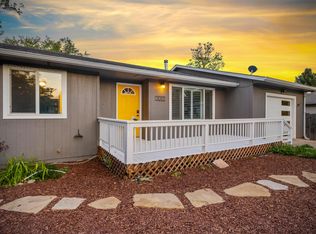
 MLS ID #1057623, Adam Snow, The Real Estate Workshop LLC. IRES as distributed by MLS GRID
 - $270,0002 bd1 ba832 sqft3210 W County Road 52 #G-4, Laporte, CO 80535For Sale
 MLS ID #1062305, Tim Borgman, 8z Real Estate. IRES as distributed by MLS GRID
 - $330,0002 bd2 ba960 sqft1331 Birch St #A-2, Fort Collins, CO 80521For Sale
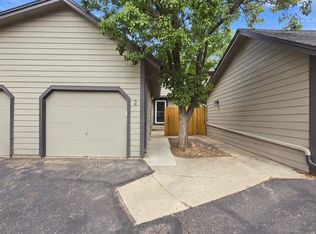 MLS ID #1065935, Ben Cooper, Group Mulberry. IRES as distributed by MLS GRID
 - $270,0002 bd1 ba832 sqft3201 W County Road 54G #F-4, Laporte, CO 80535For Sale
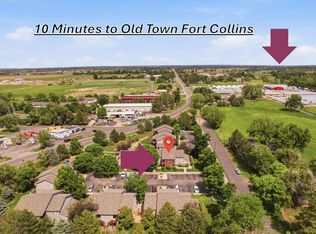 MLS ID #1060161, The Mullenberg Team, eXp Realty - Northern CO. IRES as distributed by MLS GRID
 - $369,0003 bd3 ba1.2k sqft1024 Oxford Ln #68-17B, Fort Collins, CO 80525For SaleMLS ID #1062370, Judy Clingan, RE/MAX Alliance-Windsor. IRES as distributed by MLS GRID
- $305,0002 bd2 ba1k sqft1727 Azalea Dr #4, Fort Collins, CO 80526For SaleMLS ID #1064988, Lisa Gould, Kentwood RE Northern Prop Llc. IRES as distributed by MLS GRID
- $315,0002 bd1 ba807 sqft618 Joanne St, Fort Collins, CO 80524For SaleMLS ID #1065750, Tara Tooley, Tara Tooley. IRES as distributed by MLS GRID
- $369,0004 bd2 ba1.9k sqft39 Mount Sherman Ct, Livermore, CO 80536For SaleMLS ID #1061486, The Galbate Team, Group Harmony. IRES as distributed by MLS GRID
- $430,0003 bd1 ba1k sqft3020 Double Tree Dr, Fort Collins, CO 80521For SaleMLS ID #1062321, Chris Young, Harmony Brokers. IRES as distributed by MLS GRID
- $285,0002 bd2 ba900 sqft1715 Azalea Dr #3, Fort Collins, CO 80526For SaleMLS ID #1065334, Travis Annameier, C3 Real Estate Solutions, LLC. IRES as distributed by MLS GRID
- $490,0004 bd2 ba1.5k sqft2912 Double Tree Dr, Fort Collins, CO 80521For SaleMLS ID #1065720, Christina Larson, Berkshire Hathaway HomeServices Rocky Mountain, Realtors-Fort Collins. IRES as distributed by MLS GRID
- $465,0003 bd2 ba1.2k sqft2904 Double Tree Dr, Fort Collins, CO 80521For SaleMLS ID #1063855, Ursula Albers, RE/MAX Alliance-Loveland. IRES as distributed by MLS GRID
- $365,0003 bd2 ba1.4k sqft3440 Windmill Dr #3-6, Fort Collins, CO 80526For SaleMLS ID #1057541, Liz Crews, eXp Realty - Northern CO. IRES as distributed by MLS GRID
- $335,0003 bd2 ba1.3k sqft8509 Alice Ct, Fort Collins, CO 80528For SaleMLS ID #1063156, Jerry Beers, Coldwell Banker Realty-NOCO. IRES as distributed by MLS GRID
- $455,0003 bd1 ba1.2k sqft212 E Lincoln Ave, Fort Collins, CO 80524For SaleMLS ID #1066045, Michael Salza, C3 Real Estate Solutions, LLC. IRES as distributed by MLS GRID
- $299,0002 bd2 ba1k sqft3200 Azalea Drive Bldg K #3, Fort Collins, CO 80526For Sale
 MLS ID #7725866, Natalie Nickless, Keller Williams Action Realty LLC. REcolorado as distributed by MLS GRID
 - $365,0003 bd2 ba1.2k sqft500 Leo Ct, Fort Collins, CO 80525For SaleMLS ID #1058692, Holly Baum, Coldwell Banker Realty-NOCO. IRES as distributed by MLS GRID
- $347,9002 bd2 ba960 sqft1325 Birch St #B-18, Fort Collins, CO 80521For SaleMLS ID #1061093, Sean M Dougherty, RE/MAX Alliance-FTC South. IRES as distributed by MLS GRID
- $195,0003 bd2 ba1.7k sqft1601 N College Ave #338, Fort Collins, CO 80524For SaleMLS ID #6841, Aubree Becker, Better Homes and Gardens Real Estate - Neuhaus. IRES as distributed by MLS GRID
- $320,0002 bd2 ba1k sqft3200 Azalea Dr #P-2, Fort Collins, CO 80526For SaleMLS ID #1052933, Erika Olsen, Realty One Group Fourpoints CO. IRES as distributed by MLS GRID
