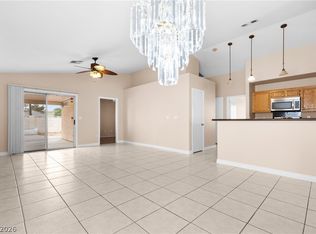
Charming Single Story Home with a Sparkling Pool! Nestled in a quiet community, this home is move-in ready. Enter into the light, bright and airy front living room, perfect for relaxing and entertaining guests. The kitchen features a dining area, natural toned cabinets, granite countertops, stainless steel appliances, new disposal, walk-in pantry and a sliding glass door with views of the sparkling pool and spa beyond. The spacious primary bedroom is complete with an en suite bathroom and walk-in closet. Two secondary bedrooms are perfect for guests or an office. Additional highlights include a shared hall bathroom, separate laundry area, shutters and two-toned paint throughout, and a large covered patio.
Pending
$385,000
3713 Covewick Dr, North Las Vegas, NV 89032
3beds
1,077sqft
Single Family Residence
Built in 1994
5,227 Square Feet Lot
$385,900 Zestimate®
$357/sqft
$12/mo HOA
What's special
Sparkling poolLarge covered patioSpacious primary bedroomSeparate laundry areaTwo secondary bedroomsWalk-in pantryStainless steel appliances
- 21 days |
- 715 |
- 81 |
Likely to sell faster than
Zillow last checked:
Listing updated:
Listed by:
Amanda Arante S.0182686 702-930-8408,
Redfin
Source: LVR,MLS#: 2798864 Originating MLS: Greater Las Vegas Association of Realtors Inc
Originating MLS: Greater Las Vegas Association of Realtors IncFacts & features
Interior
Bedrooms & bathrooms
- Bedrooms: 3
- Bathrooms: 2
- Full bathrooms: 1
- 3/4 bathrooms: 1
Primary bedroom
- Description: Ceiling Fan,Ceiling Light,Walk-In Closet(s)
- Dimensions: 11x12
Bedroom 2
- Description: Ceiling Fan,Ceiling Light,Closet
- Dimensions: 10x10
Bedroom 3
- Description: Ceiling Fan,Ceiling Light,Closet
- Dimensions: 10x10
Kitchen
- Description: Breakfast Nook/Eating Area,Granite Countertops,Stainless Steel Appliances,Tile Flooring,Vaulted Ceiling,Walk-in Pantry
- Dimensions: 11x15
Living room
- Description: Front
- Dimensions: 12x14
Heating
- Central, Gas
Cooling
- Central Air, Electric
Appliances
- Included: Dryer, Dishwasher, Disposal, Gas Range, Refrigerator, Washer
- Laundry: Gas Dryer Hookup, Main Level
Features
- Bedroom on Main Level, Ceiling Fan(s), Primary Downstairs, Window Treatments
- Flooring: Carpet, Tile
- Windows: Plantation Shutters
- Has fireplace: No
Interior area
- Total structure area: 1,077
- Total interior livable area: 1,077 sqft
Property
Parking
- Total spaces: 2
- Parking features: Attached, Garage, Inside Entrance, Private
- Attached garage spaces: 2
Features
- Stories: 1
- Patio & porch: Covered, Patio
- Exterior features: Patio, Sprinkler/Irrigation
- Has private pool: Yes
- Pool features: In Ground, Private, Pool/Spa Combo
- Has spa: Yes
- Fencing: Block,Back Yard
Lot
- Size: 5,227 Square Feet
- Features: Drip Irrigation/Bubblers, Desert Landscaping, Landscaped, < 1/4 Acre
Details
- Parcel number: 13909217021
- Zoning description: Single Family
- Horse amenities: None
Construction
Type & style
- Home type: SingleFamily
- Architectural style: One Story
- Property subtype: Single Family Residence
Materials
- Roof: Tile
Condition
- Resale
- Year built: 1994
Utilities & green energy
- Electric: Photovoltaics None
- Sewer: Public Sewer
- Water: Public
- Utilities for property: Underground Utilities
Community & HOA
Community
- Subdivision: Cheyenne Ridge
HOA
- Has HOA: Yes
- Services included: Association Management
- HOA fee: $12 monthly
- HOA name: Hidden Canyon
- HOA phone: 702-737-8580
Location
- Region: North Las Vegas
Financial & listing details
- Price per square foot: $357/sqft
- Tax assessed value: $234,926
- Annual tax amount: $1,338
- Date on market: 8/5/2026
- Listing agreement: Exclusive Right To Sell
- Listing terms: Cash,Conventional,FHA,VA Loan
Estimated market value
$385,900
$367,000 - $405,000
$2,010/mo
Price history
| Date | Event | Price |
|---|---|---|
| 8/4/2026 | Pending sale | $385,000$357/sqft |
Source:  LVR #2798864 Report a problem LVR #2798864 Report a problem | ||
| 7/30/2026 | Listed for sale | $385,000+285.4%$357/sqft |
Source: LVR #2798864 Report a problem | ||
| 12/12/2011 | Sold | $99,900$93/sqft |
Source: Public Record Report a problem | ||
| 10/15/2011 | Listed for sale | $99,900+86.7%$93/sqft |
Source: Elite Realty, Inc #1194218 Report a problem | ||
| 7/29/2011 | Sold | $53,500-24.6%$50/sqft |
Source: Public Record Report a problem | ||
| 12/7/2010 | Sold | $71,000-30.7%$66/sqft |
Source: Public Record Report a problem | ||
| 4/9/1998 | Sold | $102,394$95/sqft |
Source: Public Record Report a problem | ||
Public tax history
| Year | Property taxes | Tax assessment |
|---|---|---|
| 2026 | $1,341 +3% | $82,224 -0.8% |
| 2025 | $1,302 +3% | $82,914 +3.6% |
| 2024 | $1,264 +3% | $80,013 +13.6% |
| 2023 | $1,228 +3% | $70,461 +7% |
| 2022 | $1,192 +3% | $65,853 +1.4% |
| 2021 | $1,157 +3.1% | $64,961 +4.9% |
| 2020 | $1,122 +3% | $61,919 +5.8% |
| 2019 | $1,090 +5.7% | $58,514 |
| 2018 | $1,031 | $58,514 +3.5% |
| 2017 | $1,031 | $56,535 +13.5% |
| 2016 | $1,031 +0.3% | $49,792 +30.9% |
| 2015 | $1,028 +3% | $38,032 +31.7% |
| 2014 | $998 | $28,875 |
| 2013 | -- | $28,875 +0.8% |
| 2012 | -- | $28,639 -9.8% |
| 2011 | -- | $31,733 +5% |
| 2010 | -- | $30,213 -41.4% |
| 2009 | -- | $51,569 |
| 2008 | -- | $51,569 -37.5% |
| 2007 | -- | $82,511 +20.6% |
| 2006 | -- | $68,428 +27.4% |
| 2005 | -- | $53,697 +47.4% |
| 2004 | -- | $36,432 +1.9% |
| 2003 | -- | $35,739 +5.1% |
| 2002 | -- | $34,000 +6.1% |
| 2001 | -- | $32,040 |
Find assessor info on the county website
Monthly payment
Est. payment
Payment breakdown
Explore the cost of this home by adjusting the details. Changes won't be saved.Climate risks
Neighborhood: Cheyenne Ridge
Nearby schools
GreatSchools rating
- 5/10Richard C. Priest Elementary SchoolGrades: PK-5Distance: 0.9 mi
- 3/10Theron L. Swainston Middle SchoolGrades: 6-8Distance: 1.2 mi
- 2/10Cheyenne High SchoolGrades: 9-12Distance: 1.2 mi
Schools provided by the listing agent
- Elementary: Priest, Richard C.,Priest, Richard C.
- Middle: Swainston Theron
- High: Cheyenne
Source: LVR. This data may not be complete. We recommend contacting the local school district to confirm school assignments for this home.
- $378,1003 bd2 ba1.6k sqft3709 Covewick Dr, North Las Vegas, NV 89032Off Market
- $386,9004 bd2 ba1.5k sqft3717 Covewick Dr, North Las Vegas, NV 89032Off Market
- $343,1003 bd2 ba1.1k sqft3712 Quail Creek Dr, North Las Vegas, NV 89032Off Market
- $375,0003 bd2 ba1.1k sqft3705 Covewick Dr, North Las Vegas, NV 89032Sold
- $381,2004 bd2 ba1.6k sqft3721 Covewick Dr, North Las Vegas, NV 89032Off Market
- $430,7004 bd3 ba1.9k sqft3708 Quail Creek Dr, North Las Vegas, NV 89032Off Market
- $366,7003 bd2 ba1.3k sqft3716 Quail Creek Dr, North Las Vegas, NV 89032Off Market
- $339,8002 bd2 ba1.3k sqft3704 Quail Creek Dr, North Las Vegas, NV 89032Off Market
A local agent can set up tours, give advice and negotiate with sellers.
Similar homes
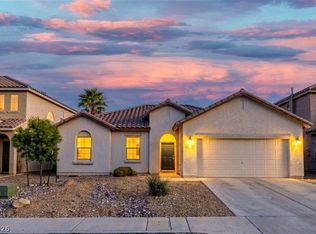
- $394,0004 bd2 ba1.5k sqft137 Winley Chase Ave, North Las Vegas, NV 89032For Sale
 MLS ID #2808301, Nathaniel Cruz, Huntington & Ellis, A Real Est. LVR
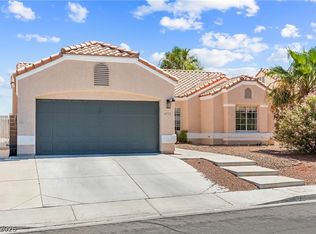
 - $359,9903 bd2 ba1.1k sqft5319 Crestpoint Watch Ct, North Las Vegas, NV 89031For Sale
 MLS ID #2810607, Molly Oz, Hecker Real Estate & Develop. LVR
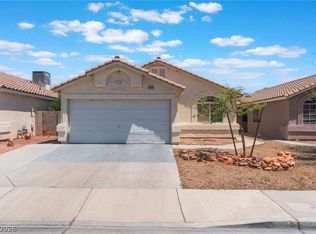
 - $439,0003 bd2 ba1.5k sqft4705 Imperial Beach Ave, North Las Vegas, NV 89032For Sale
 MLS ID #2810409, Fernanda A. Kriese, Redfin. LVR
 - $415,0003 bd2 ba1.3k sqft3640 Copper Cactus Dr, Las Vegas, NV 89129For Sale
 MLS ID #2805360, Mehrooz Misaghian, Modern Choice Realty. LVR
 - $365,0003 bd2 ba1.2k sqft6059 Wheat Penny Ave, Las Vegas, NV 89122For SaleMLS ID #2807820, Jaimee Murphy, Virtue Real Estate Group. LVR
- $389,9993 bd3 ba1.3k sqft3819 Total Eclipse St, Las Vegas, NV 89129For SaleMLS ID #2808910, Meredith Schaefermeyer, Scofield Group LLC. LVR
- $399,0003 bd2 ba1.5k sqft7104 Junction Village Ave, Las Vegas, NV 89129For SaleMLS ID #2794814, Steve P. Hawks, Platinum Real Estate Prof. LVR
- $359,9002 bd2 ba1.5k sqft6940 Whispering Falls Dr, North Las Vegas, NV 89084For SaleMLS ID #2808341, Robert E. Jones, Offerpad. LVR
- $375,0003 bd2 ba1.2k sqft4566 New Dupell Way, Las Vegas, NV 89147For SaleMLS ID #2803266, Nicole Terry, Signature Real Estate Group. LVR
- $385,0003 bd3 ba1.6k sqft3628 Surfboard Ct, Las Vegas, NV 89147For SaleMLS ID #2807116, Donovan Reyes, Galindo Group Real Estate. LVR
- $450,0003 bd2 ba1.4k sqft7953 Grey Teal St, North Las Vegas, NV 89084For SaleMLS ID #2805844, Eric J. Wilson, Keller Williams VIP. LVR
- $340,0003 bd3 ba1.2k sqft9132 Gabardine Ave, Las Vegas, NV 89149For SaleMLS ID #2809607, Alice Y. Maddox, Signature Real Estate Group. LVR
- $415,0003 bd3 ba1.5k sqft1209 Nugget Creek Dr, Las Vegas, NV 89108For SaleMLS ID #2790862, Alla Margaryan, Vegas Realty Experts. LVR
- $399,0002 bd2 ba1.4k sqft5924 Radiance Park St, North Las Vegas, NV 89081For SaleMLS ID #2795170, Alicia Lopez, Wardley Real Estate. LVR
- $410,0003 bd2 ba1.4k sqft1208 Meridian Bay Dr, Las Vegas, NV 89128For SaleMLS ID #2791670, Dolly Panagopoulos, Realty ONE Group, Inc. LVR
- $370,0003 bd3 ba1.4k sqft7747 Hampton Cove Ln, Las Vegas, NV 89113For SaleMLS ID #2807679, Andrew Karpf, BHGRE Universal. LVR
- $449,0003 bd2 ba1.2k sqft1805 Starbuck Dr, Las Vegas, NV 89108For SaleMLS ID #2802621, Roshanak Poursamadi, Realty ONE Group, Inc. LVR
- $415,0003 bd2 ba1.5k sqft8609 Majestic Pine Ave, Las Vegas, NV 89143For SaleMLS ID #2801743, Allison Hammons, Realty ONE Group, Inc. LVR
- $400,0003 bd3 ba1.5k sqft9132 Blue Raven Ave, Las Vegas, NV 89143For SaleMLS ID #2790954, Timothy P. Kuptz, RE/MAX Advantage. LVR
- $390,0003 bd3 ba1.5k sqft9353 Pink Stargazer Ave, Las Vegas, NV 89166For SaleMLS ID #2803283, Briana Sanderson, Real Broker LLC. LVR
