Historic charm meets smart-home living in the heart of Gravois Park. This beautifully renovated 2-bedroom, 1.5-bath townhome offers the character buyers love—with all the modern updates they want.
From the moment you step inside, you'll appreciate the soaring ceilings, rich hardwood floors, custom millwork, and bright open-concept layout designed for both everyday living and entertaining. The stylish kitchen is a standout, featuring quartz countertops, custom cabinetry, a bold designer backsplash, and sleek GE Slate appliances.
Upstairs, two spacious bedrooms and a magazine-worthy full bath create the perfect retreat, complete with convenient second-floor laundry. Smart-home technology is integrated throughout, including Nest thermostat, smart locks, security system, Lutron Caseta lighting, Google Home compatibility, and Cat 6 networking.
Major system updates completed in 2020—including electrical, HVAC, and roof—provide added peace of mind. Outside, enjoy a private fenced backyard perfect for pets, gardening, relaxing, or hosting friends.
Active under contract
Listed by: Blondin Group, Inc • Amy C Copeland • 314-304-2454
Price cut: $10K (8/18)
$130,000
3713 Ohio Ave, Saint Louis, MO 63118
2beds
1,302sqft
Townhouse
Built in 1892
2,374 Square Feet Lot
$126,100 Zestimate®
$100/sqft
$-- HOA
What's special
Private fenced backyardQuartz countertopsBright open-concept layoutNest thermostatStylish kitchenSleek ge slate appliancesBold designer backsplash
- 94 days
- 572
- 33
Zillow last checked:
Listing updated:
Listed by:
Amy C Copeland 314-304-2454,
Blondin Group, Inc
Source: MARIS,MLS#: 26026894 Originating MLS: St. Charles County Association of REALTORS
Originating MLS: St. Charles County Association of REALTORSFacts & features
Interior
Bedrooms & bathrooms
- Bedrooms: 2
- Bathrooms: 2
- Full bathrooms: 1
- 1/2 bathrooms: 1
- Main level bathrooms: 1
Bedroom
- Features: Floor Covering: Carpeting
- Level: Upper
Bedroom 2
- Features: Floor Covering: Carpeting
- Level: Upper
Bathroom
- Features: Floor Covering: Wood
- Level: Main
Bathroom 2
- Features: Floor Covering: Ceramic Tile
- Level: Upper
Dining room
- Features: Floor Covering: Wood
- Level: Main
Kitchen
- Features: Floor Covering: Wood
- Level: Main
Living room
- Features: Floor Covering: Wood
- Level: Main
Heating
- Electric, Forced Air
Cooling
- Ceiling Fan(s), Central Air, Electric
Appliances
- Included: Electric Cooktop, Dishwasher, Disposal, Microwave, Electric Oven, Refrigerator, Washer/Dryer, Electric Water Heater
- Laundry: 2nd Floor, Upper Level
Features
- Breakfast Room, Ceiling Fan(s), Custom Cabinetry, Dining/Living Room Combo, Eat-in Kitchen, High Ceilings, High Speed Internet, Open Floorplan, Pantry, Smart Thermostat, Solid Surface Countertop(s), Special Millwork, Walk-In Closet(s)
- Flooring: Carpet, Tile, Wood
- Windows: Insulated Windows, Tilt-In Windows, Window Treatments
- Basement: Block,Cellar,Full,Sump Pump,Unfinished,Walk-Up Access
- Has fireplace: No
Interior area
- Total structure area: 1,302
- Total interior livable area: 1,302 sqft
- Finished area above ground: 1,302
- Finished area below ground: 0
Property
Parking
- Parking features: Alley Access, No Driveway, No Garage, On Street
- Has uncovered spaces: Yes
Accessibility
- Accessibility features: Smart Technology
Features
- Levels: Two
- Exterior features: Entry Steps/Stairs, Private Yard
- Fencing: Fenced,Full,Gate,Privacy,Wood
Lot
- Size: 2,374 Square Feet
- Dimensions: 125' x 19'
- Features: Back Yard, Near Public Transit
Details
- Parcel number: 16430002010
- Special conditions: Standard
Construction
Type & style
- Home type: Townhouse
- Architectural style: Historic
- Property subtype: Townhouse
- Attached to another structure: Yes
Materials
- Brick
- Foundation: Stone
Condition
- Fixer,Updated/Remodeled
- New construction: No
- Year built: 1892
Utilities & green energy
- Electric: 220 Volts
- Sewer: Public Sewer
- Water: Public
- Utilities for property: Electricity Available, Sewer Available, Water Available
Community & HOA
Community
- Security: Security System, Smoke Detector(s)
- Subdivision: New Berlin
HOA
- Has HOA: No
Location
- Region: Saint Louis
Financial & listing details
- Price per square foot: $100/sqft
- Tax assessed value: $9,170
- Annual tax amount: $765
- Date on market: 6/5/2026
- Cumulative days on market: 94 days
- Listing terms: Cash,Conventional,FHA,VA Loan
- Ownership: Private
- Electric utility on property: Yes
- Road surface type: Asphalt
Estimated market value
$126,100
$120,000 - $132,000
$1,411/mo
Price history
| Date | Event | Price |
|---|---|---|
| 8/26/2026 | Contingent | $130,000$100/sqft |
Source:  MARIS #26026894 Report a problem MARIS #26026894 Report a problem | ||
| 8/18/2026 | Price change | $130,000-7.1%$100/sqft |
Source: MARIS #26026894 Report a problem | ||
| 7/7/2026 | Price change | $140,000-6.7%$108/sqft |
Source: MARIS #26026894 Report a problem | ||
| 6/5/2026 | Listed for sale | $150,000+17.6%$115/sqft |
Source: MARIS #26026894 Report a problem | ||
| 3/13/2020 | Sold | -- |
Source: MARIS #20004874 Report a problem | ||
| 1/30/2020 | Pending sale | $127,500$98/sqft |
Source: Intersection Real Estate #20004874 Report a problem | ||
| 1/25/2020 | Listed for sale | $127,500+298.4%$98/sqft |
Source: Intersection Real Estate #20004874 Report a problem | ||
| 4/9/2019 | Sold | -- |
Source: MARIS #19000155 Report a problem | ||
| 3/6/2019 | Pending sale | $32,000$25/sqft |
Source: Keller Williams Realty St. Louis #19000155 Report a problem | ||
| 2/7/2019 | Price change | $32,000+7%$25/sqft |
Source: Keller Williams Realty St. Louis #19000155 Report a problem | ||
| 2/7/2019 | Pending sale | $29,900$23/sqft |
Source: Keller Williams Realty St. Louis #19000155 Report a problem | ||
| 1/31/2019 | Listed for sale | $29,900-25.1%$23/sqft |
Source: Keller Williams Realty STL #19000155 Report a problem | ||
| 3/6/2018 | Listing removed | $39,900$31/sqft |
Source: Keller Williams Realty STL #18003088 Report a problem | ||
| 1/25/2018 | Pending sale | $39,900$31/sqft |
Source: Keller Williams Realty STL #18003088 Report a problem | ||
| 1/20/2018 | Listed for sale | $39,900-55.7%$31/sqft |
Source: Keller Williams Realty STL #18003088 Report a problem | ||
| 11/1/2013 | Listing removed | $90,000$69/sqft |
Source: Camdyn Properties, LLC dba Keller Williams Realty West #13043944 Report a problem | ||
| 8/4/2013 | Listed for sale | $90,000+109.8%$69/sqft |
Source: Camdyn Properties, LLC dba Keller Williams Realty West #13043944 Report a problem | ||
| 6/22/2013 | Listing removed | $800$1/sqft |
Source: Apartment Search, Inc Report a problem | ||
| 6/4/2013 | Listed for rent | $800$1/sqft |
Source: Apartment Search, Inc Report a problem | ||
| 12/22/2012 | Listing removed | $42,900$33/sqft |
Source: BrightStar, REALTORS #12055253 Report a problem | ||
| 11/2/2012 | Price change | $42,900-11.5%$33/sqft |
Source: BrightStar, REALTORS #12055253 Report a problem | ||
| 9/26/2012 | Price change | $48,500$37/sqft |
Source: BrightStar, REALTORS #12055253 Report a problem | ||
| 9/18/2012 | Listed for sale | -- |
Source: Homepath #12055253 Report a problem | ||
| 8/28/2012 | Sold | -- |
Source: Public Record Report a problem | ||
| 9/27/2004 | Sold | -- |
Source: Public Record Report a problem | ||
Public tax history
| Year | Property taxes | Tax assessment |
|---|---|---|
| 2025 | $765 +56.8% | $9,170 +62% |
| 2024 | $488 +5% | $5,660 |
| 2023 | $464 +5.4% | $5,660 +9.7% |
| 2022 | $441 +0.1% | $5,160 |
| 2021 | $440 +8.6% | $5,160 +7.7% |
| 2020 | $405 | $4,790 |
| 2019 | $405 | $4,790 +5% |
| 2018 | $405 +1.8% | $4,560 |
| 2017 | $398 +0.4% | $4,560 |
| 2016 | $396 +10% | $4,560 |
| 2015 | $360 -2% | $4,560 |
| 2014 | $367 | $4,560 -2.1% |
| 2013 | $367 | $4,660 -33.7% |
| 2012 | -- | $7,030 |
| 2011 | -- | $7,030 |
| 2010 | -- | $7,030 -14.4% |
| 2009 | $560 | $8,210 |
| 2008 | -- | $8,210 -12% |
| 2007 | -- | $9,330 |
| 2006 | -- | $9,330 |
Find assessor info on the county website
Monthly payment
Est. payment
Payment breakdown
Explore the cost of this home by adjusting the details. Changes won't be saved.Climate risks
Neighborhood: Gravois Park
Nearby schools
Schools provided by the listing agent
- Elementary: Monroe Elem.
- Middle: Fanning Middle Community Ed.
- High: Roosevelt High
Source: MARIS. This data may not be complete. We recommend contacting the local school district to confirm school assignments for this home.
Similar homes
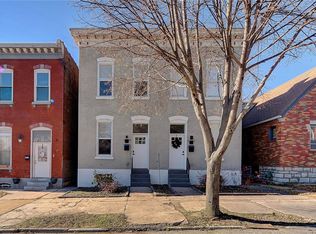
- $154,0004 bd2 ba1.7k sqft3507 Pennsylvania Ave, Saint Louis, MO 63118For Sale
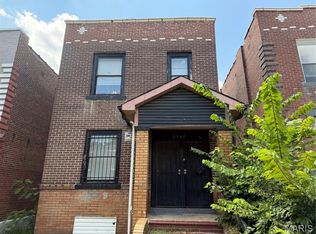
 MLS ID #26054306, Noah G Steinbaum, EXP Realty, LLC. MARIS
 - $129,9002 bd1 ba1k sqft4331 Michigan Ave, Saint Louis, MO 63111For Sale
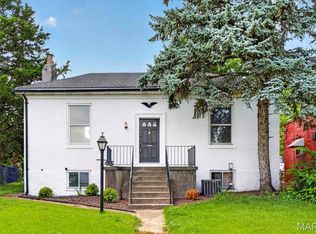 MLS ID #26043035, Jennifer A Adolphson, Real Broker LLC. MARIS
 - $153,5003 bd1 ba1.5k sqft4151 Beethoven Ave, Saint Louis, MO 63116For Sale
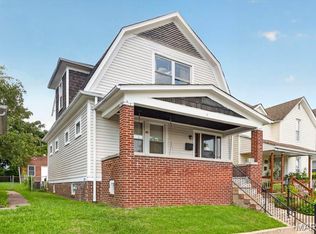 MLS ID #26055915, Syreeta Moore, Keller Williams Marquee. MARIS
 - $157,5002 bd1 ba1.1k sqft4641 Idaho Ave, Saint Louis, MO 63111For Sale
 MLS ID #26047629, Alicia L Vazquez, RE/MAX Best Choice St. Louis. MARIS
 - $190,0004 bd2 ba1.7k sqft3511 Pennsylvania Ave, Saint Louis, MO 63118For SaleMLS ID #26028542, Sana Tan, EXP Realty, LLC. MARIS
- $165,0003 bd2 ba1.7k sqft2813 Mount Pleasant St, Saint Louis, MO 63111For SaleMLS ID #26049096, Vesna Hodzic, Jason Mitchell Real Estate Missouri, LLC. MARIS
- $155,0002 bd1 ba1k sqft3635 S Spring Ave, Saint Louis, MO 63116For SaleMLS ID #26023433, Antione T Lawrence, Ascend Real Estate Advisors. MARIS
- $120,0002 bd1 ba1.1k sqft1523 S 10th St APT 212, Saint Louis, MO 63104For SaleMLS ID #26003194, Jonathan Minerick, HomeCoin.com. MARIS
- $124,9002 bd1 ba728 sqft4756 Hannover Ave, Saint Louis, MO 63123For SaleMLS ID #26047704, Gregory A Hayden, LuxREco. MARIS
- $155,0003 bd1 ba1.3k sqft4651 Tennessee Ave, Saint Louis, MO 63111For SaleMLS ID #26035533, Jay Cammon, Three Doors LLC. MARIS
- $165,0002 bd1 ba1.3k sqft3341 Liberty St, Saint Louis, MO 63111For SaleMLS ID #26041372, Zoe E Taylor, Compass Realty Group. MARIS
- $145,0002 bd1 ba1k sqft322 N Boyle Ave APT Lls, Saint Louis, MO 63108For SaleMLS ID #26047670, Anna Garcia, Garcia Properties. MARIS
- $158,5002 bd2 ba940 sqft2632 Park Ave Unit 2632, Saint Louis, MO 63104For SaleMLS ID #26051237, Penny Davis, ReeceNichols Real Estate. MARIS
- $129,9002 bd1 ba710 sqft627 Clara Ave APT 104, Saint Louis, MO 63112For SaleMLS ID #26051840, Wade W Weistreich, Keller Williams Chesterfield. MARIS
- $160,0004 bd2 ba1k sqft7117 Vermont Ave, Saint Louis, MO 63111For SaleMLS ID #26047354, Renee Reed, Regal Realty Solutions LLC. MARIS
- $124,9002 bd1 ba1.5k sqft922 Dammert Ave, Saint Louis, MO 63125For SaleMLS ID #26039990, Stephanie Hogenmiller, The Hermann London Group LLC. MARIS
- $159,9002 bd2 ba1k sqft4317 Lindell Blvd APT D, Saint Louis, MO 63108For SaleMLS ID #26042459, Kristina Hodges, Berkshire Hathaway HomeServices Select Properties. MARIS
- $194,0002 bd2 ba920 sqft4248 Norfolk Ave, Saint Louis, MO 63110For SaleMLS ID #26053855, Felicia Krueger, RE/MAX Integrity. MARIS
- $165,0002 bd2 ba1.2k sqft3921 Blair Ave, Saint Louis, MO 63107For SaleMLS ID #26047265, Lexy N Baker, Coldwell Banker Realty - Gundaker. MARIS
- $179,9002 bd2 ba736 sqft4126 Beethoven Ave, Saint Louis, MO 63116For SaleMLS ID #26046559, Tim J Estepp, One West Associates, Inc.. MARIS
