Welcome to 3714 Kiest Knoll Drive in Dallas, an updated ranch style home designed for comfortable everyday living and effortless entertaining. This spacious home features an open concept layout where the living, dining, and kitchen areas flow seamlessly together, creating the perfect space for gathering with family and friends. Natural light fills the home and highlights the updated finishes that bring a fresh modern feel while still maintaining the warmth and charm of classic ranch style architecture. The thoughtfully designed layout offers generous living space, making it easy to host holidays, game nights, or relaxed evenings at home. Situated on a large lot in an established neighborhood, this property offers both privacy and convenience. Enjoy being just minutes from local parks, shopping, dining, and major commuting routes. Nearby green spaces like Kiest Park offer trails, sports fields, tennis courts, playgrounds, and recreation areas for outdoor activities and weekend fun. If you are looking for a move in ready home with an open layout, modern updates, and a location that keeps you connected to everything Dallas has to offer, this one is a must see.
Under contract
$300,000
3714 Kiest Knoll Dr, Dallas, TX 75233
3beds
2,324sqft
:
Get pre-qualified$2,188/mo
Single Family Residence
Built in 1970
10,454 Square Feet Lot
$295,000 Zestimate®
$129/sqft
$-- HOA
What's special
- 148 days |
- 60 |
- 6 |
Zillow last checked:
Listing updated:
Listed by:
Dawn Lawrence 0750974 469-855-0199,
eXp Realty LLC 888-519-7431
Source: NTREIS,MLS#: 21202740
Facts & features
Interior
Bedrooms & bathrooms
- Bedrooms: 3
- Bathrooms: 2
- Full bathrooms: 2
Primary bedroom
- Features: Dual Sinks, Double Vanity, Separate Shower, Walk-In Closet(s)
- Level: First
- Dimensions: 16 x 15
Bedroom
- Level: First
- Dimensions: 12 x 14
Bedroom
- Level: First
- Dimensions: 12 x 14
Family room
- Features: Fireplace
- Level: First
- Dimensions: 18 x 20
Kitchen
- Features: Built-in Features, Dual Sinks, Eat-in Kitchen, Granite Counters, Kitchen Island, Pantry, Stone Counters
- Level: First
- Dimensions: 9 x 13
Living room
- Level: First
- Dimensions: 15 x 12
Sunroom
- Level: First
- Dimensions: 9 x 15
Heating
- Central, Electric
Cooling
- Central Air
Appliances
- Included: Dishwasher, Electric Range, Disposal
- Laundry: Washer Hookup, Electric Dryer Hookup, Laundry in Utility Room
Features
- Double Vanity, Eat-in Kitchen, Granite Counters, Kitchen Island, Open Floorplan, Pantry, Walk-In Closet(s)
- Flooring: Engineered Hardwood
- Windows: Bay Window(s)
- Has basement: No
- Number of fireplaces: 1
- Fireplace features: Wood Burning
Interior area
- Total interior livable area: 2,324 sqft
Video & virtual tour
Property
Parking
- Total spaces: 2
- Parking features: Alley Access, Garage, Garage Door Opener
- Attached garage spaces: 2
Features
- Levels: One
- Stories: 1
- Pool features: None
Lot
- Size: 10,454 Square Feet
Details
- Parcel number: 00000660899140000
Construction
Type & style
- Home type: SingleFamily
- Architectural style: Traditional,Detached
- Property subtype: Single Family Residence
Materials
- Brick
- Foundation: Slab
Condition
- Year built: 1970
Utilities & green energy
- Sewer: Public Sewer
- Water: Public
- Utilities for property: Sewer Available, Water Available
Community & HOA
Community
- Security: Security System
- Subdivision: Kiest Valley 01 Inst
HOA
- Has HOA: No
Location
- Region: Dallas
Financial & listing details
- Price per square foot: $129/sqft
- Tax assessed value: $369,860
- Annual tax amount: $8,236
- Date on market: 3/12/2026
- Cumulative days on market: 150 days
- Listing terms: Cash,Conventional,FHA,VA Loan
Estimated market value
$295,000
$280,000 - $310,000
$2,401/mo
Price history
| Date | Event | Price |
|---|---|---|
| 6/16/2026 | Contingent | $300,000$129/sqft |
Source: NTREIS #21202740 Report a problem | ||
| 6/4/2026 | Listed for sale | $300,000-25%$129/sqft |
Source: NTREIS #21202740 Report a problem | ||
| 12/30/2024 | Sold | -- |
Source: NTREIS #20778412 Report a problem | ||
| 12/14/2024 | Pending sale | $399,900$172/sqft |
Source: NTREIS #20778412 Report a problem | ||
| 12/5/2024 | Contingent | $399,900$172/sqft |
Source: NTREIS #20778412 Report a problem | ||
| 11/15/2024 | Listed for sale | $399,900$172/sqft |
Source: NTREIS #20778412 Report a problem | ||
Public tax history
| Year | Property taxes | Tax assessment |
|---|---|---|
| 2025 | $5,565 +604.6% | $369,860 +35.8% |
| 2024 | $790 +9.6% | $272,360 |
| 2023 | $721 -20.4% | $272,360 +1% |
| 2022 | $905 +8.5% | $269,660 +37.3% |
| 2021 | $834 +4% | $196,470 |
| 2020 | $803 +24.3% | $196,470 |
| 2019 | $646 +9.3% | $196,470 +21% |
| 2018 | $591 +28.8% | $162,350 |
| 2017 | $459 -18.6% | $162,350 +27.7% |
| 2016 | $564 +11.3% | $127,090 +6.3% |
| 2015 | $507 | $119,510 +10.7% |
| 2014 | $507 | $107,940 |
| 2013 | -- | -- |
| 2012 | -- | -- |
| 2011 | -- | -- |
| 2010 | -- | -- |
| 2009 | -- | -- |
| 2008 | -- | -- |
| 2007 | -- | -- |
| 2005 | -- | -- |
| 2004 | -- | -- |
| 2003 | -- | -- |
| 2002 | -- | -- |
| 2001 | -- | -- |
Find assessor info on the county website
Monthly payment
Est. payment
Payment breakdown
Explore the cost of this home by adjusting the details. Changes won't be saved.Climate risks
Neighborhood: 75233
Nearby schools
GreatSchools rating
- 4/10Thomas Tolbert Elementary SchoolGrades: PK-5Distance: 0.7 mi
- 4/10T W Browne Middle SchoolGrades: 6-8Distance: 0.8 mi
- 2/10Justin F Kimball High SchoolGrades: 9-12Distance: 0.6 mi
Schools provided by the listing agent
- Elementary: Tolbert
- Middle: Browne
- High: Kimball
- District: Dallas ISD
Source: NTREIS. This data may not be complete. We recommend contacting the local school district to confirm school assignments for this home.
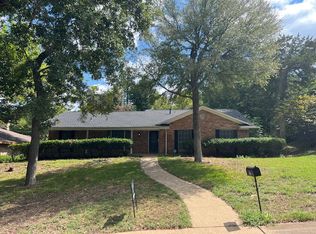
- $295,6003 bd2 ba1.8k sqft3720 Kiest Knoll Dr, Dallas, TX 75233Off Market
- $281,6003 bd2 ba2.3k sqft3720 Kiest Valley Pkwy, Dallas, TX 75233Off Market
- $283,5003 bd2 ba2.3k sqft3714 Kiest Valley Pkwy, Dallas, TX 75233Off Market
- $342,8004 bd2 ba2k sqft3726 Kiest Knoll Dr, Dallas, TX 75233Off Market
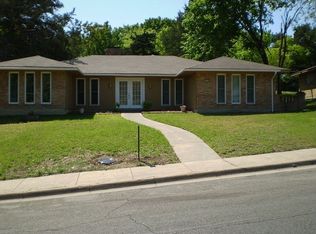
- $339,2004 bd2 ba2.4k sqft3805 Kiestmeadow Dr, Dallas, TX 75233Off Market
- $372,3004 bd3 ba2.5k sqft3724 Kiest Valley Pkwy, Dallas, TX 75233Off Market
- $--4 bd2 ba2k sqft3732 Kiest Knoll Dr, Dallas, TX 75233Sold
- $334,2004 bd2 ba2.5k sqft3811 Kiestmeadow Dr, Dallas, TX 75233Off Market
A local agent can set up tours, give advice and negotiate with sellers.
Similar homes
- $346,9003 bd2 ba2.1k sqft3914 Shady Hollow Ln, Dallas, TX 75233For Sale
 MLS ID #21331199, Casey Smith. NTREIS
 - $300,0003 bd2 ba1.7k sqft1710 Western Park Dr, Dallas, TX 75211For Sale
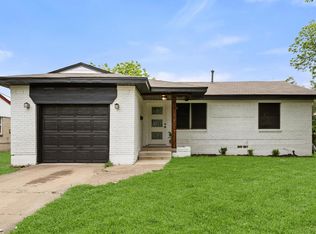 MLS ID #21250892, Jeanette Armstrong. NTREIS
 - $309,9003 bd2 ba2.2k sqft707 W Red Bird Ln, Dallas, TX 75232For Sale
 MLS ID #21295192, Chaz Cameli. NTREIS
 - $299,5004 bd2 ba1.6k sqft439 Candlelight Ave, Duncanville, TX 75137For Sale
 MLS ID #21308038, Angela Hines-Langrum. NTREIS
 - $290,0003 bd2 ba1.9k sqft1214 E Waco Ave, Dallas, TX 75216For SaleMLS ID #21271059, Steven Robertson. NTREIS
- $350,0003 bd3 ba1.6k sqft5921 Spring Glen Dr, Dallas, TX 75232For SaleMLS ID #21217507, Shemeka Busby. NTREIS
- $278,5003 bd2 ba1.4k sqft2763 Prosperity Ave, Dallas, TX 75216For SaleMLS ID #21295138, Dawn Sumrall. NTREIS
- $295,0003 bd2 ba1.3k sqft1533 E Springcrest Cir, Lancaster, TX 75134For SaleMLS ID #21238172, Diana Escamilla. NTREIS
- $299,9003 bd2 ba1.5k sqft1032 Twin Falls Dr, Desoto, TX 75115For SaleMLS ID #21243851, Jessica Negrete. NTREIS
- $304,5004 bd2 ba2.4k sqft8036 Woodhue Cir, Dallas, TX 75228For SaleMLS ID #21082268, Jonathan Layton. NTREIS
- $365,0003 bd2 ba2.1k sqft232 Laramie Ln, Desoto, TX 75115For SaleMLS ID #21345422, Itzel Sandoval. NTREIS
- $297,0003 bd2 ba1.6k sqft710 Waynelee Dr, Lancaster, TX 75146For SaleMLS ID #21202717, Rebecca Dominguez. NTREIS
- $339,9004 bd2 ba1.7k sqft7232 Long Canyon Trl, Dallas, TX 75249For SaleMLS ID #21308156, Leslie Lopez. NTREIS
- $314,9005 bd2 ba1.4k sqft305 Hensley Dr, Grand Prairie, TX 75050For SaleMLS ID #21309557, Rosy Cruz. NTREIS
- $345,0003 bd2 ba1.7k sqft226 Oakwood Dr, Lancaster, TX 75146For SaleMLS ID #21343864, Brandi Shapiro. NTREIS
- $339,0003 bd2 ba1.7k sqft824 Cherlynne Dr, Cedar Hill, TX 75104For SaleMLS ID #21344086, Adrian Manriquez. NTREIS
- $274,0003 bd2 ba1.4k sqft515 Brynmawr Ct, Arlington, TX 76014For SaleMLS ID #21327000, Natalie Winchester. NTREIS
- $327,0003 bd2 ba1.9k sqft2105 Cottie Ln, Arlington, TX 76010For SaleMLS ID #21275294, Jordan Davis. NTREIS
- $345,0003 bd3 ba1.9k sqft4552 Corregidor St, Dallas, TX 75216For SaleMLS ID #21286202, Mike Ritrovato. NTREIS
- $299,9993 bd3 ba1.5k sqft13251 Pandora Dr, Dallas, TX 75238For SaleMLS ID #21254057, Ven Vraniqi. NTREIS
