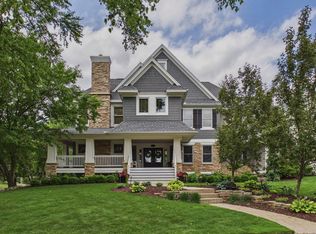
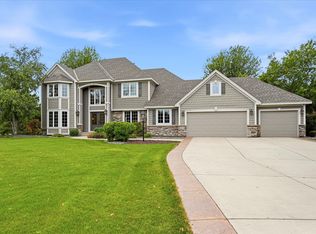
Step into a home that feels as personal as it is impressive, where refined prairie-style architecture meets an elevated lifestyle overlooking the fifth hole of Prestwick Golf Club in the heart of Wedgewood Heights. From the moment you enter, the grand two-story foyer sets the tone with its sweeping sense of space, leading you into a thoughtfully designed open-concept main level. Every space invites connection and comfort—from the formal dining room with its custom ceiling detail to the private office framed by French doors and tailored built-ins, offering a quiet retreat for work or study. At the center of the home, the gourmet kitchen blends beauty and function with professionally finished cabinetry, Cambria countertops, and high-end appliances, all flowing seamlessly into the informal dining area and sunlit living spaces. A two-sided, stone surround gas fireplace creates warmth and ambiance between the living and great rooms, while walls of windows draw in soft natural light and tranquil views of the golf course beyond. Just outside, the wrap-around deck becomes a natural extension of the home—ideal for morning coffee, evening wine, or simply taking in the tranquil, uninterrupted scenery. Upstairs, the generous Owner’s suite serves as a true retreat, complete with a cozy sitting area and nicely updated en suite, while two additional bedrooms share a Jack & Jill bath, and the expansive loft offers a versatile space with extensive built-ins. The walkout lower level transforms the home into an entertainer’s dream and a private escape all at once. Here, a spacious family room with a gas fireplace and built-in entertainment center creates the perfect setting for movie nights or game days with an adjacent wet bar that’s fully equipped. Plus, an exercise room with a spa-like sauna offers a dedicated space to recharge, and two bedrooms and a walk-through bath provide comfortable accommodations for guests. Outside, the backyard unfolds into a truly exceptional oasis designed for both relaxation and entertaining. Surrounded by mature trees and lush landscaping, the fenced-in yard offers rare privacy while still capturing sweeping golf course views; and the in-ground pool becomes the centerpiece of summer living, complemented by a stamped concrete patio and spa that adds year-round enjoyment. Whether hosting lively poolside gatherings, enjoying quiet mornings on the deck, or taking in the serene backdrop, this outdoor space delivers a lifestyle that feels luxurious and intimate. Set on a peaceful cul-de-sac in one of the area’s most sought-after neighborhoods, this home offers not just exquisite design, but a way of living—where nature, privacy, and community come together effortlessly.
Pending
Price cut: $75K (6/5)
$1,125,000
3717 Fairway Point, Woodbury, MN 55125
5beds
5,000sqft
:
Get pre-qualified$6,803/mo
Single Family
Built in 1997
0.5 Acres Lot
$1,098,200 Zestimate®
$225/sqft
$44/mo HOA
What's special
- 104 days |
- 785 |
- 26 |
Zillow last checked:
Listing updated:
Listed by:
Wade B Hanson 651-274-8584,
Lakes Sotheby's International Realty
Source: NorthstarMLS as distributed by MLS GRID,MLS#: 7048661
Facts & features
Interior
Bedrooms & bathrooms
- Bedrooms: 5
- Bathrooms: 4
- Full bathrooms: 2
- 3/4 bathrooms: 1
- 1/2 bathrooms: 1
Bedroom
- Level: Upper
- Area: 567 Square Feet
- Dimensions: 27x21
Bedroom 2
- Level: Upper
- Area: 252 Square Feet
- Dimensions: 18x14
Bedroom 3
- Level: Upper
- Area: 247 Square Feet
- Dimensions: 19x13
Bedroom 4
- Level: Lower
- Area: 192 Square Feet
- Dimensions: 16x12
Bedroom 5
- Level: Lower
- Area: 195 Square Feet
- Dimensions: 15x13
Primary bathroom
- Level: Upper
- Area: 168 Square Feet
- Dimensions: 14x12
Other
- Level: Lower
- Area: 121 Square Feet
- Dimensions: 11x11
Dining room
- Level: Main
- Area: 156 Square Feet
- Dimensions: 13x12
Exercise room
- Level: Lower
- Area: 165 Square Feet
- Dimensions: 15x11
Family room
- Level: Lower
- Area: 483 Square Feet
- Dimensions: 23x21
Foyer
- Level: Main
- Area: 187 Square Feet
- Dimensions: 17x11
Great room
- Level: Main
- Area: 315 Square Feet
- Dimensions: 21x15
Informal dining room
- Level: Main
- Area: 110 Square Feet
- Dimensions: 11x10
Kitchen
- Level: Main
- Area: 221 Square Feet
- Dimensions: 17x13
Laundry
- Level: Main
- Area: 48 Square Feet
- Dimensions: 08x06
Living room
- Level: Main
- Area: 208 Square Feet
- Dimensions: 16x13
Loft
- Level: Upper
- Area: 156 Square Feet
- Dimensions: 13x12
Office
- Level: Main
- Area: 195 Square Feet
- Dimensions: 15x13
Sauna
- Level: Lower
- Area: 42 Square Feet
- Dimensions: 07x06
Walk in closet
- Level: Upper
- Area: 110 Square Feet
- Dimensions: 11x10
Heating
- Forced Air, Fireplace(s), Geothermal, In-Floor Heating
Cooling
- Central Air, Geothermal
Appliances
- Included: Air-To-Air Exchanger, Central Vacuum, Cooktop, Dishwasher, Disposal, Dryer, Humidifier, Water Filtration System, Microwave, Refrigerator, Stainless Steel Appliance(s), Wall Oven, Washer, Water Softener Owned, Wine Cooler
- Laundry: Laundry Room, Main Level, Sink
Features
- Central Vacuum
- Basement: Daylight,Drain Tiled,Finished,Full,Concrete,Storage Space,Sump Pump,Tile Shower,Walk-Out Access
- Number of fireplaces: 2
- Fireplace features: Double Sided, Family Room, Gas, Living Room, Other, Stone
Interior area
- Total structure area: 5,206
- Total interior livable area: 5,000 sqft
- Finished area above ground: 3,476
- Finished area below ground: 1,524
Video & virtual tour
Property
Parking
- Total spaces: 3
- Parking features: Attached, Concrete, Garage Door Opener, Heated Garage, Insulated Garage, Storage
- Attached garage spaces: 3
- Has uncovered spaces: Yes
- Details: Garage Dimensions (33x25)
Accessibility
- Accessibility features: None
Features
- Levels: Two
- Stories: 2
- Patio & porch: Composite Decking, Deck, Patio
- Has private pool: Yes
- Pool features: In Ground, Heated, Outdoor Pool
- Fencing: Full,Other
Lot
- Size: 0.5 Acres
- Dimensions: 110 x 189 x 150 x 158
- Features: Irregular Lot, On Golf Course, Tree Coverage - Medium
Details
- Foundation area: 1730
- Parcel number: 2202821320006
- Zoning description: Residential-Single Family
Construction
Type & style
- Home type: SingleFamily
- Property subtype: Single Family
Materials
- Roof: Age 8 Years or Less,Asphalt
Condition
- New construction: No
- Year built: 1997
Utilities & green energy
- Gas: Natural Gas
- Sewer: City Sewer/Connected
- Water: City Water/Connected
Community & HOA
Community
- Subdivision: Wedgewood Heights 1st Add
HOA
- Has HOA: Yes
- Amenities included: Trail(s)
- Services included: Professional Mgmt, Shared Amenities
- HOA fee: $525 annually
- HOA name: FirstService Residential
- HOA phone: 952-277-2700
Location
- Region: Woodbury
Financial & listing details
- Price per square foot: $225/sqft
- Tax assessed value: $964,100
- Annual tax amount: $12,820
- Date on market: 4/10/2026
- Cumulative days on market: 94 days
- Road surface type: Paved
Estimated market value
$1,098,200
$1.04M - $1.15M
$4,338/mo
Price history
| Date | Event | Price |
|---|---|---|
| 7/6/2026 | Pending sale | $1,125,000$225/sqft |
Source:  NorthstarMLS as distributed by MLS GRID #7048661 Report a problem NorthstarMLS as distributed by MLS GRID #7048661 Report a problem | ||
| 6/5/2026 | Price change | $1,125,000-6.3%$225/sqft |
Source: NorthstarMLS as distributed by MLS GRID #7048661 Report a problem | ||
| 5/12/2026 | Price change | $1,200,000-4%$240/sqft |
Source: NorthstarMLS as distributed by MLS GRID #7048661 Report a problem | ||
| 4/30/2026 | Price change | $1,250,000-3.5%$250/sqft |
Source: NorthstarMLS as distributed by MLS GRID #7048661 Report a problem | ||
| 4/17/2026 | Listed for sale | $1,295,000+35.2%$259/sqft |
Source: NorthstarMLS as distributed by MLS GRID #7048661 Report a problem | ||
| 6/19/2019 | Sold | $957,500+53.2%$192/sqft |
Source: NorthstarMLS as distributed by MLS GRID #5205081 Report a problem | ||
| 11/24/1997 | Sold | $625,000+443.5%$125/sqft |
Source: Public Record Report a problem | ||
| 5/5/1997 | Sold | $115,000$23/sqft |
Source: Public Record Report a problem | ||
Public tax history
| Year | Property taxes | Tax assessment |
|---|---|---|
| 2025 | $12,820 +4.7% | $964,100 -1.1% |
| 2024 | $12,246 -0.1% | $975,000 +1.8% |
| 2023 | $12,260 +8% | $957,400 +20% |
| 2022 | $11,350 +10.2% | $797,800 |
| 2021 | $10,304 -1.3% | $797,800 +8.8% |
| 2020 | $10,444 | $733,500 |
| 2019 | $10,444 | $733,500 -1% |
| 2018 | $10,444 -4.7% | $740,900 |
| 2017 | $10,964 -0.3% | $740,900 -0.2% |
| 2016 | $10,992 -2.9% | $742,700 +0.1% |
| 2015 | $11,324 | $741,600 +12.5% |
| 2013 | $11,324 +20.4% | $659,300 +5.2% |
| 2012 | $9,408 | $626,700 -5.3% |
| 2011 | $9,408 +43.8% | $661,900 +23.6% |
| 2010 | $6,542 -35.6% | $535,500 |
| 2009 | $10,164 +0.7% | -- |
| 2008 | $10,094 -3.4% | -- |
| 2007 | $10,444 +4.4% | -- |
| 2006 | $10,006 +4.6% | -- |
| 2005 | $9,569 -6% | -- |
| 2004 | $10,181 +2.4% | -- |
| 2003 | $9,945 | -- |
Find assessor info on the county website
Monthly payment
Est. payment
Payment breakdown
Explore the cost of this home by adjusting the details. Changes won't be saved.Climate risks
Neighborhood: 55125
Nearby schools
GreatSchools rating
- 7/10Middleton Elementary SchoolGrades: K-5Distance: 0.6 mi
- 9/10Lake Middle SchoolGrades: 6-8Distance: 0.7 mi
- 10/10East Ridge High SchoolGrades: 9-12Distance: 0.9 mi
- $1,172,0005 bd4 ba5.1k sqft3717 Fairway Pt, Woodbury, MN 55125Off Market
- $1,584,9005 bd4 ba7.3k sqft3715 Fairway Pt, Woodbury, MN 55125Off Market
- $1,618,6005 bd6 ba5k sqft3715 Fairway Point, Woodbury, MN 55125Off Market
- $1,570,1005 bd5 ba6.2k sqft3719 Fairway Point, Woodbury, MN 55125Off Market

- $1,456,9005 bd5 ba3.7k sqft3719 Fairway Poin, Woodbury, MN 55125Off Market
- $1,366,1006 bd7 ba5.6k sqft3733 Fairway Dr, Woodbury, MN 55125Off Market
- $1,416,7005 bd4 ba5.3k sqft3699 Fairway Dr, Woodbury, MN 55125Off Market
- $1,311,2005 bd7 ba7.5k sqft3721 Fairway Pt, Woodbury, MN 55125Off Market
A local agent can set up tours, give advice and negotiate with sellers.
Similar homes
- $1,150,0005 bd5 ba5.3k sqft3312 Crestmoor Bay, Woodbury, MN 55125For Sale
 MLS ID #7047322, Hyounsoo Lathrop, Coldwell Banker Realty. NorthstarMLS as distributed by MLS GRID
 - $989,9005 bd4 ba4.5k sqft9743 Wellington Ln, Woodbury, MN 55125For Sale
 MLS ID #7106513, Mark C. Fearing, Coldwell Banker Realty. NorthstarMLS as distributed by MLS GRID
 - $1,200,0006 bd4 ba5k sqft6539 Orchard Ridge Trl, Woodbury, MN 55129For Sale
 MLS ID #7112327, Kristy Hebert Esty, Edina Realty, Inc.. NorthstarMLS as distributed by MLS GRID
 - $850,0005 bd5 ba5.8k sqft9376 Wedgewood Dr, Woodbury, MN 55125For Sale
 MLS ID #7047481, The Jason Gorman Real Estate Team, Keller Williams Premier Realty. NorthstarMLS as distributed by MLS GRID
 - $845,0004 bd4 ba4.2k sqft9001 Springwood Dr, Woodbury, MN 55125For SaleMLS ID #7072801, Brian R. Beaubien, Edina Realty, Inc.. NorthstarMLS as distributed by MLS GRID
- $875,0006 bd5 ba4.4k sqft3034 Edgewater Dr, Woodbury, MN 55125For SaleMLS ID #7091056, Michael T. Stanton, CLHMS, CRS, GRI, 651-206-9748, Lakes Sotheby's International Realty. NorthstarMLS as distributed by MLS GRID
- $700,0005 bd5 ba4.7k sqft1257 Donegal Alcove, Woodbury, MN 55125For SaleMLS ID #7085523, Jackson Dunnell, Pemberton RE. NorthstarMLS as distributed by MLS GRID
- $1,095,0004 bd3 ba4.5k sqft679 Oakgreen Avenue Ct N, Stillwater, MN 55082For SaleMLS ID #7098805, Sean Ecklin, Edina Realty, Inc.. NorthstarMLS as distributed by MLS GRID
- $889,0005 bd5 ba4.1k sqft13270 80th Street Ct, Hastings, MN 55033For SaleMLS ID #7112041, Leah Mansfield, Morgan And Trust Realty. NorthstarMLS as distributed by MLS GRID
- $859,0005 bd5 ba4.7k sqft10175 Powers Lake Trl, Woodbury, MN 55129For SaleMLS ID #7081808, Colleen L Falconi, Homes42day. NorthstarMLS as distributed by MLS GRID
- $638,0005 bd4 ba3.4k sqft10053 Raleigh Ct, Woodbury, MN 55129For SaleMLS ID #7085723, Sean O Sander, Redfin Corporation. NorthstarMLS as distributed by MLS GRID
- $650,0004 bd4 ba3.4k sqft8048 Marsh Creek Alcove, Woodbury, MN 55125For SaleMLS ID #7036875, Angela Riniker, Edina Realty, Inc.. NorthstarMLS as distributed by MLS GRID
- $889,9005 bd4 ba4.4k sqft317 Meadow Ridge Ct, Hudson, WI 54016For SaleMLS ID #7114166, Steele Brothers, Edina Realty, Inc.. NorthstarMLS as distributed by MLS GRID
- $815,0005 bd4 ba4k sqft10815 Birch Ln, Woodbury, MN 55129For SaleMLS ID #7057591, Jen Azure, Real Broker, LLC. NorthstarMLS as distributed by MLS GRID
- $1,120,0004 bd4 ba5.1k sqft1187 105th St E, Inver Grove Heights, MN 55077For SaleMLS ID #7100555, Benjamin V. Hanf, LPT Realty, LLC. NorthstarMLS as distributed by MLS GRID
- $1,300,0004 bd5 ba5.9k sqft10721 Watersedge Ln, Woodbury, MN 55129For SaleMLS ID #7074794, Tina Lockner, RE/MAX Results. NorthstarMLS as distributed by MLS GRID
- $634,9004 bd3 ba3k sqft3771 Mount Vernon Ln, Woodbury, MN 55129For SaleMLS ID #7066622, Judy A. Boldt, Keller Williams Premier Realty. NorthstarMLS as distributed by MLS GRID
- $634,9004 bd4 ba3.5k sqft3959 Arlington Dr, Woodbury, MN 55129For SaleMLS ID #7047511, David Collier, MetroHomesMarket.com. NorthstarMLS as distributed by MLS GRID
- $610,0004 bd4 ba3.3k sqft3794 Smithfield Curv, Woodbury, MN 55129For SaleMLS ID #7085904, Patti K. Lindberg, Edina Realty, Inc.. NorthstarMLS as distributed by MLS GRID
- $875,0007 bd4 ba5.1k sqft10590 Watersedge Ln, Woodbury, MN 55129For SaleMLS ID #7047852, Michael J Tracy, Doro Real Estate. NorthstarMLS as distributed by MLS GRID
