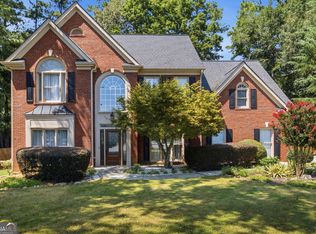
Luxury living meets low-maintenance convenience in this meticulously maintained masterpiece located in the highly sought-after Baxley Ridge subdivision. From the moment you step into the grand two-story foyer, you are greeted by gleaming hardwood floors that span the entire home and an elegant formal dining room accented by a striking chandelier. At the heart of the home is a gourmet, open-concept kitchen featuring an extra-large entertaining island, premium granite countertops, stainless steel appliances, and a seamless flow into the sun-drenched family room. The main level hosts a true sanctuary: a spacious primary suite on main complete with a spa-inspired en-suite, dual vanities, a deep whirlpool tub, and an expansive walk-in closet. The formal living room stands out with architectural flair, boasting sophisticated coffered ceilings, custom built-in bookshelves, and a cozy brick fireplace. Upstairs features generously sized secondary bedrooms alongside a versatile loft space, perfect for a media room or playroom. Enjoy seamless indoor-outdoor living with a professionally landscaped yard fully maintained by the HOA. Enhanced with smart-home features, a whole-house water purification system, a brand-new roof (October 2026), and a new main-level HVAC system, this home offers uncompromising peace of mind in the top-rated Peachtree Ridge High School cluster. Minutes from Suwanee Town Center and I-85!
Active
$619,900
3719 Baxley Ridge Dr, Suwanee, GA 30024
3beds
3,391sqft
Single Family Residence
Built in 2007
5,662 Square Feet Lot
$600,400 Zestimate®
$183/sqft
$83/mo HOA
What's special
Cozy brick fireplaceSophisticated coffered ceilingsVersatile loft spaceBrand-new roofStainless steel appliancesSun-drenched family roomExtra-large entertaining island
- 6 days
- 462
- 25
Zillow last checked:
Listing updated:
Listed by:
Jose T Makkanal 678-984-5576,
HomeSmart
Source: GAMLS,MLS#: 10878420
Facts & features
Interior
Bedrooms & bathrooms
- Bedrooms: 3
- Bathrooms: 3
- Full bathrooms: 2
- 1/2 bathrooms: 1
- Main level bathrooms: 1
- Main level bedrooms: 1
Rooms
- Room types: Bonus Room, Foyer, Laundry, Library, Sun Room
Dining room
- Features: Seats 12+
Kitchen
- Features: Breakfast Area, Breakfast Bar, Breakfast Room, Kitchen Island, Solid Surface Counters
Heating
- Central, Forced Air, Natural Gas, Zoned
Cooling
- Ceiling Fan(s), Central Air, Electric, Zoned
Appliances
- Included: Cooktop, Dishwasher, Disposal, Gas Water Heater, Microwave, Oven
- Laundry: Other
Features
- Beamed Ceilings, High Ceilings, Master On Main Level, Split Bedroom Plan
- Flooring: Hardwood, Tile
- Windows: Double Pane Windows, Window Treatments
- Basement: None
- Attic: Pull Down Stairs
- Number of fireplaces: 1
- Fireplace features: Factory Built, Family Room, Masonry
- Common walls with other units/homes: No Common Walls
Interior area
- Total structure area: 3,391
- Total interior livable area: 3,391 sqft
- Finished area above ground: 3,391
- Finished area below ground: 0
Property
Parking
- Total spaces: 2
- Parking features: Attached, Garage, Garage Door Opener
- Has attached garage: Yes
Features
- Levels: Two
- Stories: 2
- Exterior features: Garden
- Has spa: Yes
- Spa features: Bath
- Fencing: Back Yard,Fenced,Wood
- Body of water: None
Lot
- Size: 5,662 Square Feet
- Features: Level, Private
Details
- Parcel number: R7207 151
Construction
Type & style
- Home type: SingleFamily
- Architectural style: A-Frame,Colonial,Traditional
- Property subtype: Single Family Residence
Materials
- Brick
- Foundation: Pillar/Post/Pier, Slab
- Roof: Composition
Condition
- Resale
- New construction: No
- Year built: 2007
Utilities & green energy
- Sewer: Public Sewer
- Water: Public
- Utilities for property: Cable Available, Electricity Available, High Speed Internet, Natural Gas Available, Sewer Available, Underground Utilities
Community & HOA
Community
- Features: Playground, Sidewalks, Street Lights
- Security: Carbon Monoxide Detector(s), Security System, Smoke Detector(s)
- Subdivision: Baxley Ridge
HOA
- Has HOA: Yes
- Services included: Maintenance Grounds, Trash
- HOA fee: $1,000 annually
Location
- Region: Suwanee
Financial & listing details
- Price per square foot: $183/sqft
- Tax assessed value: $554,600
- Annual tax amount: $7,454
- Date on market: 10/23/2026
- Cumulative days on market: 6 days
- Listing agreement: Exclusive Right To Sell
- Listing terms: 1031 Exchange,Cash,Conventional,FHA
- Electric utility on property: Yes
Estimated market value
$600,400
$570,000 - $630,000
$2,873/mo
Price history
| Date | Event | Price |
|---|---|---|
| 10/23/2026 | Listed for sale | $619,900+17.4%$183/sqft |
Source:  FMLS GA #7858336 Report a problem | ||
| 7/28/2022 | Sold | $528,000+5.8%$156/sqft |
Source: FMLS GA #7068783 Report a problem | ||
| 6/23/2022 | Contingent | $499,000$147/sqft |
Source: FMLS GA #7068783 Report a problem | ||
| 6/23/2022 | Pending sale | $499,000$147/sqft |
Source:  GAMLS #20051735 Report a problem | ||
| 6/18/2022 | Listed for sale | $499,000+51.7%$147/sqft |
Source: FMLS GA #7068783 Report a problem | ||
| 10/20/2017 | Listing removed | $329,000$97/sqft |
Source: Atlanta - In Town #8223847 Report a problem | ||
| 10/17/2017 | Listed for sale | $329,000$97/sqft |
Source: KELLER WILLIAMS REALTY INTOWN ATL #5875528 Report a problem | ||
| 8/19/2017 | Pending sale | $329,000$97/sqft |
Source: Atlanta - In Town #8223847 Report a problem | ||
| 8/18/2017 | Price change | $329,000-1.8%$97/sqft |
Source: Atlanta - In Town #8223847 Report a problem | ||
| 7/13/2017 | Listed for sale | $335,000+11.7%$99/sqft |
Source: KELLER WILLIAMS REALTY INTOWN ATL #5875528 Report a problem | ||
| 1/4/2008 | Sold | $300,000$88/sqft |
Source: Public Record Report a problem | ||
Public tax history
| Year | Property taxes | Tax assessment |
|---|---|---|
| 2026 | -- | $221,840 +6.7% |
| 2025 | $6,015 -3.1% | $207,920 -0.8% |
| 2024 | $6,205 +13.4% | $209,560 +6.5% |
| 2023 | $5,474 +11.4% | $196,800 +8% |
| 2022 | $4,915 +17% | $182,240 +27.5% |
| 2021 | $4,202 +1.9% | $142,960 +3.9% |
| 2020 | $4,122 +0.2% | $137,640 |
| 2019 | $4,112 -18.8% | $137,640 +8% |
| 2018 | $5,063 +35.8% | $127,440 +7% |
| 2016 | $3,728 -7.2% | $119,080 +12.4% |
| 2015 | $4,019 | $105,920 |
| 2014 | $4,019 +46% | $105,920 +21.5% |
| 2013 | $2,753 | $87,160 |
| 2012 | -- | $87,160 -18.1% |
| 2011 | -- | $106,440 |
| 2010 | -- | $106,440 |
| 2009 | -- | $106,440 +354.9% |
| 2007 | -- | $23,400 |
Find assessor info on the county website
Monthly payment
Est. payment
Payment breakdown
Explore the cost of this home by adjusting the details. Changes won't be saved.Climate risks
Neighborhood: 30024
Nearby schools
Schools provided by the listing agent
- Elementary: Parsons
- Middle: Richard Hull
- High: Peachtree Ridge
Source: GAMLS. This data may not be complete. We recommend contacting the local school district to confirm school assignments for this home.
Similar homes
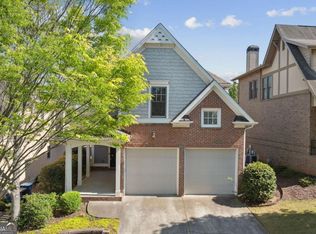
- $649,0004 bd3 ba3.2k sqft1485 Fair Point Pass, Suwanee, GA 30024Active Under Contract

 MLS ID #10850874, Choice, Keller Williams Realty Atl. Partners. GAMLS
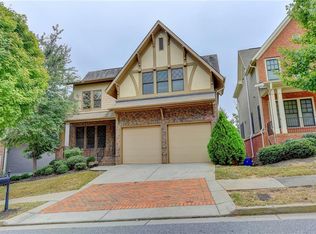
- $--4 bd3 ba2.8k sqft11122 Peachcove Ct, Johns Creek, GA 30024Auction
 Auction.com 2
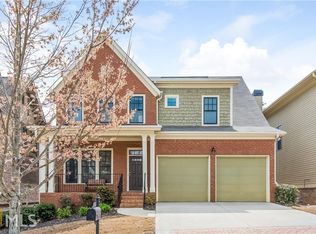
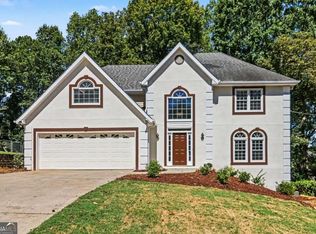
- $559,9005 bd4 ba3.9k sqft1419 Dunsford Cir, Suwanee, GA 30024Active
 MLS ID #10856842, Farida A Lalani, Virtual Properties Realty.Net. GAMLS
- $599,9004 bd3 ba2.5k sqft4539 Heathfield Trce, Suwanee, GA 30024Active
 MLS ID #10835031, Anna Letkeman, Keller Williams Realty PeachtreeRoad. GAMLS
- $650,0004 bd5 ba3k sqft905 Yosemite Dr, Suwanee, GA 30024ActiveMLS ID #10831722, Tanya Pickens, Opendoor Brokerage. GAMLS
- $475,0004 bd3 ba3.2k sqft1544 Thoreau Dr, Suwanee, GA 30024ActiveMLS ID #10876847, Eileen Hill, Keller Williams Realty Atl. Partners. GAMLS
- $630,0005 bd4 ba3.4k sqft4045 Noblin Ridge Dr, Duluth, GA 30097ActiveMLS ID #10878447, Mark Spain, Mark Spain Real Estate. GAMLS
- $628,0005 bd3 ba2.9k sqft1480 Belmont Hills Dr, Suwanee, GA 30024For Sale
 MLS ID #7787590, Yong Cho, Virtual Properties Realty. Biz. FMLS GA
- $495,0004 bd4 ba2.5k sqft1516 Baxley Pine Trce, Suwanee, GA 30024ActiveMLS ID #10832436, Marsha Dudley, Bolst. GAMLS
- $669,0005 bd3 ba3.2k sqft1489 Belmont Hills Dr, Suwanee, GA 30024ActiveMLS ID #10853747, Sung H Chong, Keller Williams Chattahoochee. GAMLS
- $524,8884 bd4 ba3k sqft3354 S Scales Rd, Suwanee, GA 30024ActiveMLS ID #10846108, Anh Nguyen, AREA. GAMLS
- $565,0005 bd4 ba3.2k sqft3960 Oak Park Dr, Suwanee, GA 30024ActiveMLS ID #10788295, Mark Spain, Mark Spain Real Estate. GAMLS
- $460,0003 bd3 ba2.2k sqft3941 Lake Pass Ln, Suwanee, GA 30024ActiveMLS ID #10876293, Michelle Frost, Atlanta Communities. GAMLS
- $600,0004 bd3 ba3.1k sqft3827 Lance Bluff Ct, Duluth, GA 30097For SaleMLS ID #7836346, Rip Pruitt, Century 21 Connect Realty. FMLS GA
- $740,0006 bd5 ba4.6k sqft4104 Hooch River Trl, Suwanee, GA 30024ActiveMLS ID #10874320, Candice T Reid, Orchard Brokerage, LLC. GAMLS
- $635,0004 bd3 ba2.4k sqft4120 Glasnill Rd, Suwanee, GA 30024ActiveMLS ID #10839291, Dana Barksdale, Peachtree Town & Country. GAMLS
- $730,0004 bd3 ba3k sqft3281 Bennett Creek Ln, Suwanee, GA 30024For SaleMLS ID #7817072, Carol Kyungeui Sung, Heritage GA. Realtors. FMLS GA
- $490,0003 bd2 ba2.6k sqft1090 Swan Mill Ct, Suwanee, GA 30024ActiveMLS ID #10842649, Tiffney Riffle, Keller Williams Premier. GAMLS
- $656,0004 bd4 ba2.9k sqft3830 Trevi Ln, Suwanee, GA 30024ActiveMLS ID #10876235, Ellen Yi, Virtual Properties Realty.com. GAMLS
- $700,0006 bd4 ba4.9k sqft1735 Riverglen Dr, Suwanee, GA 30024ActiveMLS ID #10855637, Seok Hong, Keller Williams Realty Atl. Partners. GAMLS
