Wake up to breathtaking sunrises over beautiful Lake Bridgeport! This updated 1,984 sf 3BR, 2-bath lakefront home offers two spacious living areas, making it perfect as a full-time residence, weekend getaway, or vacation rental. The open floor plan features new flooring, fresh interior paint, and large windows that fill the home with natural light while capturing beautiful lake views. Gather around the cozy wood-burning fireplace or entertain with ease in the spacious kitchen and dining area. The primary suite boasts a beautifully renovated bath with dual vanities, updated fixtures, and a relaxing soaking tub. Recent improvements include 4 new windows, new toilets, vanities, mirrors, window trim, replacement of portions of the subfloor, new side skirting, and fresh exterior paint. The deck has also been refreshed with approximately half rebuilt, perfect for enjoying peaceful mornings overlooking the water. A standout feature is the 25x40 insulated metal shop on a slab foundation with electricity, ideal for storing boats, vehicles, or creating the ultimate workshop. Conveniently located just minutes from QBY Resort, City of Runaway Bay and a marina. Minutes from Bridgeport where you'll enjoy golf and dining. Don't miss this opportunity to own an updated lakefront property with room to relax, entertain, and store all your lake toys!
For sale
$365,000
372 Meadow Pond Ct, Runaway Bay, TX 76426
3beds
1,984sqft
Manufactured Home, Single Family Residence
Built in 2005
0.35 Acres Lot
$-- Zestimate®
$184/sqft
$-- HOA
What's special
Cozy wood-burning fireplaceOpen floor planNew windowsUpdated fixturesFresh interior paintNew flooringCapturing beautiful lake views
- 7 days |
- 129 |
- 6 |
Likely to sell faster than
Zillow last checked:
Listing updated:
Listed by:
Sandi George 0743047 940-683-3080,
C-21 SUE ANN DENTON, BRIDGEPOR 940-683-3080
Source: NTREIS,MLS#: 21336500
Facts & features
Interior
Bedrooms & bathrooms
- Bedrooms: 3
- Bathrooms: 2
- Full bathrooms: 2
Primary bedroom
- Features: Dual Sinks, Double Vanity, En Suite Bathroom, Separate Shower, Walk-In Closet(s)
- Level: First
- Dimensions: 0 x 0
Bedroom
- Level: First
- Dimensions: 0 x 0
Bedroom
- Level: First
- Dimensions: 0 x 0
Other
- Level: First
- Dimensions: 0 x 0
Kitchen
- Features: Breakfast Bar, Built-in Features, Eat-in Kitchen, Kitchen Island
- Level: First
- Dimensions: 0 x 0
Living room
- Level: First
- Dimensions: 0 x 0
Utility room
- Features: Built-in Features
- Level: First
- Dimensions: 0 x 0
Heating
- Electric
Cooling
- Electric
Appliances
- Included: Dishwasher, Electric Cooktop, Electric Oven
- Laundry: Common Area, Electric Dryer Hookup
Features
- Eat-in Kitchen, High Speed Internet, Kitchen Island, Cable TV, Walk-In Closet(s)
- Flooring: Carpet, Laminate, Simulated Wood
- Has basement: No
- Has fireplace: No
Interior area
- Total interior livable area: 1,984 sqft
Video & virtual tour
Property
Parking
- Parking features: Aggregate, Storage
Features
- Levels: One
- Stories: 1
- Patio & porch: Deck
- Exterior features: Storage
- Pool features: None
- Fencing: Chain Link
- On waterfront: Yes
- Waterfront features: Boat Dock/Slip, Lake Front, Waterfront
Lot
- Size: 0.35 Acres
- Features: Waterfront
Details
- Parcel number: 759711
Construction
Type & style
- Home type: MobileManufactured
- Architectural style: Traditional,Mobile Home
- Property subtype: Manufactured Home, Single Family Residence
Materials
- Foundation: Slab
- Roof: Metal
Condition
- Year built: 2005
Utilities & green energy
- Sewer: Septic Tank
- Utilities for property: Overhead Utilities, Septic Available, Cable Available
Community & HOA
Community
- Subdivision: Hideaway Bay Lake Shores
HOA
- Has HOA: No
Location
- Region: Runaway Bay
Financial & listing details
- Price per square foot: $184/sqft
- Tax assessed value: $152,252
- Annual tax amount: $1,503
- Date on market: 7/20/2026
- Cumulative days on market: 8 days
Estimated market value
Not available
Estimated sales range
Not available
Not available
Price history
| Date | Event | Price |
|---|---|---|
| 7/20/2026 | Listed for sale | $365,000+26.3%$184/sqft |
Source: NTREIS #21336500 Report a problem | ||
| 1/17/2024 | Sold | -- |
Source: NTREIS #20497475 Report a problem | ||
| 1/4/2024 | Pending sale | $289,000$146/sqft |
Source: NTREIS #20497475 Report a problem | ||
| 12/28/2023 | Contingent | $289,000$146/sqft |
Source: NTREIS #20497475 Report a problem | ||
| 12/19/2023 | Listed for sale | $289,000$146/sqft |
Source: NTREIS #20497475 Report a problem | ||
Public tax history
| Year | Property taxes | Tax assessment |
|---|---|---|
| 2025 | $1,062 -52.2% | $152,252 +115.8% |
| 2024 | $2,221 +2276.8% | $70,539 +10% |
| 2023 | $93 | $64,126 +10% |
| 2022 | -- | $58,296 -32.8% |
| 2021 | $236 +174.7% | $86,710 -1.3% |
| 2020 | $86 -62.8% | $87,820 +7.4% |
| 2019 | $230 +0.5% | $81,790 +60.6% |
| 2018 | $229 +0.9% | $50,940 +40.7% |
| 2017 | $227 | $36,200 |
| 2016 | -- | $36,200 -13.2% |
| 2015 | -- | $41,690 -3% |
| 2014 | -- | $42,970 -2.9% |
| 2013 | -- | $44,250 -2.8% |
| 2012 | -- | $45,540 +23.9% |
| 2011 | -- | $36,770 -2.7% |
| 2010 | -- | $37,780 -2.6% |
| 2009 | -- | $38,790 -10.5% |
| 2008 | -- | $43,350 +7.2% |
| 2007 | -- | $40,440 |
Find assessor info on the county website
Monthly payment
Climate risks
Neighborhood: 76426
Nearby schools
GreatSchools rating
- 4/10Jacksboro Elementary SchoolGrades: PK-5Distance: 17.2 mi
- 5/10Jacksboro Middle SchoolGrades: 6-8Distance: 16.8 mi
- 8/10Jacksboro High SchoolGrades: 9-12Distance: 16.9 mi
Schools provided by the listing agent
- Elementary: Jacksboro
- Middle: Lowrance
- High: Jacksboro
- District: Jacksboro ISD
Source: NTREIS. This data may not be complete. We recommend contacting the local school district to confirm school assignments for this home.
- $198,000-- bd-- ba-- sqft372 Meadow Pond Ct, Runaway Bay, TX 76426Off Market
- $64,190-- bd-- ba-- sqft372 Meadow Pond Ct, Bridgeport, TX 76426Off Market
- $87,820-- bd-- ba-- sqft372 Meadow Pond Ct, Bridgeport, TX 76426Off Market
- $120,4003 bd2 ba1.4k sqft358 Meadow Pond Ct, Runaway Bay, TX 76426Off Market
- $195,100-- bd-- ba1.4k sqft358 Meadow Pond Ct, Runaway Bay, TX 76426Off Market
- $151,6203 bd2 ba1.4k sqft358 Meadow Pond Ct, Bridgeport, TX 76426Off Market
- $316,800-- bd-- ba1.5k sqft348 Meadow Pond Ct, Runaway Bay, TX 76426Off Market
- $160,230-- bd-- ba-- sqft348 Meadow Pond Ct, Bridgeport, TX 76426Off Market
A local agent can set up tours, give advice and negotiate with sellers.
Similar homes
- $369,0004 bd2 ba2.1k sqft140 Meadow Pond Ct, Runaway Bay, TX 76426For Sale
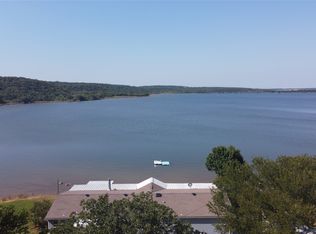 MLS ID #21214369, Ronald Byrd. NTREIS
 - $365,0003 bd2 ba1.7k sqft365 Cimmarron Trl, Runaway Bay, TX 76426For Sale
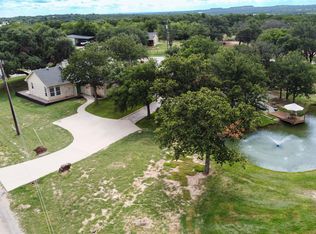 MLS ID #21300448, Ronald Byrd. NTREIS
 - $365,0003 bd2 ba2.2k sqft105 Runaway Bay Dr, Runaway Bay, TX 76426For Sale
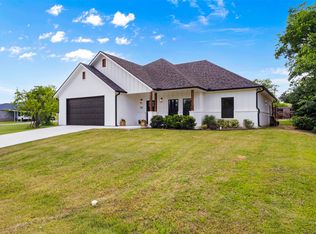 MLS ID #21237454, Jazzmin Andrade. NTREIS
 - $375,0003 bd2 ba1.8k sqft648 Half Moon Way, Bridgeport, TX 76426For Sale
 MLS ID #21324423, Tomie Fox. NTREIS
 - $354,9993 bd2 ba1.7k sqft306 Owens St, Bridgeport, TX 76426For SaleMLS ID #21253136, William Lane. NTREIS
- $366,9553 bd2 ba1.7k sqft510 Palmetto Ct, Runaway Bay, TX 76426For SaleMLS ID #21146245, Micki Keith. NTREIS
- $322,0003 bd2 ba1.5k sqft600 Runaway Bay Dr, Runaway Bay, TX 76426For SaleMLS ID #21318746, Cindy Grommesh. NTREIS
- $350,0004 bd3 ba2.8k sqft612 Doaks Dr, Runaway Bay, TX 76426For SaleMLS ID #21263947, Mckinley Goodger. NTREIS
- $329,0003 bd2 ba1.6k sqft642 Half Moon Way, Runaway Bay, TX 76426For SaleMLS ID #21222964, Becky Henry. NTREIS
- $315,0003 bd2 ba1.3k sqft305 Cheyenne Dr, Runaway Bay, TX 76426For SaleMLS ID #21176591, Keira Phillips. NTREIS
- $240,0003 bd2 ba1.6k sqft201 Driftwood Ct, Runaway Bay, TX 76426For SaleMLS ID #21340634, Amber Broadway. NTREIS
- $204,0003 bd2 ba1.3k sqft204 Overland Trl, Bridgeport, TX 76426For SaleMLS ID #21339378, MICHELLE WEST. NTREIS
- $348,5003 bd2 ba1.8k sqft1404 Brush St, Bridgeport, TX 76426For SaleMLS ID #21159175, Sandy Onks. NTREIS
- $378,5004 bd3 ba2.2k sqft503 Port O Call Dr, Runaway Bay, TX 76426For SaleMLS ID #21109344, William Lane. NTREIS
- $450,0004 bd2 ba2.1k sqft222 Hart Ct, Runaway Bay, TX 76426For SaleMLS ID #21323407, Taylor Cadenhead. NTREIS
- $425,0003 bd3 ba2.5k sqft603 Runaway Bay Dr, Runaway Bay, TX 76426For SaleMLS ID #21241732, Laura Blackburn. NTREIS
- $315,0003 bd2 ba1.6k sqft105 Jim Walters Dr, Bridgeport, TX 76426For SaleMLS ID #21294694, Kim Taylor. NTREIS
- $184,9993 bd2 ba1.4k sqft237 High Bluff Dr, Runaway Bay, TX 76426For SaleMLS ID #21279963, June Robinson. NTREIS
- $459,9003 bd2 ba2k sqft129 Whiskey Ranch Rd, Runaway Bay, TX 76426For SaleMLS ID #21234207, Don Hawkins. NTREIS
- $339,5004 bd1 ba1.1k sqft203 Evans St, Bridgeport, TX 76426For SaleMLS ID #21184940, Travis Taylor. NTREIS
