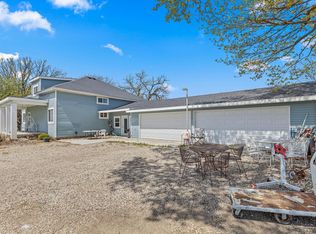
Coming soon! 3-bedroom with an additional 4th non-conforming bedroom, 2-bath home tucked away on 3.5 private acres surrounded by mature trees, this walkout rambler offers the perfect blend of country charm & functionality. Enjoy peaceful outdoor living with a freshly stained front deck, back deck off the kitchen, apple tree, chicken coop & an 18x22 shed with concrete floor. A standout feature is the 30x50 finished & heated shop with a 10’ door and 12’ sidewalls, perfect for hobbies, storage, business use or all your toys. Inside, you’ll find a warm & inviting interior with hardwood floors, granite countertops, tile backsplash, stainless steel appliances, recessed lighting & a unique tin ceiling in the kitchen that adds character & charm. Carpet installed in 2024. The lower-level family room offers a cozy rustic feel with tin accent walls & tongue-and-groove pine woodwork. Additional unfinished lower-level room is currently used as a storage room. Attached 2 car garage is also finished & heated. A rare opportunity to enjoy privacy, acreage & versatile outbuildings all in one property less than 2 miles from town! Professional interior & exterior photos to come!
Pending
$475,000
37285 161st Ave, Montgomery, MN 56069
3beds
2,232sqft
:
Get pre-qualified$3,045/mo
Single Family
Built in 1994
3.55 Acres Lot
$472,000 Zestimate®
$213/sqft
$-- HOA
What's special
- 72 days |
- 72 |
- 0 |
Likely to sell faster than
Zillow last checked:
Listing updated:
Listed by:
Jacob Edel 507-321-0450,
Kubes Realty Inc
Source: NorthstarMLS as distributed by MLS GRID,MLS#: 7074946
Facts & features
Interior
Bedrooms & bathrooms
- Bedrooms: 3
- Bathrooms: 2
- Full bathrooms: 1
- 3/4 bathrooms: 1
Bedroom
- Level: Main
- Area: 144 Square Feet
- Dimensions: 12 x 12
Bedroom 2
- Level: Main
- Area: 120 Square Feet
- Dimensions: 10 x 12
Bedroom 3
- Level: Main
- Area: 100 Square Feet
- Dimensions: 10 x 10
Bonus room
- Level: Lower
- Area: 96 Square Feet
- Dimensions: 08 x 12
Dining room
- Level: Main
- Area: 99 Square Feet
- Dimensions: 09 x 11
Family room
- Level: Lower
- Area: 304 Square Feet
- Dimensions: 16 x 19
Kitchen
- Level: Main
- Area: 121 Square Feet
- Dimensions: 11 x 11
Living room
- Level: Main
- Area: 266 Square Feet
- Dimensions: 14 x 19
Heating
- Forced Air
Cooling
- Central Air
Appliances
- Included: Dishwasher, Dryer, Exhaust Fan, Freezer, Gas Water Heater, Microwave, Range, Refrigerator, Stainless Steel Appliance(s), Washer, Water Softener Owned
- Laundry: Lower Level
Features
- Basement: Block,Drain Tiled,Finished,Sump Pump,Walk-Out Access
- Number of fireplaces: 1
- Fireplace features: Gas, Living Room
Interior area
- Total structure area: 2,340
- Total interior livable area: 2,232 sqft
- Finished area above ground: 1,170
- Finished area below ground: 1,062
Property
Parking
- Total spaces: 2
- Parking features: Attached, Garage, Garage Door Opener, Heated Garage, Insulated Garage
- Attached garage spaces: 2
- Has uncovered spaces: Yes
- Details: Garage Dimensions (26 x 26)
Accessibility
- Accessibility features: None
Features
- Levels: One
- Stories: 1
- Patio & porch: Deck, Front Porch, Patio
Lot
- Size: 3.55 Acres
- Dimensions: 66 x 778 x 479 x 250 x 413
- Features: Tree Coverage - Heavy
Details
- Additional structures: Pole Building, Workshop
- Foundation area: 1170
- Parcel number: 090220600
- Zoning description: Residential-Single Family
Construction
Type & style
- Home type: SingleFamily
- Property subtype: Single Family
Materials
- Block, Frame
- Roof: Asphalt
Condition
- New construction: No
- Year built: 1994
Utilities & green energy
- Electric: Circuit Breakers
- Gas: Propane
- Sewer: Mound Septic, Private Sewer
- Water: 4-Inch Submersible, Well
Community & HOA
HOA
- Has HOA: No
Location
- Region: Montgomery
Financial & listing details
- Price per square foot: $213/sqft
- Tax assessed value: $406,600
- Annual tax amount: $3,874
- Date on market: 5/15/2026
- Cumulative days on market: 42 days
Estimated market value
$472,000
$448,000 - $496,000
$2,459/mo
Price history
| Date | Event | Price |
|---|---|---|
| 6/9/2026 | Pending sale | $475,000$213/sqft |
Source:  NorthstarMLS as distributed by MLS GRID #7074946 Report a problem NorthstarMLS as distributed by MLS GRID #7074946 Report a problem | ||
| 5/29/2026 | Listed for sale | $475,000+11.8%$213/sqft |
Source: NorthstarMLS as distributed by MLS GRID #7074946 Report a problem | ||
| 10/29/2021 | Sold | $425,000+4.9%$190/sqft |
Source: NorthstarMLS as distributed by MLS GRID #6071806 Report a problem | ||
| 9/29/2021 | Pending sale | $405,000$181/sqft |
Source: NorthstarMLS as distributed by MLS GRID #6071806 Report a problem | ||
| 8/25/2021 | Listing removed | -- |
Source:  RE/MAX International Report a problem RE/MAX International Report a problem | ||
| 8/19/2021 | Listed for sale | $405,000+189.3%$181/sqft |
Source: RE/MAX International #6071806 Report a problem | ||
| 12/18/1998 | Sold | $140,000$63/sqft |
Source: Agent Provided Report a problem | ||
Public tax history
| Year | Property taxes | Tax assessment |
|---|---|---|
| 2025 | $3,788 +5.3% | $406,600 +2.1% |
| 2024 | $3,596 +0.8% | $398,400 +6.5% |
| 2023 | $3,568 +3.5% | $374,000 +6.9% |
| 2022 | $3,446 +13.3% | $349,700 +16.4% |
| 2021 | $3,042 +6.8% | $300,500 +13% |
| 2020 | $2,848 +0.5% | $265,900 +15.2% |
| 2019 | $2,833 +0.9% | $230,900 +0.2% |
| 2018 | $2,807 +18.2% | $230,400 +16.1% |
| 2017 | $2,375 +0.8% | $198,400 |
| 2016 | $2,357 -3.1% | $198,400 |
| 2015 | $2,433 +0.2% | $198,400 +1.5% |
| 2014 | $2,427 +0.6% | $195,500 |
| 2013 | $2,412 +1.1% | $195,500 |
| 2012 | $2,386 -7.9% | $195,500 -11.5% |
| 2011 | $2,592 +5.9% | $220,900 -10.5% |
| 2010 | $2,448 +7.2% | $246,900 -3.1% |
| 2009 | $2,284 | $254,800 |
Find assessor info on the county website
Monthly payment
Est. payment
Payment breakdown
Explore the cost of this home by adjusting the details. Changes won't be saved.Climate risks
Neighborhood: 56069
Nearby schools
GreatSchools rating
- 6/10Montgomery Pre K-8Grades: PK-8Distance: 2.2 mi
- 5/10Tri-City United High SchoolGrades: 9-12Distance: 2.7 mi
- $499,6003 bd2 ba4.2k sqft37353 161st Ave, Montgomery, MN 56069Off Market
- $460,0003 bd3 ba5k sqft37295 161st Ave, Montgomery, MN 56069Off Market
- $481,9003 bd3 ba2.5k sqft37485 161st Ave, Montgomery, MN 56069Off Market
- $423,3003 bd1 ba2.9k sqft37500 161st Ave, Montgomery, MN 56069Off Market
- $1,056,3004 bd2 ba3.7k sqft37595 161st Ave, Montgomery, MN 56069Off Market
- $454,0004 bd2 ba2.9k sqft37852 161st Ave, Montgomery, MN 56069Off Market
- $846,0004 bd3 ba6.2k sqft36855 State Highway 13, Montgomery, MN 56069Off Market
- $77,500-- bd-- ba-- sqft36855 State Highway 13, Montgomery, MN 56069Off Market
A local agent can set up tours, give advice and negotiate with sellers.
Similar homes
- $425,0003 bd2 ba3k sqft616 Elm Ave SE, Montgomery, MN 56069For Sale

 MLS ID #7105941, Cassandra L Benson, Real Broker, LLC. NorthstarMLS as distributed by MLS GRID
 - $430,0003 bd2 ba2.2k sqft822 Deer Path, Montgomery, MN 56069For Sale
 MLS ID #7060057, Albert G Hepp, BuySelf, Inc. NorthstarMLS as distributed by MLS GRID
 - $375,0003 bd3 ba2.8k sqft17046 State Highway 99, Montgomery, MN 56069For Sale
 MLS ID #7072264, Dustin Dahlberg, RE/MAX Advantage Plus. NorthstarMLS as distributed by MLS GRID
 - $372,9004 bd3 ba2.3k sqft38653 Woodview Cir, Le Center, MN 56057For Sale
 MLS ID #7098399, Danielle Glover, Core Properties. NorthstarMLS as distributed by MLS GRID
 - $425,0005 bd4 ba3.3k sqft808 Hillcrest Dr, Montgomery, MN 56069For SaleMLS ID #7075412, Marissa Babcock, Weichert, REALTORS- Heartland. NorthstarMLS as distributed by MLS GRID
- $407,0005 bd3 ba2.7k sqft1207 Mulberry Ave NE, Montgomery, MN 56069For SaleMLS ID #7100071, Praveen Karthikeyan, Opendoor Brokerage, LLC. NorthstarMLS as distributed by MLS GRID
- $375,0004 bd3 ba1.9k sqft1302 Prairie St NW, Montgomery, MN 56069For SaleMLS ID #7103702, Scott L Adamek, RE/MAX Advantage Plus. NorthstarMLS as distributed by MLS GRID
- $299,9003 bd2 ba1.7k sqft417 Countryside Dr SE, Montgomery, MN 56069For SaleMLS ID #7091179, Sarah Krocak, RE/MAX Advantage Plus. NorthstarMLS as distributed by MLS GRID
- $369,0005 bd3 ba2.4k sqft1008 Mulberry Ave NE, Montgomery, MN 56069For SaleMLS ID #7092515, Michael Varner, Re/Max Advantage Plus. NorthstarMLS as distributed by MLS GRID
- $449,9003 bd2 ba2k sqft8499 Anoka Ave S, Northfield, MN 55057For SaleMLS ID #7108021, Joe Mueller, RE/MAX Results. NorthstarMLS as distributed by MLS GRID
- $475,0003 bd2 ba2.1k sqft10525 210th St W, Morristown, MN 55052For SaleMLS ID #7030579, Evan Knutson, Weichert, REALTORS- Heartland. NorthstarMLS as distributed by MLS GRID
- $459,9003 bd2 ba2.3k sqft23493 Echo Ave, Faribault, MN 55021For SaleMLS ID #7092737, Pamela Rezac, Keller Williams Preferred Rlty. NorthstarMLS as distributed by MLS GRID
- $455,0004 bd3 ba2.3k sqft1419 12th St SE, New Prague, MN 56071For SaleMLS ID #7070369, Stefeni Tupy, RE/MAX Advantage Plus. NorthstarMLS as distributed by MLS GRID
- $374,9004 bd3 ba2.5k sqft506 1st Ave SE, New Prague, MN 56071For SaleMLS ID #7112570, Julie A Westman, Green Tree Realty. NorthstarMLS as distributed by MLS GRID
- $499,7003 bd2 ba1.4k sqft6787 Fairfax Way, Faribault, MN 55021For SaleMLS ID #7093453, Lori A McCahey, Coldwell Banker Realty. NorthstarMLS as distributed by MLS GRID
- $409,9003 bd2 ba1.4k sqft109 Lydia Rd, Jordan, MN 55352For SaleMLS ID #7078595, Christy H Haasken Schuler, Chestnut Realty Inc. NorthstarMLS as distributed by MLS GRID
- $498,8003 bd3 ba3.1k sqft959 Kingsway Dr, Le Sueur, MN 56058For SaleMLS ID #7039989, TODD SCOTT, Bh Realty Group. RASM
- $489,0004 bd2 ba2.2k sqft46167 Jefferson Lake Dr, Cleveland, MN 56017For SaleMLS ID #267040965, Amy Klammer, True Real Estate. RASM
- $549,0004 bd2 ba3.1k sqft17834 Hunt Lake Trl, Faribault, MN 55021For SaleMLS ID #7099735, Hailey M. Warner, eXp Realty. NorthstarMLS as distributed by MLS GRID
- $599,9004 bd4 ba2.9k sqft460 Knish Ct, Kilkenny, MN 56052For SaleMLS ID #7073177, Debra L. Schmidt, Help-U-Sell Heritage Real Est.. NorthstarMLS as distributed by MLS GRID
