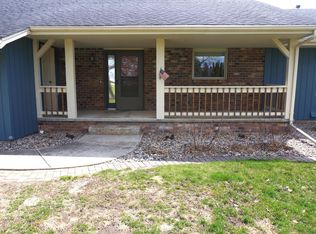
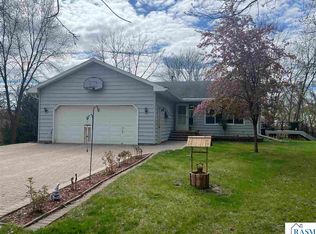
$1,267,700-- bd|-- ba|18k sqft1600 Todd Ct, Le Sueur, MN 56058Off MarketNo image available for this property
$---- bd|-- ba|-- sqft200 Conifer Ter, Le Sueur, MN 56058Off MarketNo image available for this property
$---- bd|-- ba|-- sqft210 Conifer Ter, Le Sueur, MN 56058Off MarketNo image available for this property
$--3 bd|1 ba|-- sqft218 Conifer Ter, Le Sueur, MN 56058Off MarketNo image available for this property
$539,5004 bd|2 ba|2.6k sqft301 Myrick St, Le Sueur, MN 56058For SaleMLS ID #7040177, JIM PFAU, Hiniker Realty. RASM
$279,9004 bd|2 ba|2.3k sqft610 N 4th St, Le Sueur, MN 56058For SaleMLS ID #7108006, Dona L Kisor, Home Source, Inc. NorthstarMLS as distributed by MLS GRID
$399,9004 bd|2 ba|2.7k sqft33366 Sibley Heights Ln, Le Sueur, MN 56058For SaleMLS ID #7060971, Erica Quamme, Legacy Home Group MN LLC. NorthstarMLS as distributed by MLS GRID
$699,9004 bd|2 ba|2.3k sqft29558 Pumpkin Hill Rd, Le Sueur, MN 56058For SaleMLS ID #267040835, Matthew Larson, True Real Estate. RASM
$329,9003 bd|2 ba|2k sqft530 S 4th St, Le Sueur, MN 56058For SaleNo image available for this propertyMLS ID #7040228, Cara Bishop, True Real Estate. RASM
$429,9004 bd|4 ba|2.7k sqft212 Maple St, Cleveland, MN 56017For SaleNo image available for this propertyMLS ID #267041154, CHRISTINE THOMAS, Lake Shores & More Realty. RASM
$424,9003 bd|3 ba|2.5k sqft700 Ridge Rd, Henderson, MN 56044For SaleNo image available for this propertyMLS ID #7104055, Seth Kulics, South Metro Realty. NorthstarMLS as distributed by MLS GRID
$250,0003 bd|3 ba|2.7k sqft219 Davis St, Le Sueur, MN 56058For SaleNo image available for this propertyMLS ID #7039580, Aubrey Leasure, Keller Williams Preferred Realty. RASM
$319,9003 bd|2 ba|1.5k sqft800 Turril St, Le Sueur, MN 56058New ConstructionNo image available for this propertyMLS ID #267041030, Katyana Miller, Miller Real Estate. RASM
$580,0004 bd|3 ba|2.2k sqft35425 Shakpays Cove Rd, Kasota, MN 56050For SaleNo image available for this propertyMLS ID #267040900, VICKIE FOIX, True Real Estate. RASM
$499,0004 bd|2 ba|2.5k sqft17375 Homestead Rd, Carver, MN 55315For SaleNo image available for this propertyMLS ID #7043616, Brandon Capelle, RE/MAX Advantage Plus. NorthstarMLS as distributed by MLS GRID
$449,9004 bd|3 ba|2.3k sqft600 Pioneer Cir, Belle Plaine, MN 56011For SaleNo image available for this propertyMLS ID #7118852, Andrew Baer, Edina Realty, Inc.. NorthstarMLS as distributed by MLS GRID
$372,9004 bd|3 ba|2.3k sqft38653 Woodview Cir, Le Center, MN 56057For SaleNo image available for this propertyMLS ID #7098399, Danielle Glover, Core Properties. NorthstarMLS as distributed by MLS GRID
$--3 bd|2 ba|1.6k sqft34933 Arrowood Dr, Kasota, MN 56050AuctionNo image available for this propertyServiceLink Auction
$459,0004 bd|2 ba|2.2k sqft46167 Jefferson Lake Dr, Cleveland, MN 56017For SaleNo image available for this propertyMLS ID #267040965, Amy Klammer, True Real Estate. RASM
$499,9003 bd|2 ba|2.4k sqft23955 Lime Valley Rd, Mankato, MN 56001For SaleNo image available for this propertyMLS ID #267040742, Holly Koenig, Re/Max Results. RASM
$495,0002 bd|2 ba|2.4k sqft7012 Da Mar Est, Saint Peter, MN 56082For SaleNo image available for this propertyMLS ID #7039416, JUDY CONROY, Re/Max Dynamic Agents St. Peter. RASM
$445,0004 bd|3 ba|2.3k sqft1419 12th St SE, New Prague, MN 56071For SaleNo image available for this propertyMLS ID #7121977, Stefeni Tupy, RE/MAX Advantage Plus. NorthstarMLS as distributed by MLS GRID
$434,9004 bd|4 ba|2.7k sqft955 Park Dr, Belle Plaine, MN 56011For SaleNo image available for this propertyMLS ID #7123352, Eduardo Osorio, Eagan Realty LLC. NorthstarMLS as distributed by MLS GRID
$415,0002 bd|1 ba|961 sqft26770 Sioux Trl, Madison Lake, MN 56063For SaleNo image available for this propertyMLS ID #267041147, Angie VanEman Lynch, American Way Realty. RASM