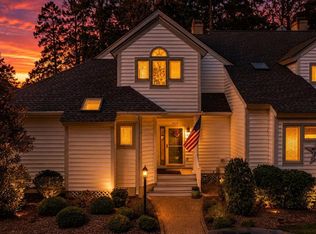
Amazing sunset views over the Rappahannock River set the tone for this waterfront home in the sought after High Bank community on the Rappahannock where you can enjoy river living without all the maintenance and upkeep. This spacious coastal cottage offers wide plank hardwood floors, HardiPlank siding, a metal roof, 10-foot ceilings, upgraded lighting and a two-story waterside porch overlooking the river. The open kitchen features new quartz countertops, custom cabinetry, stainless steel appliances, gas cooking, a large center island with prep sink and a separate pantry, and flows easily into the great room and waterside porch perfect for entertaining family and friends. Upstairs, the spacious primary suite takes full advantage of the river views and features a just-completed, fully renovated primary bathroom and brand new carpet. Two additional bedrooms and an updated hall bath featuring marble double vanities, a tub/shower, shiplap walls and decorative mirrors complete the second floor. The first floor offers a full hall bath and a versatile fourth bedroom that also works perfectly as a home office or den. Just steps from the house, enjoy the community pool, private sandy beach, pier and dock. An easy, low-maintenance way to enjoy the Rappahannock River, with some pretty incredible sunsets at the end of the day.
For sale
$675,000
373 High Bank Rd, White Stone, VA 22578
4beds
2,030sqft
Single Family Residence
Built in 2006
7,405 Square Feet Lot
$659,300 Zestimate®
$333/sqft
$429/mo HOA
What's special
Waterfront homeSpacious coastal cottageHardiplank sidingMetal roofBrand new carpetFully renovated primary bathroomOpen kitchen
- 10 days
- 508
- 33
Likely to sell faster than
Zillow last checked:
Listing updated:
Listed by:
Ashley Rolfe 804-248-0504,
Maison Real Estate Boutique 804-285-5043
Source: CVRMLS,MLS#: 2624239 Originating MLS: Central Virginia Regional MLS
Originating MLS: Central Virginia Regional MLSFacts & features
Interior
Bedrooms & bathrooms
- Bedrooms: 4
- Bathrooms: 3
- Full bathrooms: 3
Primary bedroom
- Description: new carpet, walk in closet, en-suite bathroom
- Level: Second
- Dimensions: 23.2 x 18.6
Bedroom 2
- Description: hdwd floors, closet, ceiling fan w/light
- Level: First
- Dimensions: 13.10 x 11.1
Bedroom 3
- Description: carpet, closet, overhead lighting
- Level: Second
- Dimensions: 12.0 x 11.3
Bedroom 4
- Description: LVP, laundry closet, overhead lighting
- Level: Second
- Dimensions: 7.7 x 7.7
Dining room
- Description: hdwd floors, chandelier, open to kitchen
- Level: First
- Dimensions: 14.10 x 9.2
Family room
- Description: hdwd floors, gas fireplace, recessed lighting
- Level: First
- Dimensions: 17.0 x 14.0
Foyer
- Description: hdwd floors, crown Moulding
- Level: First
- Dimensions: 15.11 x 9.0
Other
- Description: Tub & Shower
- Level: First
Other
- Description: Tub & Shower
- Level: Second
Kitchen
- Description: hdwd floors, quartz counters, ss appliances,
- Level: First
- Dimensions: 14.2 x 9.5
Heating
- Electric, Zoned
Cooling
- Central Air, Zoned
Appliances
- Included: Dryer, Dishwasher, Gas Cooking, Disposal, Microwave, Oven, Propane Water Heater, Refrigerator, Tankless Water Heater, Washer
- Laundry: Washer Hookup, Dryer Hookup
Features
- Bedroom on Main Level, Ceiling Fan(s), Dining Area, Double Vanity, Eat-in Kitchen, En Suite Bathroom, Full Bath on Main Level, Fireplace, Granite Counters, High Ceilings, Kitchen Island, Pantry, Recessed Lighting, Walk-In Closet(s)
- Flooring: Partially Carpeted, Vinyl, Wood
- Basement: Crawl Space
- Attic: Pull Down Stairs
- Has fireplace: Yes
- Fireplace features: Gas, Masonry
Interior area
- Total interior livable area: 2,030 sqft
- Finished area above ground: 2,030
- Finished area below ground: 0
Video & virtual tour
Property
Features
- Levels: Two
- Stories: 2
- Patio & porch: Balcony, Rear Porch
- Exterior features: Dock
- Pool features: Pool, Community
- Fencing: None
- Has view: Yes
- View description: Water
- Has water view: Yes
- Water view: Water
- Waterfront features: Beach Access, River Front
- Body of water: Rappahannock River
Lot
- Size: 7,405 Square Feet
- Features: Beach Front, Cleared, Landscaped
Details
- Parcel number: 34L13
Construction
Type & style
- Home type: SingleFamily
- Architectural style: Craftsman,Two Story,Transitional
- Property subtype: Single Family Residence
Materials
- Block, Drywall, HardiPlank Type
- Roof: Composition
Condition
- Resale
- New construction: No
- Year built: 2006
Utilities & green energy
- Sewer: Septic Tank
- Water: Community/Coop, Shared Well
Community & HOA
Community
- Features: Beach, Common Grounds/Area, Dock, Home Owners Association, Pool
- Subdivision: Highbanks
HOA
- Has HOA: Yes
- Amenities included: Landscaping
- Services included: Common Areas, Maintenance Grounds, Pool(s), Trash
- HOA fee: $5,150 annually
Location
- Region: White Stone
Financial & listing details
- Price per square foot: $333/sqft
- Tax assessed value: $549,400
- Annual tax amount: $2,034
- Date on market: 9/2/2026
- Ownership: Individuals
- Ownership type: Sole Proprietor
Estimated market value
$659,300
$626,000 - $692,000
$2,689/mo
Price history
| Date | Event | Price |
|---|---|---|
| 9/4/2026 | Listed for sale | $675,000+17%$333/sqft |
Source:  CVRMLS #2624239 Report a problem CVRMLS #2624239 Report a problem | ||
| 8/15/2025 | Sold | $577,000-3.7%$284/sqft |
Source:  Bright MLS #VALV2000702 Report a problem Bright MLS #VALV2000702 Report a problem | ||
| 3/31/2025 | Contingent | $599,000$295/sqft |
Source: Bright MLS #VALV2000702 Report a problem | ||
| 3/31/2025 | Pending sale | $599,000$295/sqft |
Source: CVRMLS #2504850 Report a problem | ||
| 2/26/2025 | Listed for sale | $599,000$295/sqft |
Source: Northern Neck AOR #118367 Report a problem | ||
| 11/4/2024 | Listing removed | $599,000$295/sqft |
Source: Bright MLS #VALV2000594 Report a problem | ||
| 9/5/2024 | Listed for sale | $599,000+19.8%$295/sqft |
Source: Chesapeake Bay & Rivers AOR #2422056 Report a problem | ||
| 6/28/2022 | Sold | $500,000$246/sqft |
Source: CVRMLS #2213958 Report a problem | ||
| 5/23/2022 | Pending sale | $500,000$246/sqft |
Source: CVRMLS #2213958 Report a problem | ||
| 5/21/2022 | Listed for sale | $500,000+19.3%$246/sqft |
Source: CVRMLS #2213958 Report a problem | ||
| 10/23/2020 | Sold | $419,000$206/sqft |
Source: Public Record Report a problem | ||
| 9/28/2020 | Pending sale | $419,000$206/sqft |
Source: Bragg & Company #107826 Report a problem | ||
| 9/13/2020 | Price change | $419,000-4.6%$206/sqft |
Source: Bragg & Company #107826 Report a problem | ||
| 9/3/2020 | Listed for sale | $439,000+15.6%$216/sqft |
Source: Bragg & Company #107826 Report a problem | ||
| 11/26/2018 | Listing removed | $379,900$187/sqft |
Source: Bragg & Company #104146 Report a problem | ||
| 10/24/2018 | Price change | $379,900-4.5%$187/sqft |
Source: Bragg & Company #104146 Report a problem | ||
| 8/14/2018 | Price change | $398,000-11.6%$196/sqft |
Source: Jim & Pat Carter Real Estate #1823926 Report a problem | ||
| 7/1/2018 | Listed for sale | $450,000+45.2%$222/sqft |
Source: Jim & Pat Carter Real Estate #1823926 Report a problem | ||
| 9/29/2017 | Sold | $310,000$153/sqft |
Source: Public Record Report a problem | ||
Public tax history
| Year | Property taxes | Tax assessment |
|---|---|---|
| 2025 | $3,022 | $549,400 |
| 2024 | $3,022 +48.6% | $549,400 +70.2% |
| 2023 | $2,034 | $322,800 |
| 2022 | $2,034 | $322,800 |
| 2021 | $2,034 | $322,800 |
| 2020 | $2,034 +5.2% | $322,800 -1.5% |
| 2018 | $1,934 | $327,800 |
| 2017 | -- | $327,800 |
| 2016 | -- | $327,800 |
| 2015 | -- | $327,800 |
| 2014 | -- | -- |
| 2013 | -- | -- |
| 2012 | -- | -- |
| 2010 | -- | -- |
Find assessor info on the county website
Monthly payment
Est. payment
Payment breakdown
Explore the cost of this home by adjusting the details. Changes won't be saved.Climate risks
Neighborhood: 22578
Nearby schools
Schools provided by the listing agent
- Elementary: Lancaster
- Middle: Lancaster
- High: Lancaster
Source: CVRMLS. This data may not be complete. We recommend contacting the local school district to confirm school assignments for this home.
Similar homes
- $719,0003 bd3 ba1.8k sqft274 Robbins Ln, White Stone, VA 22578For Sale
 MLS ID #VALV2001180, alice riviere, Cobblestone Realty Inc.. Bright MLS
 - $799,0003 bd3 ba2.2k sqft5446 Irvington Rd, White Stone, VA 22578For Sale
 MLS ID #120244, Jessica Bell. Northern Neck AOR
 - $445,0002 bd2 ba2k sqft5828 Rivers Landing Ter, White Stone, VA 22578For Sale
 MLS ID #120935, David & Katie Horsley Dew. Northern Neck AOR
 - $699,0004 bd2 ba1.9k sqft7812 Haynes Dr, Gloucester, VA 23061For Sale
 MLS ID #10653137, Jacob Taylor. REIN Inc.
 - $725,0004 bd4 ba2.5k sqft1277 Riverwood Dr, Lancaster, VA 22503For SaleMLS ID #VALV2001100, alice riviere, Cobblestone Realty Inc.. Bright MLS
- $725,0003 bd4 ba2.5k sqft77 Kent Cove Rd, Kilmarnock, VA 22482For SaleMLS ID #VANV2002230, Bo Bragg, Bragg & Company Real Estate, LLC.. Bright MLS
- $889,0002 bd2 ba2k sqft783 King Carter Dr, Irvington, VA 22480For SaleMLS ID #VALV2001058, alice riviere, Cobblestone Realty Inc.. Bright MLS
- $489,0003 bd3 ba2.1k sqft88 Old Field Rd, Irvington, VA 22480For SaleMLS ID #VALV2000958, Pam Bosmans, Cobblestone Realty Inc.. Bright MLS
