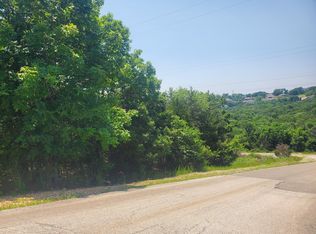
MODERN NEW CONSTRUCTION HOME WITH 3-CAR GARAGE! This stunning, one-level new-construction home sits on approximately 1 acre in a desirable location. Only 6 mins to Table Rock Lake, Moonshine Beach, Chateau on the Lake, and 9 mins to the famous SDC.Thoughtfully designed with modern finishes, open living spaces, and ample room for outdoor entertaining and gardening. Whether you're looking for a full-time residence, a vacation getaway, or an investment, this one checks all the boxes! Designed for durability and quality, using materials such as James Hardie siding. For your kitchen and bathrooms, select quartz or granite countertops in your preferred color. As well as the flooring, which will be luxury vinyl and fully waterproof. You can also take the opportunity to choose your own kitchen cabinet color and add your personal touch to the heart of the home. YOUR DREAM PRIMARY MASTER BEDROOM will be a ''True Spa-Inspired Retreat. This includes two oversized walk-in showers with elegant porcelain tile. Not to mention, it will have an expansive walk-in closet, with the laundry room conveniently located next to it. Enjoy high ceilings and abundant natural light. Stainless steel appliances are included: stove, double oven, dishwasher, refrigerator, and microwave, along with an irrigation system and landscaping. The home comes with a one-year builder warranty, plus an HSA home warranty for an additional three years. Some pics are from a similar home. AS A BONUS, the spacious lot provides the opportunity to build a detached shop or additional outbuilding storage behind the house, and the builder is open to doing it for the new owner, subject to an additional price. ACT NOW-MAKE THIS HOME YOURS!
Active
$580,000
373 Hummingbird Hills Lane, Branson, MO 65616
4beds
2,553sqft
Single Family Residence
Built in 2026
0.8 Acres Lot
$573,100 Zestimate®
$227/sqft
$30/mo HOA
What's special
- 94 days
- 200
- 7
Zillow last checked:
Listing updated:
Listed by:
Carmen & Scott McElwee 417-598-1030,
ReeceNichols - Branson,
Scott McElwee 417-231-6253,
ReeceNichols - Branson
Source: SOMOMLS as distributed by MLS GRID,MLS#: 60327702
Facts & features
Interior
Bedrooms & bathrooms
- Bedrooms: 4
- Bathrooms: 3
- Full bathrooms: 2
- 1/2 bathrooms: 1
Rooms
- Room types: Foyer
Heating
- Heat Pump, Central, Electric
Cooling
- Central Air, Heat Pump
Appliances
- Included: Electric Cooktop, Free-Standing Electric Oven, See Remarks, Microwave, Refrigerator, Electric Water Heater, Disposal, Dishwasher
- Laundry: Main Level
Features
- Walk-in Shower, Quartz Counters, Granite Counters, High Ceilings, Walk-In Closet(s)
- Flooring: Luxury Vinyl
- Windows: Double Pane Windows
- Has basement: No
- Has fireplace: No
Interior area
- Total structure area: 2,553
- Total interior livable area: 2,553 sqft
- Finished area above ground: 2,553
- Finished area below ground: 0
Property
Parking
- Total spaces: 3
- Parking features: Driveway, Garage Door Opener
- Attached garage spaces: 3
- Has uncovered spaces: Yes
Features
- Levels: One
- Stories: 1
- Has view: Yes
- View description: City, Panoramic
Lot
- Size: 0.8 Acres
- Dimensions: 135 x 219
Details
- Parcel number: 182.003000000018.014
Construction
Type & style
- Home type: SingleFamily
- Architectural style: Ranch
- Property subtype: Single Family Residence
Condition
- New construction: Yes
- Year built: 2026
Utilities & green energy
- Sewer: Private Sewer
- Water: Public, Other
Community & HOA
Community
- Subdivision: Hummingbird Hls Ests
HOA
- Services included: Snow Removal, Other
- HOA fee: $30 monthly
Location
- Region: Branson
Financial & listing details
- Price per square foot: $227/sqft
- Annual tax amount: $99
- Date on market: 6/30/2026
- Listing terms: Cash,VA Loan,FHA,Conventional
Estimated market value
$573,100
$544,000 - $602,000
$3,172/mo
Price history
| Date | Event | Price |
|---|---|---|
| 6/30/2026 | Listed for sale | $580,000+5.5%$227/sqft |
Source:  SOMOMLS as distributed by MLS GRID #60327702 Report a problem SOMOMLS as distributed by MLS GRID #60327702 Report a problem | ||
| 6/9/2026 | Listing removed | $550,000$215/sqft |
Source:  ReeceNichols Real Estate #60320937 Report a problem ReeceNichols Real Estate #60320937 Report a problem | ||
| 5/14/2026 | Listed for sale | $550,000$215/sqft |
Source: ReeceNichols Real Estate #60320937 Report a problem | ||
Public tax history
Tax history is unavailable.
Monthly payment
Est. payment
Payment breakdown
Explore the cost of this home by adjusting the details. Changes won't be saved.Climate risks
Neighborhood: 65616
Nearby schools
Schools provided by the listing agent
- Elementary: Branson Cedar Ridge
- Middle: Branson
- High: Branson
Source: SOMOMLS as distributed by MLS GRID. This data may not be complete. We recommend contacting the local school district to confirm school assignments for this home.

Similar homes
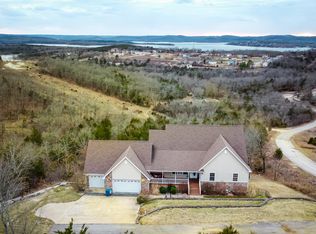
- $549,9004 bd3 ba3.3k sqft903 Oak Grove Lane, Branson, MO 65616Active
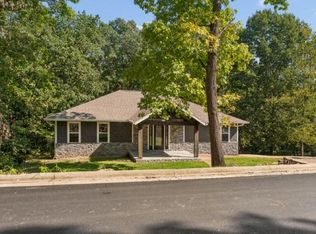
 MLS ID #60332722, Deborah S Mundell, Keller Williams Tri-Lakes. SOMOMLS as distributed by MLS GRID
 - $695,0003 bd5 ba3.8k sqft137 Sherman Way, Branson, MO 65616Active
 MLS ID #60329192, Charlie Gerken, Hustle Back Realty. SOMOMLS as distributed by MLS GRID
 - $689,9005 bd4 ba2.3k sqft278 Majestic Cir, Branson, MO 65616For Sale By Owner

- $455,0004 bd3 ba2.5k sqft218 River Bluff Drive, Branson, MO 65616Active
 MLS ID #60332158, Parker Stone, Keller Williams Tri-Lakes. SOMOMLS as distributed by MLS GRID
 - $469,0004 bd3 ba3.4k sqft1682 Pointe Royale Drive, Branson, MO 65616ActiveMLS ID #60331392, Nicole Pettyjohn, Murney Associates - Primrose. SOMOMLS as distributed by MLS GRID
- $565,0002 bd2 ba1.6k sqft276 Easy Street, Branson, MO 65616ActiveMLS ID #60327590, Whyte Steg & Associates, Century 21 Community. SOMOMLS as distributed by MLS GRID
- $515,0006 bd3 ba3.3k sqft86 Westwood Drive, Branson, MO 65616ActiveMLS ID #60329497, Josie Lane, White Magnolia Real Estate LLC. SOMOMLS as distributed by MLS GRID
- $579,4774 bd3 ba2.8k sqft546 Buttermilk Spring Road Road, Galena, MO 65656ActiveMLS ID #60334556, Brad A Fulk, Midwest Land Group. SOMOMLS as distributed by MLS GRID
- $449,0004 bd3 ba2.1k sqft654 Walkington Lane, Branson, MO 65616ActiveMLS ID #60325561, Cole Currier, Currier & Company. SOMOMLS as distributed by MLS GRID
- $615,0004 bd3 ba3.1k sqft5 Rockdale Road, Kimberling City, MO 65686ActiveMLS ID #60330221, Ann Ferguson, Keller Williams Tri-Lakes. SOMOMLS as distributed by MLS GRID
- $449,0004 bd4 ba1.9k sqft144 Santana Circle, Reeds Spring, MO 65737ActiveMLS ID #60335198, Battaglia Group, The Agency Real Estate. SOMOMLS as distributed by MLS GRID
- $599,9993 bd3 ba2.2k sqft346 Sunset Drive, Saddlebrooke, MO 65630ActiveMLS ID #60335348, Mark Bandorovskiy, Alpha Realty MO, LLC. SOMOMLS as distributed by MLS GRID
- $349,9504 bd3 ba2.9k sqft1815 Boswell Avenue, Branson, MO 65616ActiveMLS ID #60331356, Shannen White, White Magnolia Real Estate LLC. SOMOMLS as distributed by MLS GRID
- $449,0003 bd3 ba3k sqft133 Regent Drive, Branson, MO 65616ActiveMLS ID #60305995, Susan Halfacre, Sterling Real Estate Group LLC. SOMOMLS as distributed by MLS GRID
- $525,0005 bd4 ba3.1k sqft567 Austin Place, Branson West, MO 65737ActiveMLS ID #60330072, Ann Ferguson, Keller Williams Tri-Lakes. SOMOMLS as distributed by MLS GRID
- $390,0003 bd2 ba2k sqft479 Southview Drive, Branson, MO 65616ActiveMLS ID #60332819, Adam Graddy, Keller Williams Local. SOMOMLS as distributed by MLS GRID
- $379,0005 bd3 ba2.8k sqft622 Lake Shore Drive, Branson, MO 65616ActiveMLS ID #60322834, Parker Stone, Keller Williams Tri-Lakes. SOMOMLS as distributed by MLS GRID
- $599,9003 bd3 ba2.8k sqft2 Golden Circle, Kimberling City, MO 65686ActiveMLS ID #60330906, Craig Bradfield, ReeceNichols -Kimberling City. SOMOMLS as distributed by MLS GRID
- $625,0004 bd3 ba2.3k sqft58 Kings Cove Lane, Reeds Spring, MO 65737ActiveMLS ID #60328491, Ann Ferguson, Keller Williams Tri-Lakes. SOMOMLS as distributed by MLS GRID
- $550,0006 bd4 ba3.7k sqft135 Kelly Crossing Lane, Walnut Shade, MO 65771ActiveMLS ID #60307744, Paige Thomas, White Magnolia Real Estate LLC. SOMOMLS as distributed by MLS GRID
