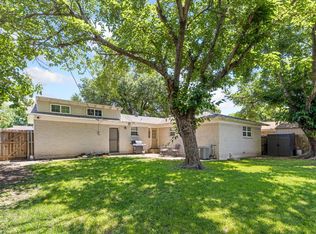
Welcome to this beautifully renovated three-bedroom, two-bath home nestled in the heart of Haltom City. Thoughtfully updated inside and out, this move-in-ready residence features fresh interior paint, stylish new cabinetry, new beams in the living area and tastefully remodeled bathrooms with modern fixtures and finishes. Kitchen has a ton of cabinets with beautiful gold fixtures. The functional layout offers comfortable living spaces designed for everyday living and entertaining alike. Major improvements include a new roof installed in 2024 and all new plumbing completed under the home in 2024. For added peace of mind, the home comes with a home warranty through Achosa. Conveniently located near shopping, dining, schools, and major highways, this charming home combines modern updates with everyday convenience, making it an excellent opportunity for first-time buyers, those looking to downsize, or investors seeking a turnkey property situated right across from an elementary school.
Pending
Price cut: $6K (6/24)
$289,000
3732 Layton Ave, Haltom City, TX 76117
3beds
1,379sqft
:
Get pre-qualified$2,147/mo
Single Family Residence
Built in 1960
8,624 Square Feet Lot
$287,100 Zestimate®
$210/sqft
$-- HOA
What's special
Stylish new cabinetryFresh interior paint
- 44 days |
- 345 |
- 26 |
Likely to sell faster than
Zillow last checked:
Listing updated:
Listed by:
Kim Taylor 0664476,
Elite Real Estate Texas 623-570-2789
Source: NTREIS,MLS#: 21299505
Facts & features
Interior
Bedrooms & bathrooms
- Bedrooms: 3
- Bathrooms: 2
- Full bathrooms: 2
Primary bedroom
- Features: Ceiling Fan(s)
- Level: First
- Dimensions: 17 x 13
Bedroom
- Features: Ceiling Fan(s), Split Bedrooms, Walk-In Closet(s)
- Level: First
- Dimensions: 14 x 11
Bedroom
- Features: Ceiling Fan(s), Split Bedrooms, Walk-In Closet(s)
- Level: First
- Dimensions: 10 x 14
Breakfast room nook
- Level: First
- Dimensions: 10 x 11
Other
- Features: Double Vanity, Separate Shower
- Level: First
- Dimensions: 4 x 8
Other
- Features: Built-in Features, Granite Counters, Linen Closet
- Level: First
- Dimensions: 7 x 8
Kitchen
- Features: Breakfast Bar, Built-in Features, Eat-in Kitchen, Granite Counters, Pantry
- Level: First
- Dimensions: 14 x 11
Living room
- Features: Built-in Features, Fireplace
- Level: First
- Dimensions: 18 x 18
Heating
- Electric
Cooling
- Central Air, Ceiling Fan(s), Electric
Appliances
- Included: Dishwasher, Electric Range, Disposal
- Laundry: Dryer Hookup, ElectricDryer Hookup, In Garage
Features
- Chandelier, Decorative/Designer Lighting Fixtures, Eat-in Kitchen, Granite Counters, High Speed Internet, Cable TV
- Flooring: Carpet, Ceramic Tile, Luxury Vinyl Plank
- Windows: Window Coverings
- Has basement: No
- Number of fireplaces: 1
- Fireplace features: Decorative, Electric, Living Room
Interior area
- Total interior livable area: 1,379 sqft
Video & virtual tour
Property
Parking
- Total spaces: 1
- Parking features: Door-Single, Garage Faces Front, Garage, Garage Door Opener
- Attached garage spaces: 1
Features
- Levels: One
- Stories: 1
- Pool features: None
- Fencing: Wood
Lot
- Size: 8,624 Square Feet
- Dimensions: 8625
- Features: Irregular Lot, Landscaped, Subdivision, Sprinkler System
Details
- Parcel number: 03396304
Construction
Type & style
- Home type: SingleFamily
- Architectural style: Detached
- Property subtype: Single Family Residence
Materials
- Foundation: Slab
- Roof: Composition
Condition
- Year built: 1960
Utilities & green energy
- Sewer: Public Sewer
- Water: Public
- Utilities for property: Sewer Available, Water Available, Cable Available
Community & HOA
Community
- Security: Smoke Detector(s)
- Subdivision: West Browning Add
HOA
- Has HOA: No
Location
- Region: Haltom City
Financial & listing details
- Price per square foot: $210/sqft
- Tax assessed value: $229,145
- Annual tax amount: $5,058
- Date on market: 6/17/2026
- Cumulative days on market: 36 days
- Listing terms: Cash,Conventional,FHA,VA Loan
Estimated market value
$287,100
$273,000 - $301,000
$1,793/mo
Price history
| Date | Event | Price |
|---|---|---|
| 7/21/2026 | Pending sale | $289,000$210/sqft |
Source: NTREIS #21299505 Report a problem | ||
| 7/13/2026 | Contingent | $289,000$210/sqft |
Source: NTREIS #21299505 Report a problem | ||
| 6/24/2026 | Price change | $289,000-2%$210/sqft |
Source: NTREIS #21299505 Report a problem | ||
| 6/17/2026 | Listed for sale | $295,000+1.8%$214/sqft |
Source: NTREIS #21299505 Report a problem | ||
| 6/14/2024 | Sold | -- |
Source: NTREIS #20606382 Report a problem | ||
| 5/26/2024 | Pending sale | $289,900$210/sqft |
Source: NTREIS #20606382 Report a problem | ||
| 5/22/2024 | Listing removed | -- |
Source: NTREIS #20606382 Report a problem | ||
| 5/17/2024 | Price change | $289,9000%$210/sqft |
Source: NTREIS #20606382 Report a problem | ||
| 5/2/2024 | Listed for sale | $290,000$210/sqft |
Source: NTREIS #20606382 Report a problem | ||
| 5/1/2024 | Listing removed | -- |
Source: NTREIS #20600538 Report a problem | ||
| 4/28/2024 | Listed for sale | $290,000+560.6%$210/sqft |
Source: NTREIS #20600538 Report a problem | ||
| 10/25/2013 | Listing removed | $43,900$32/sqft |
Source: RE/MAX Trinity #11962057 Report a problem | ||
| 5/31/2013 | Listed for sale | $43,900$32/sqft |
Source: RE/MAX Trinity #11962057 Report a problem | ||
| 7/1/2009 | Sold | -- |
Source: Agent Provided Report a problem | ||
Public tax history
| Year | Property taxes | Tax assessment |
|---|---|---|
| 2025 | $3,103 +9.7% | $229,145 |
| 2024 | $2,828 +11.5% | $229,145 +3% |
| 2023 | $2,537 -22% | $222,518 +26.7% |
| 2022 | $3,253 +0.8% | $175,632 +9.2% |
| 2021 | $3,226 +8.4% | $160,829 +16.6% |
| 2020 | $2,976 +11.2% | $137,907 +2.6% |
| 2019 | $2,677 +9.1% | $134,387 +25.7% |
| 2018 | $2,454 +10.3% | $106,879 -4.2% |
| 2017 | $2,225 +9.6% | $111,518 +20.6% |
| 2016 | $2,031 -8.9% | $92,485 +15.2% |
| 2015 | $2,229 | $80,300 |
| 2014 | $2,229 | $80,300 |
| 2013 | -- | $80,300 +0.2% |
| 2012 | -- | $80,100 +3.6% |
| 2011 | -- | $77,300 -3.4% |
| 2010 | -- | $80,000 -14.1% |
| 2009 | -- | $93,100 +6.4% |
| 2008 | -- | $87,500 +6.2% |
| 2007 | -- | $82,400 |
| 2006 | -- | $82,400 |
| 2005 | -- | $82,400 |
| 2004 | -- | $82,400 |
| 2003 | -- | $82,400 +10.9% |
| 2002 | -- | $74,300 +7.7% |
| 2001 | -- | $69,000 +24.5% |
| 2000 | -- | $55,400 |
Find assessor info on the county website
Monthly payment
Est. payment
Payment breakdown
Explore the cost of this home by adjusting the details. Changes won't be saved.Climate risks
Neighborhood: Browning Heights
Nearby schools
GreatSchools rating
- 5/10David E Smith Elementary SchoolGrades: PK-5Distance: 0.4 mi
- 4/10Haltom Middle SchoolGrades: 6-8Distance: 0.9 mi
- 4/10Haltom High SchoolGrades: 9-12Distance: 2.1 mi
Schools provided by the listing agent
- Elementary: Smith
- Middle: Haltom
- High: Haltom
- District: Birdville ISD
Source: NTREIS. This data may not be complete. We recommend contacting the local school district to confirm school assignments for this home.
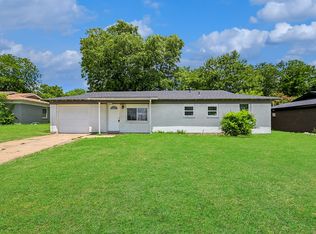
- $--3 bd2 ba1k sqft3736 Layton Ave, Haltom City, TX 76117Sold
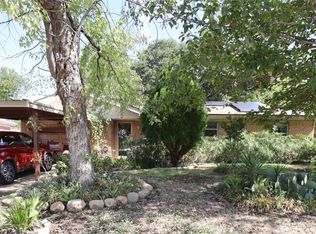
- $--3 bd2 ba1.3k sqft3728 Layton Ave, Haltom City, TX 76117Sold
- $193,2003 bd1 ba1k sqft3733 Earle Dr, Haltom City, TX 76117Off Market
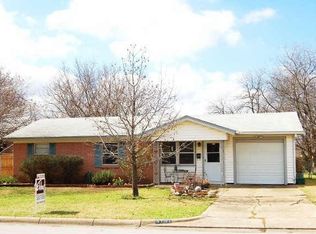
- $205,1003 bd1 ba1k sqft3737 Earle Dr, Haltom City, TX 76117Off Market
- $202,0003 bd1 ba1k sqft3729 Earle Dr, Fort Worth, TX 76117Off Market
- $204,1003 bd2 ba1.1k sqft3724 Layton Ave, Haltom City, TX 76117Off Market
- $222,2003 bd2 ba1k sqft3740 Layton Ave, Haltom City, TX 76117Off Market
- $213,6003 bd1 ba1.5k sqft3725 Earle Dr, Fort Worth, TX 76117Off Market
A local agent can set up tours, give advice and negotiate with sellers.
Similar homes
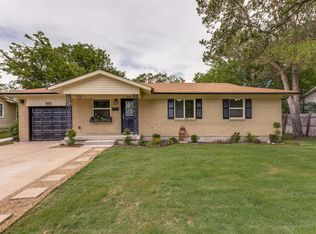
- $274,0003 bd2 ba1.3k sqft5113 Nadine Dr, Haltom City, TX 76117For Sale
 MLS ID #21269260, Patricia Holland. NTREIS
 - $300,0003 bd2 ba1.2k sqft4833 Colonial Park Dr, Haltom City, TX 76117For Sale
 MLS ID #21314147, Gerry Barron. NTREIS
 - $263,9993 bd2 ba1.7k sqft2125 Elton Rd, Fort Worth, TX 76117For Sale
 MLS ID #21277670, Todd Bingham. NTREIS
 - $289,9003 bd2 ba1.8k sqft3917 Windflower Ln, Fort Worth, TX 76137For Sale
 MLS ID #21309131, Eric Herron. NTREIS
 - $289,0003 bd2 ba1.7k sqft5105 Colorado Blvd, North Richland Hills, TX 76180For SaleMLS ID #21304270, Becca Davis. NTREIS
- $275,0003 bd2 ba1.2k sqft6642 Onyx Dr N, North Richland Hills, TX 76180For SaleMLS ID #21271137, Leeza Hanson. NTREIS
- $279,9003 bd2 ba1.3k sqft404 E Alexander Ln, Euless, TX 76040For SaleMLS ID #21143556, Sarahi Santos. NTREIS
- $260,0003 bd2 ba1.6k sqft3406 Schwartz Ave, Fort Worth, TX 76106For SaleMLS ID #21327240, Shawn Delgado. NTREIS
- $285,0002 bd2 ba1.5k sqft2923 Shady Knoll Ln, Bedford, TX 76021For SaleMLS ID #21346149, Edward Pape. NTREIS
- $290,0003 bd2 ba1.7k sqft1915 Milam St, Fort Worth, TX 76112For SaleMLS ID #21221794, Nancy Romero. NTREIS
- $200,0003 bd1 ba1.1k sqft4404 Newman Dr, Haltom City, TX 76117For SaleMLS ID #21138261, alan Valdes Trejo. NTREIS
- $255,0003 bd2 ba1.2k sqft1220 Bessie St, Fort Worth, TX 76104For SaleMLS ID #21335656, Karen Reyes Reyes Arenas. NTREIS
- $275,0004 bd2 ba1.3k sqft1101 Dublin Dr, Fort Worth, TX 76134For SaleMLS ID #21341356, Adrienne Sadek. NTREIS
- $340,0004 bd2 ba1.8k sqft7800 Arnold Ter, North Richland Hills, TX 76180For SaleMLS ID #21334731, Gilda Pioquinto. NTREIS
- $285,0003 bd2 ba1.5k sqft2804 Mintwood Pl, Arlington, TX 76016For SaleMLS ID #21283312, Nav Singh. NTREIS
- $269,9004 bd3 ba1.6k sqft5217 Nell St, Fort Worth, TX 76119For SaleMLS ID #21292433, Mariela Borjon. NTREIS
- $250,0003 bd2 ba1.2k sqft2611 Hardy Pl, Arlington, TX 76010For SaleMLS ID #21344556, Lilibeth Olvera. NTREIS
- $339,9003 bd2 ba1.9k sqft625 Caduceus Ln, Hurst, TX 76053For SaleMLS ID #21242530, Wes Johnson. NTREIS
- $319,9003 bd2 ba1.6k sqft5605 Morley Ave, Fort Worth, TX 76133For SaleMLS ID #21338124, Alex Lipari. NTREIS
- $349,9994 bd2 ba1.8k sqft1213 Walker Dr, Hurst, TX 76053For SaleMLS ID #21220129, Katherine Nixon. NTREIS
