Welcome to 3733 Pintail Drive! This open floor plan is thoughtfully designed with a split-bedroom layout, giving you both comfort & privacy. Outside enjoy the fenced-in backyard with a cozy firepit & a generously sized maintenance free deck. Perfect for relaxing...or entertaining. Recent updates include a new roof (2023), furnace with Aprilaire system, central air, water heater, and water softener. You’ll also appreciate the updated front door & patio sliding doors, plus an insulated garage door (2018). Inside, the home features black stainless GE appliances (2018), along with an updated washer & dryer, garbage disposal, & refreshed shower & bathroom drains. A reverse osmosis system was added that serves both the kitchen sink & refrigerator. The garage is fully insulated. Conveniently located near shopping, dining, & easy interstate access, this home will check all the boxes. Don’t wait too long—all of the big-ticket items have already been done for you & a UHP warranty is included!
Pending
$384,900
3733 Pintail Dr, Janesville, WI 53546
3beds
1,858sqft
:
Get pre-qualified$3,088/mo
Single Family Residence
Built in 2001
10,454 Square Feet Lot
$373,000 Zestimate®
$207/sqft
$-- HOA
What's special
- 4 days |
- 375 |
- 27 |
Zillow last checked:
Listing updated:
Listed by:
Melissa Selvog,
Century 21 Affiliated
Source: SCWMLS,MLS#: 2028501
Facts & features
Interior
Bedrooms & bathrooms
- Bedrooms: 3
- Bathrooms: 3
- Full bathrooms: 2
- 1/2 bathrooms: 1
- Main level bathrooms: 2
Primary bedroom
- Level: Main
- Area: 169
- Dimensions: 13 x 13
Bedroom 2
- Level: Main
- Area: 120
- Dimensions: 12 x 10
Bedroom 3
- Level: Main
- Area: 110
- Dimensions: 11 x 10
Dining room
- Level: Main
- Area: 120
- Dimensions: 12 x 10
Family room
- Area: 448
- Dimensions: 28 x 16
Kitchen
- Features: Breakfast Bar, Pantry, Range/Oven, Refrigerator, Dishwasher, Microwave, Disposal
- Level: Main
- Area: 180
- Dimensions: 15 x 12
Living room
- Level: Main
- Area: 224
- Dimensions: 16 x 14
Heating
- Forced Air
Cooling
- Central Air
Appliances
- Included: Washer, Dryer, Water Softener Included
- Laundry: Main Level
Features
- Walk-In Closet(s), Great room, Vaulted Ceiling(s), At Least 1 tub, Split bedrooms, Internet- Fiber available, Smart doorbell, Primary Bath
- Windows: Window Coverings
- Basement: Full,Partially Finished,Storage Space
- Number of fireplaces: 1
- Fireplace features: Gas, 1 fireplace
Interior area
- Total structure area: 1,858
- Total interior livable area: 1,858 sqft
- Finished area above ground: 1,410
Property
Parking
- Total spaces: 2
- Parking features: 2 car, Attached, Garage Door Opener, Insulated
- Attached garage spaces: 2
- Has uncovered spaces: Yes
Features
- Levels: One
- Stories: 1
- Patio & porch: Deck
- Fencing: Fenced
Lot
- Size: 10,454 Square Feet
- Features: Near Public Transit
Details
- Parcel number: 2410216400090
- Zoning: Res
Construction
Type & style
- Home type: SingleFamily
- Architectural style: Ranch
- Property subtype: Single Family Residence
Materials
- Vinyl Siding
- Foundation: Poured concrete foundatn
Condition
- Year built: 2001
Details
- Builder name: Preferred Homes
- Warranty included: Yes
Utilities & green energy
- Sewer: Public Sewer
- Water: Public
- Utilities for property: Cable Available
Community & HOA
Community
- Security: Smoke Detector(s)
- Subdivision: Fox Ridge Estates Lot 2
Location
- Region: Janesville
Financial & listing details
- Price per square foot: $207/sqft
- Tax assessed value: $291,300
- Annual tax amount: $4,651
- Date on market: 7/20/2026
- Inclusions: Stove, refrig, dishwasher, RO System, washer & dryer, microwave, wooden storage shelves in basement, 2 couches and 3 tables in the lower level.
- Exclusions: Play structure, safe, wooden work bench in LL.
Estimated market value
$373,000
$354,000 - $392,000
$2,527/mo
Price history
| Date | Event | Price |
|---|---|---|
| 7/22/2026 | Pending sale | $384,900$207/sqft |
Source: SCWMLS #2028501 Report a problem | ||
| 7/20/2026 | Listed for sale | $384,900+102.7%$207/sqft |
Source: SCWMLS #2028501 Report a problem | ||
| 7/17/2018 | Sold | $189,900$102/sqft |
Source: SCWMLS #1831044 Report a problem | ||
| 5/19/2018 | Pending sale | $189,900$102/sqft |
Source: Realty Executives #1831044 Report a problem | ||
| 5/19/2018 | Listed for sale | $189,900+30.2%$102/sqft |
Source: Realty Executives #1831044 Report a problem | ||
| 2/7/2002 | Sold | $145,900$79/sqft |
Source: Agent Provided Report a problem | ||
Public tax history
| Year | Property taxes | Tax assessment |
|---|---|---|
| 2025 | $4,651 +0.8% | $291,300 |
| 2024 | $4,615 -6.4% | $291,300 |
| 2023 | $4,933 +0.2% | $291,300 +39.5% |
| 2022 | $4,926 +5.5% | $208,800 |
| 2021 | $4,669 -2% | $208,800 |
| 2020 | $4,765 +3.7% | $208,800 |
| 2019 | $4,596 +16.6% | $208,800 +31% |
| 2018 | $3,942 | $159,400 |
| 2017 | $3,942 +0.4% | $159,400 |
| 2016 | $3,927 +8.1% | $159,400 |
| 2014 | $3,632 -14.2% | $159,400 |
| 2013 | $4,233 -1.9% | $159,400 |
| 2012 | $4,316 -2.3% | $159,400 |
| 2011 | $4,419 | $159,400 +12.3% |
| 2010 | -- | $142,000 |
| 2009 | -- | $142,000 |
| 2008 | -- | $142,000 |
| 2007 | -- | $142,000 |
| 2006 | -- | $142,000 |
| 2005 | -- | $142,000 |
| 2004 | -- | $142,000 |
| 2003 | -- | $142,000 |
| 2002 | -- | $142,000 |
Find assessor info on the county website
Monthly payment
Est. payment
Payment breakdown
Explore the cost of this home by adjusting the details. Changes won't be saved.Climate risks
Neighborhood: 53546
Nearby schools
GreatSchools rating
- 9/10Harmony Elementary SchoolGrades: PK-3Distance: 1 mi
- 4/10Milton Middle SchoolGrades: 7-8Distance: 4.6 mi
- 6/10Milton High SchoolGrades: 9-12Distance: 4.1 mi
Schools provided by the listing agent
- Middle: Milton
- High: Milton
- District: Milton
Source: SCWMLS. This data may not be complete. We recommend contacting the local school district to confirm school assignments for this home.
- $350,5003 bd2 ba1.4k sqft3801 Pintail Dr, Janesville, WI 53546Off Market
- $365,0003 bd3 ba2.2k sqft3729 Pintail Dr, Janesville, WI 53546Off Market
- $412,7004 bd3 ba2.5k sqft3701-3703 Pintail Dr, Janesville, WI 53546Off Market
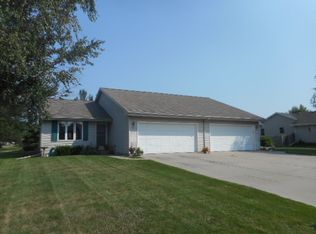
- $310,4003 bd2 ba1.2k sqft3738 Teal Ln, Janesville, WI 53546Off Market
- $344,4003 bd2 ba1.3k sqft3807 Pintail Dr, Janesville, WI 53546Off Market
- $307,3003 bd1 ba1.3k sqft3800 Teal Ln, Janesville, WI 53546Off Market
- $375,6004 bd2 ba1.8k sqft3723 Pintail Dr, Janesville, WI 53546Off Market
- $344,1003 bd2 ba1.2k sqft3732 Teal Ln, Janesville, WI 53546Off Market
A local agent can set up tours, give advice and negotiate with sellers.
Similar homes
- $385,0003 bd3 ba2.2k sqft4152 Hawkridge Dr, Janesville, WI 53546For Sale
 MLS ID #2028876, Lori Hagemann. SCWMLS
 - $339,9003 bd3 ba1.4k sqft2306 Pine View Ln, Janesville, WI 53546For Sale
 MLS ID #2028524, Chris Burton. SCWMLS
 - $394,9003 bd2 ba1.3k sqft3150 Emerald Dr, Janesville, WI 53546For Sale
 MLS ID #2027762, Tony Dransfield. SCWMLS
 - $369,9003 bd3 ba1.9k sqft4242 Saratoga Dr, Janesville, WI 53546For Sale
 MLS ID #2026027, Jennifer O'Connell. SCWMLS
 - $390,0003 bd3 ba2k sqft4011 Huntington Ave, Janesville, WI 53546For SaleMLS ID #2020108, Bridget C Creighton. SCWMLS
- $379,9004 bd3 ba2k sqft4211 Wilshire Ln, Janesville, WI 53546For SaleMLS ID #2025680, Derick Dahlby. SCWMLS
- $448,5004 bd2 ba2.4k sqft3703 Skyview Dr, Janesville, WI 53546For SaleMLS ID #2028452, Lisa Dobbs. SCWMLS
- $415,0003 bd2 ba2.3k sqft726 Rockshire Dr, Janesville, WI 53546For SaleMLS ID #2026668, Jenny Hewitt. SCWMLS
- $389,9002 bd3 ba2k sqft3835 Huntington Ave, Janesville, WI 53546For SaleMLS ID #2026893, Ashley Nelson. SCWMLS
- $429,9004 bd3 ba2.3k sqft4633 Overlook Dr, Milton, WI 53563For SaleMLS ID #2028812, Mary Ellen Mackey. SCWMLS
- $339,9003 bd3 ba2k sqft1411 Wolcott St, Janesville, WI 53546For SaleMLS ID #2028514, Priscilla Sandoval. SCWMLS
- $335,0002 bd3 ba1.7k sqft1113 N Wuthering Hills Dr, Janesville, WI 53546For SaleMLS ID #2026953, Kimberly Nickols. SCWMLS
- $385,5003 bd3 ba2k sqft1331 S Crosby Ave, Janesville, WI 53546For SaleMLS ID #2027042, Kaye Fulton. SCWMLS
- $459,0003 bd2 ba1.7k sqft349 Seminole Rd, Janesville, WI 53545For SaleMLS ID #2028822, Donna Panico. SCWMLS
- $445,0004 bd3 ba2.5k sqft5201 N Grandeur Dr, Milton, WI 53563For SaleMLS ID #2028667, Jeff Zuelke. SCWMLS
- $574,9003 bd3 ba2.1k sqft3742 Bluewing Pl, Janesville, WI 53546For SaleMLS ID #2025501, Kelly McPherson. SCWMLS
- $320,0003 bd3 ba2.7k sqft3414 Ruger Ave, Janesville, WI 53546For SaleMLS ID #2027022, Erika King. SCWMLS
- $229,0003 bd2 ba1.2k sqft4 S Wright Rd, Janesville, WI 53546For SaleMLS ID #2028772, Ashley Nelson. SCWMLS
- $319,9003 bd3 ba1.9k sqft751 N Wright Rd, Janesville, WI 53546For SaleMLS ID #2024870, Mary Ellen Mackey. SCWMLS
- $374,9004 bd2 ba2k sqft744 Ansley Ave, Milton, WI 53563For SaleMLS ID #2028729, Rian Randles. SCWMLS
