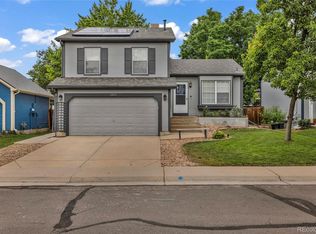
Discover a great blend of suburban tranquility and modern convenience in this wonderful home in the highly sought-after Brandywine community. Perched on a prime corner lot, this 3-bedroom, 2-bathroom home welcomes you with an open floor plan that’s enhanced by fresh interior paint and new carpeting. The home is essentially turnkey, boasting recent investments including a brand-new furnace & AC, and a new radon mitigation system for added peace of mind. While the interior is warm and inviting, the exterior is where this home truly comes alive. The expansive west-facing deck creates an effortless indoor-outdoor flow, ideal for hosting summer barbecues or unwinding after a long day in your own private, fully fenced backyard sanctuary. Your new address puts you at the center of an active lifestyle. You are mere minutes from the extensive Broomfield trail system, the beautiful Commons Open Space, and the premier Paul Derda Recreation Center, offering everything from swimming to indoor climbing. Surrounded by excellent schools and offering a seamless commute to the major tech and business corridors of Boulder and Denver, this property offers a rare opportunity to secure a home that checks every single box.
Accepting backups
Price cut: $16K (7/9)
$499,000
3734 Canterbury Circle, Broomfield, CO 80020
3beds
1,243sqft
Single Family Residence
Built in 1986
5,307 Square Feet Lot
$497,100 Zestimate®
$401/sqft
$-- HOA
What's special
- 65 days |
- 73 |
- 5 |
Zillow last checked:
Listing updated:
Listed by:
Laura Ruch 720-289-7653 lauraruch@ruchgroup.com,
West and Main Homes Inc
Source: REcolorado as distributed by MLS GRID,MLS#: 4633576
Facts & features
Interior
Bedrooms & bathrooms
- Bedrooms: 3
- Bathrooms: 2
- Full bathrooms: 1
- 3/4 bathrooms: 1
Bedroom
- Description: Dual Closets, Access To Bath, New Carpet
- Level: Upper
- Area: 143 Square Feet
- Dimensions: 11 x 13
Bedroom
- Description: New Carpet
- Level: Upper
- Area: 99 Square Feet
- Dimensions: 11 x 9
Bedroom
- Description: New Carpet
- Level: Lower
- Area: 155.15 Square Feet
- Dimensions: 10.7 x 14.5
Bathroom
- Level: Upper
- Area: 40 Square Feet
- Dimensions: 8 x 5
Bathroom
- Level: Lower
- Area: 47.5 Square Feet
- Dimensions: 5 x 9.5
Family room
- Description: Fireplace, New Carpet
- Level: Lower
- Area: 199.95 Square Feet
- Dimensions: 10.75 x 18.6
Kitchen
- Description: Vaulted Ceiling
- Level: Main
- Area: 77.86 Square Feet
- Dimensions: 6.8 x 11.45
Living room
- Description: Vinyl Plank Flooring, Vaulted Ceiling
- Level: Main
- Area: 224.1 Square Feet
- Dimensions: 12.45 x 18
Heating
- Forced Air
Cooling
- Central Air
Appliances
- Included: Dishwasher, Disposal, Dryer, Microwave, Range, Refrigerator, Washer
Features
- Ceiling Fan(s), Vaulted Ceiling(s)
- Flooring: Carpet, Tile, Vinyl
- Windows: Window Coverings
- Basement: Crawl Space
- Number of fireplaces: 1
- Fireplace features: Family Room
Interior area
- Total structure area: 1,243
- Total interior livable area: 1,243 sqft
- Finished area above ground: 1,243
Video & virtual tour
Property
Parking
- Total spaces: 2
- Parking features: Garage - Attached
- Attached garage spaces: 2
Features
- Levels: Multi/Split
- Patio & porch: Deck
- Exterior features: Private Yard, Rain Gutters
- Fencing: Full
Lot
- Size: 5,307 Square Feet
- Features: Corner Lot
Details
- Parcel number: R0022440
- Zoning: R-PUD
- Special conditions: Standard
Construction
Type & style
- Home type: SingleFamily
- Architectural style: Contemporary
- Property subtype: Single Family Residence
Materials
- Frame
- Roof: Composition
Condition
- Year built: 1986
Utilities & green energy
- Sewer: Public Sewer
- Water: Public
- Utilities for property: Cable Available, Electricity Connected, Natural Gas Connected
Community & HOA
Community
- Security: Carbon Monoxide Detector(s), Smoke Detector(s)
- Subdivision: Brandywine
HOA
- Has HOA: No
Location
- Region: Broomfield
Financial & listing details
- Price per square foot: $401/sqft
- Tax assessed value: $464,280
- Annual tax amount: $3,617
- Date on market: 6/11/2026
- Listing terms: Cash,Conventional,FHA
- Exclusions: Staging Furniture And Decor
- Ownership: Individual
- Electric utility on property: Yes
- Road surface type: Paved
Estimated market value
$497,100
$472,000 - $522,000
$2,601/mo
Price history
| Date | Event | Price |
|---|---|---|
| 7/16/2026 | Pending sale | $499,000$401/sqft |
Source:  REcolorado as distributed by MLS GRID #4633576 Report a problem REcolorado as distributed by MLS GRID #4633576 Report a problem | ||
| 7/9/2026 | Price change | $499,000-3.1%$401/sqft |
Source: REcolorado as distributed by MLS GRID #4633576 Report a problem | ||
| 6/11/2026 | Listed for sale | $515,000+186.1%$414/sqft |
Source: REcolorado as distributed by MLS GRID #4633576 Report a problem | ||
| 5/13/2023 | Listing removed | -- |
Source: Zillow Rentals Report a problem | ||
| 4/30/2023 | Price change | $2,525-2.5%$2/sqft |
Source: Zillow Rentals Report a problem | ||
| 4/6/2023 | Price change | $2,590-3.7%$2/sqft |
Source: Zillow Rentals Report a problem | ||
| 4/1/2023 | Listed for rent | $2,690+7.6%$2/sqft |
Source: Zillow Rentals Report a problem | ||
| 4/4/2022 | Listing removed | -- |
Source: Zillow Rental Network Premium Report a problem | ||
| 3/22/2022 | Listed for rent | $2,500+38.9%$2/sqft |
Source: Zillow Rental Network Premium Report a problem | ||
| 2/19/2021 | Listing removed | -- |
Source: Owner Report a problem | ||
| 2/17/2020 | Listing removed | $1,800$1/sqft |
Source: Owner Report a problem | ||
| 2/12/2020 | Listed for rent | $1,800$1/sqft |
Source: Owner Report a problem | ||
| 2/27/2006 | Sold | $180,000$145/sqft |
Source: Public Record Report a problem | ||
Public tax history
| Year | Property taxes | Tax assessment |
|---|---|---|
| 2025 | $3,195 +0.9% | $31,110 -7.1% |
| 2024 | $3,165 +16.3% | $33,480 -3.6% |
| 2023 | $2,721 -3% | $34,720 +40.1% |
| 2022 | $2,806 +5.4% | $24,780 |
| 2021 | $2,661 -0.1% | $24,780 +6.6% |
| 2020 | $2,663 +17.5% | $23,250 -4.7% |
| 2019 | $2,267 | $24,390 +26.9% |
| 2018 | $2,267 +9.8% | $19,220 -14.2% |
| 2017 | $2,065 +8.3% | $22,410 +29.6% |
| 2016 | $1,906 +0% | $17,290 +17.9% |
| 2015 | $1,906 +14.7% | $14,670 |
| 2014 | $1,662 -0.3% | $14,670 -1.8% |
| 2013 | $1,666 +0.5% | $14,940 |
| 2012 | $1,658 +4.1% | $14,940 |
| 2011 | $1,593 +0.1% | $14,940 +4.2% |
| 2010 | $1,591 +0.6% | $14,340 |
| 2009 | $1,581 +4.8% | $14,340 +0.1% |
| 2008 | $1,509 -0.9% | $14,320 -6.7% |
| 2007 | $1,523 | $15,350 +8.6% |
| 2006 | -- | $14,140 |
| 2005 | -- | $14,140 +6.5% |
| 2004 | -- | $13,280 -13% |
| 2003 | -- | $15,270 +31.9% |
| 2002 | -- | $11,580 |
Find assessor info on the county website
Monthly payment
Est. payment
Payment breakdown
Explore the cost of this home by adjusting the details. Changes won't be saved.Climate risks
Neighborhood: Brandywine
Nearby schools
GreatSchools rating
- 4/10Mountain View Elementary SchoolGrades: PK-5Distance: 0.3 mi
- 7/10Westlake Middle SchoolGrades: 6-8Distance: 1.4 mi
- 9/10Legacy High SchoolGrades: 9-12Distance: 1.5 mi
Schools provided by the listing agent
- Elementary: Mountain View
- Middle: Westlake
- High: Legacy
- District: Adams 12 5 Star Schl
Source: REcolorado as distributed by MLS GRID. This data may not be complete. We recommend contacting the local school district to confirm school assignments for this home.
- $480,1002 bd1 ba1.3k sqft3742 Canterbury Cir, Broomfield, CO 80020Off Market
- $495,7003 bd2 ba1.5k sqft3754 Canterbury Cir, Broomfield, CO 80020Off Market

- $549,7003 bd4 ba1.3k sqft3737 Canterbury Cir, Broomfield, CO 80020Off Market
- $625,8004 bd4 ba2.1k sqft3733 W 126th Ave, Broomfield, CO 80020Off Market

- $548,6003 bd2 ba1.4k sqft3743 Canterbury Cir, Broomfield, CO 80020Off Market
- $512,4003 bd2 ba1.2k sqft3729 Shefield Dr, Broomfield, CO 80020Off Market
- $553,8003 bd3 ba1.9k sqft3725 Shefield Dr, Broomfield, CO 80020Off Market
- $2,7453 bd2 ba1.3k sqft3731 Shefield Dr, Broomfield, CO 80020For Rent
A local agent can set up tours, give advice and negotiate with sellers.
A local lender can help you make sure your offer is ready when you are.
Similar homes
- $549,0004 bd3 ba1.7k sqft12633 Irving Court, Broomfield, CO 80020For Sale
 MLS ID #1631835, Omar Hernandez, PAK Home Realty. REcolorado as distributed by MLS GRID
 - $600,0003 bd3 ba1.8k sqft12307 Utica Street, Broomfield, CO 80020For Sale
 MLS ID #8495100, Allison Benham, K&A Properties. REcolorado as distributed by MLS GRID
 - $475,0003 bd2 ba1.4k sqft10821 Ingalls Circle, Westminster, CO 80020For Sale
 MLS ID #9879809, Jessica Morley, Sellstate Altitude Property Group. REcolorado as distributed by MLS GRID
 - $515,0004 bd2 ba1.6k sqft11522 Kendall Street, Westminster, CO 80020For Sale
 MLS ID #5969686, Shaylisa Turner, Compass - Denver. REcolorado as distributed by MLS GRID
 - $569,9003 bd3 ba1.7k sqft11567 Depew Way, Westminster, CO 80020For SaleMLS ID #8499094, Charles Zaragoza, RE/MAX Alliance. REcolorado as distributed by MLS GRID
- $510,0003 bd3 ba1.4k sqft12527 Dexter Way, Thornton, CO 80241For SaleMLS ID #9533128, Ron Gerbrandt, Berkshire Hathaway HomeServices Colorado Real Estate, LLC. REcolorado as distributed by MLS GRID
- $525,0004 bd2 ba1.8k sqft10029 Alcott Street, Denver, CO 80260For SaleMLS ID #4734710, Corinne Playfair, Peak Real Estate Ltd. REcolorado as distributed by MLS GRID
- $510,0003 bd2 ba1.3k sqft11407 W 103rd Avenue, Westminster, CO 80021For SaleMLS ID #2713664, Joseph Johnston, Coldwell Banker Realty 56. REcolorado as distributed by MLS GRID
- $425,0003 bd2 ba1.5k sqft1119 Cholla Lane, Broomfield, CO 80020For SaleMLS ID #5614749, Craig Hoover, MB Bellissimo Homes. REcolorado as distributed by MLS GRID
- $495,0003 bd2 ba1.3k sqft10946 Glencoe Place, Thornton, CO 80233For SaleMLS ID #2907398, Nikole Strickler, Brokers Guild Homes. REcolorado as distributed by MLS GRID
- $500,0004 bd3 ba1.8k sqft12010 Dahlia Drive, Thornton, CO 80241For SaleMLS ID #6799966, Susie Snodgrass, Corcoran Perry & Co.. REcolorado as distributed by MLS GRID
- $485,0004 bd2 ba1.8k sqft3630 W 94th Avenue, Westminster, CO 80031For SaleMLS ID #2629359, Jay Feaster, Feaster Realty. REcolorado as distributed by MLS GRID
- $510,0004 bd2 ba1.6k sqft6314 W 93rd Avenue, Westminster, CO 80031For SaleMLS ID #4979376, Megan Denham, Resident Realty North Metro LLC. REcolorado as distributed by MLS GRID
- $495,0003 bd3 ba1.8k sqft834 S 13th Avenue, Brighton, CO 80601For SaleMLS ID #6339458, Rebecca Atencio, Keller Williams Realty Downtown LLC. REcolorado as distributed by MLS GRID
- $500,0004 bd2 ba1.8k sqftConcord Filing 2, Thornton, CO 80241For SaleMLS ID #4098782, Ashley Bremmer, Century 21 Signature Realty North, Inc.. REcolorado as distributed by MLS GRID
- $500,0002 bd1 ba1.7k sqft9204 W 94th Avenue, Broomfield, CO 80021For SaleMLS ID #2174201, Dustin Beezub, Beezub Realty Group, LLC. REcolorado as distributed by MLS GRID
- $490,0003 bd3 ba1.5k sqft570 E 77th Drive, Denver, CO 80229For SaleMLS ID #3327236, Becky Sweetwine, LPT Realty. REcolorado as distributed by MLS GRID
- $505,0004 bd2 ba1.7k sqft7461 Winona Court, Westminster, CO 80030For SaleMLS ID #5330278, Sue Butler, Realty One Group Premier. REcolorado as distributed by MLS GRID
- $475,0003 bd2 ba1.3k sqft11373 Newport Street, Thornton, CO 80233For SaleMLS ID #3959006, Lisa Litterio, RE/MAX Synergy. REcolorado as distributed by MLS GRID
- $445,0002 bd2 ba1.1k sqft5211 E 119th Court, Denver, CO 80233For SaleMLS ID #9067539, Steven Sumey, Guide Real Estate. REcolorado as distributed by MLS GRID
