Northside brick ranch on a spacious DOUBLE LOT! Well maintained 3 bed 1.5 bath home ready for its next owners! The refreshed kitchen offers updated hardware, newer stainless steel appliances, and eat-in area. The spacious living room features abundant natural light from the large picture window. Primary and secondary bedrooms offer ample closet storage. The large, partially finished basement is perfect for a rec space and includes a functioning toilet and shower - just add a sink and wall off the space for privacy. Enjoy the expansive fenced backyard, perfect for entertaining and relaxing + attached shed for lawn tools/added storage. The 2-car detached, insulated garage features a subpanel and newer garage doors. Conveniently located just 5 mins from Downtown Kenosha, parks and more!
Active
$275,000
3735 14th AVENUE, Kenosha, WI 53140
3beds
1,193sqft
Single Family Residence
Built in 1951
9,583 Square Feet Lot
$274,700 Zestimate®
$231/sqft
$-- HOA
What's special
Northside brick ranchLarge partially finished basementRefreshed kitchenAmple closet storageExpansive fenced backyardNewer stainless steel appliancesSpacious double lot
- 1 day
- 678
- 68
Zillow last checked:
Listing updated:
Listed by:
Rachel Lang 262-818-0554,
Cove Realty, LLC
Source: WIREX MLS,MLS#: 1983761 Originating MLS: Metro MLS
Originating MLS: Metro MLSFacts & features
Interior
Bedrooms & bathrooms
- Bedrooms: 3
- Bathrooms: 2
- Full bathrooms: 1
- 1/2 bathrooms: 1
- Main level bedrooms: 3
Primary bedroom
- Level: Main
- Area: 168
- Dimensions: 12 x 14
Bedroom 2
- Level: Main
- Area: 132
- Dimensions: 12 x 11
Bedroom 3
- Level: Main
- Area: 90
- Dimensions: 10 x 9
Bathroom
- Features: Shower on Lower, Stubbed For Bathroom on Lower, Tub Only, Shower Over Tub, Shower Stall
Kitchen
- Level: Main
- Area: 144
- Dimensions: 12 x 12
Living room
- Level: Main
- Area: 192
- Dimensions: 12 x 16
Heating
- Natural Gas, Forced Air
Cooling
- Central Air
Appliances
- Included: Dishwasher, Dryer, Oven, Range, Refrigerator, Washer
Features
- Flooring: Wood
- Basement: Full,Partially Finished,Concrete
Interior area
- Total structure area: 1,193
- Total interior livable area: 1,193 sqft
Property
Parking
- Total spaces: 2
- Parking features: Garage Door Opener, Detached, 2 Car, 1 Space
- Garage spaces: 2
Features
- Levels: One
- Stories: 1
- Fencing: Fenced Yard
Lot
- Size: 9,583 Square Feet
- Features: Sidewalks
Details
- Additional structures: Garden Shed
- Parcel number: 1122330287006
- Zoning: Residental
Construction
Type & style
- Home type: SingleFamily
- Architectural style: Ranch
- Property subtype: Single Family Residence
Materials
- Brick, Brick/Stone
Condition
- 21+ Years
- New construction: No
- Year built: 1951
Utilities & green energy
- Sewer: Public Sewer
- Water: Public
Community & HOA
Location
- Region: Kenosha
- Municipality: Kenosha
Financial & listing details
- Price per square foot: $231/sqft
- Tax assessed value: $199,300
- Annual tax amount: $3,382
- Date on market: 10/7/2026
- Inclusions: Oven/Range; Dishwasher; Microwave; Refrigerator; Washer; Dryer; Couch In Basement
- Exclusions: Seller's Personal Property
Estimated market value
$274,700
$261,000 - $288,000
$2,014/mo
Price history
| Date | Event | Price |
|---|---|---|
| 10/7/2026 | Listed for sale | $275,000+63.7%$231/sqft |
Source:  WIREX MLS #1983761 Report a problem WIREX MLS #1983761 Report a problem | ||
| 3/3/2020 | Sold | $168,000-3.9%$141/sqft |
Source: Public Record Report a problem | ||
| 12/12/2019 | Listed for sale | $174,900+37.7%$147/sqft |
Source: Shorewest Realtors, Inc. #1669092 Report a problem | ||
| 9/28/2009 | Sold | $127,000-8.6%$106/sqft |
Source: Public Record Report a problem | ||
| 1/8/2009 | Listing removed | $139,000$117/sqft |
Source: Point2 #1019982 Report a problem | ||
| 10/27/2008 | Price change | $139,000-4.1%$117/sqft |
Source: Point2 #1019982 Report a problem | ||
| 10/18/2008 | Price change | $144,900-6.5%$121/sqft |
Source: Point2 #1019982 Report a problem | ||
| 9/18/2008 | Listed for sale | $154,900$130/sqft |
Source: Point2 #1019982 Report a problem | ||
Public tax history
| Year | Property taxes | Tax assessment |
|---|---|---|
| 2025 | $3,382 +5.9% | $199,300 +50.5% |
| 2024 | $3,193 -3% | $132,400 |
| 2023 | $3,291 | $132,400 |
| 2022 | -- | $132,400 |
| 2021 | -- | $132,400 +5.6% |
| 2020 | -- | $125,400 |
| 2019 | -- | $125,400 +10.9% |
| 2018 | -- | $113,100 |
| 2017 | -- | $113,100 |
| 2016 | $2,946 -1.2% | $113,100 -0.5% |
| 2015 | $2,982 -7.7% | $113,700 |
| 2014 | $3,232 +8.6% | $113,700 -3% |
| 2013 | $2,977 | $117,200 +8% |
| 2012 | $2,977 +1.1% | $108,500 -10.4% |
| 2011 | $2,946 -1.1% | $121,100 |
| 2010 | $2,979 +3.7% | $121,100 -12.4% |
| 2009 | $2,874 -0.1% | $138,200 |
| 2008 | $2,878 +3% | $138,200 -1.8% |
| 2007 | $2,795 -4.6% | $140,800 |
| 2006 | $2,930 -1.7% | $140,800 +6.3% |
| 2005 | $2,980 +4.7% | $132,500 |
| 2004 | $2,846 +2.4% | $132,500 +14.7% |
| 2003 | $2,779 +6.1% | $115,500 |
| 2002 | $2,619 +6.6% | $115,500 +14.7% |
| 2001 | $2,457 +14.6% | $100,700 |
| 2000 | $2,144 | $100,700 |
Find assessor info on the county website
Monthly payment
Est. payment
Payment breakdown
Explore the cost of this home by adjusting the details. Changes won't be saved.Climate risks
Neighborhood: Grant
Nearby schools
Schools provided by the listing agent
- District: Kenosha
Source: WIREX MLS. This data may not be complete. We recommend contacting the local school district to confirm school assignments for this home.
Similar homes

- $259,9003 bd2 ba1.3k sqft1912 35th PLACE, Kenosha, WI 53140Active
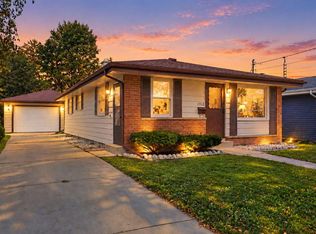 MLS ID #1984046, Eric Belongia. WIREX MLS
 - $245,9003 bd1 ba1.2k sqft924 44th STREET, Kenosha, WI 53140Active
 MLS ID #1981836, Steve Robe Elite Team*. WIREX MLS
 - $270,0003 bd2 ba1.1k sqft1868 19th AVENUE, Kenosha, WI 53140Active
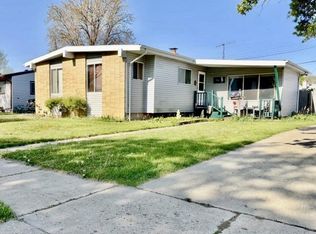 MLS ID #1973376, Christina Boyle. WIREX MLS
 - $300,0003 bd1 ba888 sqft1652 19th AVENUE, Kenosha, WI 53140Active
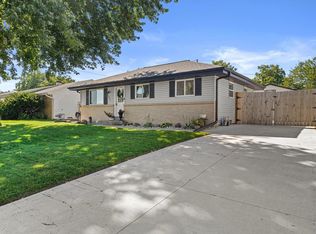 MLS ID #1983111, Rose Bogosian. WIREX MLS
