Prime Angle Lake waterfront! Ideal 68 feet of southern exposure, no bank waterfront with sweeping views highlight this magical location. This expansive 12,000 sq. ft. property features an impressive backyard that gently slopes to your waterfront beach playground. Perfect location for endless outdoor recreation with paddleboards, kyaks, canoes, small boats, swimming, etc. This nearly 3,000 sq. ft. home is a time capsule from it's quality mid century construction. The home creates a perfect canvas for a modern renovation to suit your lifestyle. Features include large open spaces, original extraordinarily well maintained hardwoods throughout much of the main floor, large lake facing deck, outstanding sunlight filled living spaces with abundant windows that capture the southern exposure and views. The home sits back from the street allowing for a large front yard, ample covered and off street parking, and privacy. Only a couple of blocks from the neighborhood northeast entrance to Angle Lake park and all it has to offer. Exceptionally convenient location easily walkable to the light rail station, quick airport getaways and very convenient freeway access to Seattle or Tacoma! You are part of a vibrant waterfront community including an HOA which only costs $50 a year and boasts a shared beach lot and boat launch. Create your ideal lake home on the water's edge!
Pending
Listed by: Windermere West Metro • Robert Frishholz • 206-499-5900
$995,000
3737 S 194th Street, SeaTac, WA 98188
3beds
2,960sqft
Single Family Residence
Built in 1955
0.28 Acres Lot
$948,700 Zestimate®
$336/sqft
$4/mo HOA
What's special
Prime angle lake waterfrontSweeping viewsLarge lake facing deckLarge open spacesLarge front yard
- --
- on Zillow
- 154
- views
- 5
- saves
Likely to sell faster than
Zillow last checked:
Listing updated:
Listed by:
Robert Frishholz 206-499-5900 RobF@windermere.com,
Windermere West Metro
Source: NWMLS as distributed by MLS GRID,MLS#: 2568836
Facts & features
Interior
Bedrooms & bathrooms
- Bedrooms: 3
- Bathrooms: 2
- Full bathrooms: 1
- 3/4 bathrooms: 1
- Main level bathrooms: 1
- Main level bedrooms: 3
Bedroom
- Level: Main
Bedroom
- Level: Main
Bedroom
- Level: Main
Bathroom full
- Level: Main
Bathroom three quarter
- Level: Lower
Bonus room
- Level: Lower
Entry hall
- Level: Main
Family room
- Level: Lower
Kitchen with eating space
- Level: Main
Living room
- Level: Main
Utility room
- Level: Lower
Heating
- Fireplace, Forced Air, Electric, Oil
Cooling
- None
Appliances
- Included: Dishwasher, Dryer, Refrigerator, Stove(s)/Range(s), Washer, Dishwasher(s), Dryer(s), Refrigerator(s), Washer(s), Water Heater: Electric, Water Heater Location: Basement
Features
- Flooring: Hardwood, Laminate, Carpet
- Basement: Daylight,Finished
- Number of fireplaces: 2
- Fireplace features: Wood Burning, Lower Level: 1, Main Level: 1, Fireplace
Interior area
- Total structure area: 2,960
- Total interior livable area: 2,960 sqft
Property
Parking
- Total spaces: 6
- Parking features: Attached Carport
- Carport spaces: 2
- Uncovered spaces: 4
Features
- Levels: One
- Stories: 1
- Entry location: Main
- Patio & porch: Fireplace, Water Heater
- Has view: Yes
- View description: Lake, Mountain(s), Territorial
- Has water view: Yes
- Water view: Lake
- Waterfront features: Low Bank, Lake
- Frontage length: Waterfront Ft: 68
Lot
- Size: 0.28 Acres
- Features: Paved, Cable TV, Deck, High Speed Internet
- Topography: Level,Partial Slope
Details
- Parcel number: 7844200300
- Special conditions: Standard
Construction
Type & style
- Home type: SingleFamily
- Architectural style: Mid-Century Modern,1 Story w/Bsmnt.
- Property subtype: Single Family Residence
Materials
- Brick, Wood Siding
- Foundation: Poured Concrete
- Roof: Composition
Condition
- Year built: 1955
Utilities & green energy
- Electric: Company: PSE
- Sewer: Sewer Connected, Company: Midway Sewer
- Water: Public, Company: Highline Water
Community & HOA
Community
- Features: Boat Launch, CCRs, Gated, Park, Playground
- Subdivision: Angle Lake
HOA
- Services included: Common Area Maintenance
- HOA fee: $50 annually
Location
- Region: Seattle
Financial & listing details
- Price per square foot: $336/sqft
- Tax assessed value: $1,029,000
- Annual tax amount: $1,071
- Date on market: 8/14/2026
- Listing terms: Conventional
- Inclusions: Dishwasher(s), Dryer(s), Refrigerator(s), Stove(s)/Range(s), Washer(s)
Estimated market value
$948,700
$901,000 - $996,000
$4,173/mo
Price history
| Date | Event | Price |
|---|---|---|
| 9/20/2026 | Pending sale | $995,000$336/sqft |
Source:  NWMLS as distributed by MLS GRID #2568836 Report a problem NWMLS as distributed by MLS GRID #2568836 Report a problem | ||
| 8/14/2026 | Listed for sale | $995,000$336/sqft |
Source: NWMLS as distributed by MLS GRID #2568836 Report a problem | ||
Public tax history
| Year | Property taxes | Tax assessment |
|---|---|---|
| 2025 | $1,071 +1.2% | $478,000 |
| 2024 | $1,059 -3.4% | $478,000 |
| 2023 | $1,096 | $478,000 |
| 2022 | -- | $478,000 |
| 2021 | $1,257 -2.2% | $478,000 |
| 2020 | $1,286 -0.8% | $478,000 |
| 2019 | $1,295 -2% | $478,000 |
| 2018 | $1,322 -6.3% | $478,000 -24.6% |
| 2017 | $1,411 -4.5% | $634,000 +13% |
| 2016 | $1,478 | $561,000 +12.9% |
| 2015 | $1,478 | $497,000 +10% |
| 2014 | $1,478 | $452,000 +3.7% |
| 2013 | $1,478 | $436,000 +6.6% |
| 2012 | -- | $409,000 -10.9% |
| 2011 | -- | $459,000 -4% |
| 2010 | -- | $478,000 |
| 2009 | -- | $478,000 +12.5% |
| 2007 | -- | $425,000 +7.6% |
| 2006 | -- | $395,000 +6.5% |
| 2005 | -- | $371,000 +21.6% |
| 2001 | $2,385 -4.5% | $305,000 +7.9% |
| 2000 | $2,496 | $282,700 |
Find assessor info on the county website
Monthly payment
Est. payment
Payment breakdown
Explore the cost of this home by adjusting the details. Changes won't be saved.Climate risks
Neighborhood: 98188
Nearby schools
Schools provided by the listing agent
- Elementary: Bow Lake Elem
- Middle: Chinook Mid
- High: Tyee High
Source: NWMLS as distributed by MLS GRID. This data may not be complete. We recommend contacting the local school district to confirm school assignments for this home.

Similar homes
- $849,0005 bd3 ba2.9k sqft19122 34th Place S, SeaTac, WA 98168Active
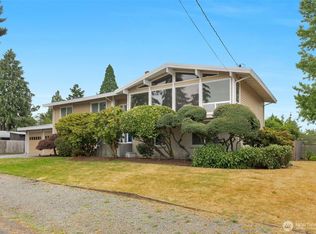 MLS ID #2541845, Steve Morrow. NWMLS as distributed by MLS GRID
 - $664,9003 bd3 ba2.5k sqft3841 177th Street, SeaTac, WA 98188Active
 MLS ID #2561174, Rachelle Willhite. NWMLS as distributed by MLS GRID
 - $1,068,7503 bd4 ba2.7k sqft4320 Shore Drive NW, Gig Harbor, WA 98335Active
 MLS ID #2594462, Rochelle Chorak. NWMLS as distributed by MLS GRID
 - $949,9503 bd3 ba2.1k sqft820 Monroe Avenue NE, Renton, WA 98056Active
 MLS ID #2589714, Roman Kravchishin. NWMLS as distributed by MLS GRID
