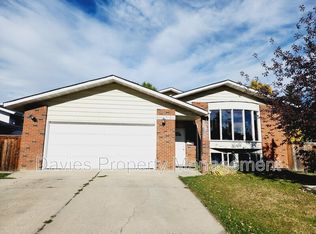
GREAT LOCATION. GREAT POTENTIAL! Nearly 1,800 sq. ft. in a quiet KEYHOLE CRESCENT in desirable HILLVIEW. This solid family home is in largely original condition, offering an excellent opportunity to update and make it your own. The important mechanicals have already been taken care of, with a NEWER ROOF FURNACE and HOT WATER TANK AND CENTRAL AIR CONDITIONING—all replaced within the past 8–9 years. The spacious main floor provides plenty of room for the family, while the unspoiled basement offers excellent potential for future development and additional living space. Quiet crescent location close to schools, parks and everyday amenities. Excellent bones, great neighbourhood and loads of opportunity—bring your ideas and make this home your own!
For sale
C$461,500
3740 60th St NW, Edmonton, AB T6L 6E9
3beds
1,766sqft
Single Family Residence
Built in 1989
-- sqft lot
$-- Zestimate®
C$261/sqft
C$-- HOA
What's special
- 12 days
- 2
- 2
Zillow last checked:
Listing updated:
Listed by:
Garry F Rogerson,
NOW Real Estate Group
Source: RAE,MLS®#: E4511878
Facts & features
Interior
Bedrooms & bathrooms
- Bedrooms: 3
- Bathrooms: 3
- Full bathrooms: 2
- 1/2 bathrooms: 1
Primary bedroom
- Level: Upper
Family room
- Level: Main
- Area: 220.8
- Dimensions: 18.4 x 12
Heating
- Forced Air-1, Natural Gas
Cooling
- Air Conditioning-Central
Appliances
- Included: Dishwasher-Built-In, Dryer, Microwave Hood Fan, Refrigerator, Electric Stove, Washer
Features
- No Smoking Home, Vacuum System Attachments
- Flooring: Carpet, Linoleum
- Windows: Wood Frames, Wood Windows
- Basement: Full, Unfinished
- Fireplace features: Wood Burning
Interior area
- Total structure area: 1,766
- Total interior livable area: 1,766 sqft
Video & virtual tour
Property
Parking
- Total spaces: 4
- Parking features: Double Garage Attached, Garage Opener
- Attached garage spaces: 2
Features
- Levels: 2 Storey,2
- Exterior features: Landscaped, Playground Nearby
Lot
- Features: Cul-De-Sac, Near Golf Course, Landscaped, Playground Nearby, Schools, Shopping Nearby, Wooded, See Remarks, Golf Nearby, Treed Lot
Details
- Additional structures: Storage Shed
Construction
Type & style
- Home type: SingleFamily
- Property subtype: Single Family Residence
Materials
- Foundation: Concrete Perimeter
- Roof: Asphalt
Condition
- Year built: 1989
Community & HOA
Community
- Features: No Smoking Home, See Remarks
Location
- Region: Edmonton
Financial & listing details
- Price per square foot: C$261/sqft
- Date on market: 10/6/2026
- Ownership: Private
Price history
Price history is unavailable.
Public tax history
Tax history is unavailable.
Climate risks
Neighborhood: Woodvale
Nearby schools
GreatSchools rating
No schools nearby
We couldn't find any schools near this home.

Similar homes
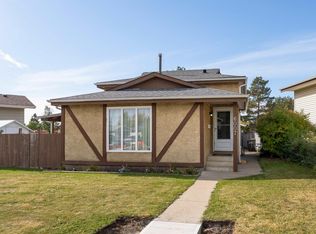
- C$445,0003 bd2 ba1.5k sqft6007 37th Ave NW, Edmonton, AB T6L 1V3For Sale
 MLS ID #E4511202, Jordon Pennell, Exp Realty. RAE
- C$415,0003 bd3 ba1k sqft6013 34a Ave NW, Edmonton, AB T6L 1C9For Sale
 MLS ID #E4512377, Kirsten Krol, Royal LePage Noralta Real Estate. RAE
- C$435,0004 bd3 ba1.9k sqft3515 51st St NW, Edmonton, AB T6L 1C7For Sale
 MLS ID #E4509473, Jody Bergen, REMAX River City. RAE
- C$547,5004 bd4 ba2k sqft318 Grand Meadow Cres NW, Edmonton, AB T6L 1X2For Sale
 MLS ID #E4512778, Liam E Whalen, Exp Realty. RAE
