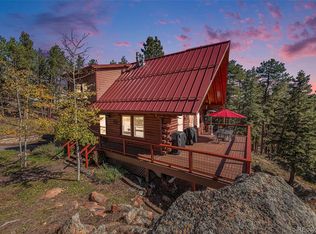
Tucked into an enchanting hillside and backing right up to Denver Mountain Parks property, this nearly 15-acre retreat sits at 9,000 feet with views that inspire. The drive alone sets the tone - a quarter-mile of gated, paved driveway winding up through a canopy of aspen and pine groves until the noise of everyday life just... fades. The home itself is built to match its setting: a handsome stone-and-cedar exterior, with a wraparound front porch and deck that practically demand a cup of coffee and a slow morning. Step inside to a great room with soaring tongue-and-groove beamed ceilings, a floor-to-ceiling stone fireplace, and windows on every side that seem to
pull nature in. The primary suite is its own quiet world. A wood-burning stove for cold nights, direct access to a private deck and fenced yard, and a spa-like bath featuring heated floors, a reclaimed wood vanity with vessel sink, custom etched glass shower, and a sliding barn door for good measure. The second bedroom holds its own charm too, with vaulted T&G ceilings, a generous walk-in closet, and built-in bookshelves. Downstairs, the lower level opens up with a private entrance - think workshop, storage, home office, media room, even a sauna. However you want to use the space, it's ready for you. Practical perks matter too: this home is smart-enabled, includes RV parking and a second carport, and comes with newer Pella Reserve architect windows, and an owned 10kW solar system, so you're living beautifully and efficiently. And when you're ready to leave your own private retreat? Echo Mountain Ski Area, the Beaver Brook Watershed hiking trails, and Evergreen Lake are just minutes away. This isn't just a home. It's a reset button.
For sale
$1,000,000
3742 Witter Gulch Road, Evergreen, CO 80439
2beds
3,720sqft
Single Family Residence
Built in 1977
14.97 Acres Lot
$-- Zestimate®
$269/sqft
$-- HOA
What's special
- 32 days
- 850
- 84
Zillow last checked:
Listing updated:
Listed by:
Tracy Murray 720-530-7039 tracy.murray@madisonprops.com,
Madison & Company Properties
Source: REcolorado as distributed by MLS GRID,MLS#: 2360658
Facts & features
Interior
Bedrooms & bathrooms
- Bedrooms: 2
- Bathrooms: 3
- Full bathrooms: 1
- 3/4 bathrooms: 1
- 1/2 bathrooms: 1
- Main level bathrooms: 2
- Main level bedrooms: 2
Bedroom
- Description: Cozy Bedroom With Walk-In Closet And Hillside View.
- Features: Primary Suite
- Level: Main
Bedroom
- Description: Dreamy Primary Bedroom With Private Balcony And Its Own Wood-Burning Stove.
- Level: Main
Bathroom
- Description: Spa-Like Bathroom With Heated Floors, Custom Shower, And Stone Vessel Sink.
- Features: En Suite Bathroom
- Level: Main
Bathroom
- Description: Classic Guest Bath With Tiled Tub Surround And Warm Wood Wood.
- Level: Main
Bathroom
- Description: Spacious Half-Bath Adjacent To The Sauna And Workout Area.
- Level: Basement
Bonus room
- Description: Flex Room Great As An Office, Media Room, Or Crafts.
- Level: Basement
Exercise room
- Description: Open Area For Exercise, Or Gathering Space.
- Level: Basement
Great room
- Description: Soaring Great Room, Anchored By A Loft Above And Forest Views Beyond.
- Level: Main
Kitchen
- Description: Open Kitchen With Warm Wood Accents.
- Level: Main
Laundry
- Description: Spacious And Convenient, Right Off The Kitchen.
- Level: Main
Loft
- Description: Payful Loft Lounge With A Mini Bar And Cozy Reading Nook.
- Level: Upper
Workshop
- Description: Huge Unfinished Space With Garden Level Workshop And Plenty Of Storage.
- Level: Basement
Heating
- Active Solar, Baseboard, Electric
Cooling
- None
Appliances
- Included: Dishwasher, Dryer, Microwave, Range, Range Hood, Refrigerator, Washer
Features
- Built-in Features, High Ceilings, Open Floorplan, Primary Suite, Radon Mitigation System, Sauna, Smoke Free, T&G Ceilings, Vaulted Ceiling(s), Walk-In Closet(s)
- Flooring: Carpet, Tile, Vinyl
- Windows: Double Pane Windows
- Basement: Exterior Entry,Finished,Partial
- Number of fireplaces: 2
- Fireplace features: Great Room, Master Bedroom
Interior area
- Total structure area: 3,720
- Total interior livable area: 3,720 sqft
- Finished area above ground: 2,000
- Finished area below ground: 880
Video & virtual tour
Property
Parking
- Total spaces: 4
- Parking features: Carport
- Carport spaces: 4
Features
- Levels: Two
- Stories: 2
- Patio & porch: Deck
- Exterior features: Balcony, Dog Run, Private Yard
- Fencing: Partial
- Has view: Yes
- View description: Mountain(s), Valley
Lot
- Size: 14.97 Acres
- Features: Foothills, Mountainous, Rock Outcropping, Secluded, Sloped
- Residential vegetation: Aspen, Wooded
Details
- Parcel number: 196327302016
- Zoning: MR-1
- Special conditions: Standard
Construction
Type & style
- Home type: SingleFamily
- Architectural style: Mountain Contemporary
- Property subtype: Single Family Residence
Materials
- Cedar, Frame, Stone
- Foundation: Slab
- Roof: Composition
Condition
- Updated/Remodeled
- Year built: 1977
Utilities & green energy
- Electric: 220 Volts
- Water: Private
- Utilities for property: Electricity Connected
Community & HOA
Community
- Security: Radon Detector
- Subdivision: Evergreen West
HOA
- Has HOA: No
Location
- Region: Evergreen
Financial & listing details
- Price per square foot: $269/sqft
- Tax assessed value: $1,128,030
- Annual tax amount: $5,409
- Date on market: 8/29/2026
- Listing terms: Cash,Conventional,Jumbo,VA Loan
- Exclusions: Sellers' Personal Property And Staging Items.
- Ownership: Corporation/Trust
- Electric utility on property: Yes
- Road surface type: Paved
Estimated market value
Not available
Estimated sales range
Not available
Not available
Price history
| Date | Event | Price |
|---|---|---|
| 8/28/2026 | Listed for sale | $1,000,000-21.6%$269/sqft |
Source:  REcolorado as distributed by MLS GRID #2360658 Report a problem REcolorado as distributed by MLS GRID #2360658 Report a problem | ||
| 3/7/2022 | Sold | $1,275,000+137%$343/sqft |
Source: Public Record Report a problem | ||
| 4/1/2014 | Sold | $537,900-2.2%$145/sqft |
Source: Public Record Report a problem | ||
| 1/31/2014 | Pending sale | $550,000$148/sqft |
Source: Keller Williams - Conifer #7865889 Report a problem | ||
| 12/6/2013 | Listed for sale | $550,000$148/sqft |
Source: Keller Williams - Conifer #1189693 Report a problem | ||
| 10/29/2013 | Listing removed | $550,000$148/sqft |
Source: Conifer Partners, LLC dba Keller Williams Foothills Realty #1189693 Report a problem | ||
| 5/23/2013 | Listed for sale | $550,000+5.8%$148/sqft |
Source: Conifer Partners, LLC dba Keller Williams Foothills Realty #1189693 Report a problem | ||
| 12/2/2012 | Listing removed | $519,900$140/sqft |
Source: RE/MAX ALLIANCE EVERGREEN #1123738 Report a problem | ||
| 9/11/2012 | Price change | $519,900-1.9%$140/sqft |
Source: RE/MAX ALLIANCE EVERGREEN #1123738 Report a problem | ||
| 5/26/2012 | Listed for sale | $530,000-13.9%$142/sqft |
Source: RE/MAX Alliance #1096488 Report a problem | ||
| 3/29/2012 | Listing removed | $615,900$166/sqft |
Source: Visual Tour #1003734 Report a problem | ||
| 2/16/2012 | Listed for sale | $615,900+16.2%$166/sqft |
Source: Visual Tour #1003734 Report a problem | ||
| 12/6/2011 | Listing removed | $529,900$142/sqft |
Source: RE/MAX ALLIANCE EVERGREEN #1038034 Report a problem | ||
| 9/26/2011 | Price change | $529,900-5.4%$142/sqft |
Source: RE/MAX Alliance #1038034 Report a problem | ||
| 7/15/2011 | Price change | $559,900-9.1%$151/sqft |
Source: RE/MAX Alliance #1016946 Report a problem | ||
| 6/4/2011 | Listed for sale | $615,900$166/sqft |
Source: RE/MAX Alliance #1003734 Report a problem | ||
Public tax history
| Year | Property taxes | Tax assessment |
|---|---|---|
| 2025 | $5,409 +15.2% | $70,510 +16.8% |
| 2024 | $4,694 +36.4% | $60,370 -5.2% |
| 2023 | $3,441 -0.4% | $63,660 +46.4% |
| 2022 | $3,455 | $43,470 -2.8% |
| 2021 | -- | $44,720 +6.3% |
| 2020 | $3,074 +0.3% | $42,060 |
| 2019 | $3,063 | $42,060 +9.2% |
| 2018 | $3,063 +12.1% | $38,520 |
| 2017 | $2,733 | $38,520 +1% |
| 2016 | -- | $38,120 |
| 2015 | -- | $38,120 -14.3% |
| 2014 | -- | $44,460 |
| 2013 | -- | $44,460 -9.3% |
| 2012 | -- | $49,040 +2.3% |
| 2011 | -- | $47,930 +21.1% |
| 2010 | -- | $39,570 |
| 2009 | $2,728 | $39,570 |
Find assessor info on the county website
Monthly payment
Est. payment
Payment breakdown
Explore the cost of this home by adjusting the details. Changes won't be saved.Climate risks
Neighborhood: Upper Witter Gulch
Nearby schools
Schools provided by the listing agent
- Elementary: King Murphy
- Middle: Clear Creek
- High: Clear Creek
- District: Clear Creek RE-1
Source: REcolorado as distributed by MLS GRID. This data may not be complete. We recommend contacting the local school district to confirm school assignments for this home.

- $1,019,5004 bd3 ba3.5k sqft4059 Witter Gulch Rd, Evergreen, CO 80439Off Market
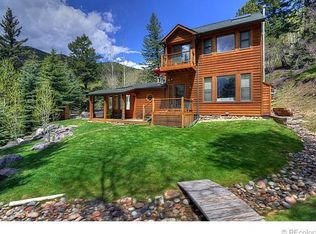
- $1,349,6004 bd2 ba3.1k sqft32 Aspenwood Dr, Evergreen, CO 80439Off Market
- $793,3002 bd2 ba1.7k sqft4230 Witter Gulch Rd, Evergreen, CO 80439Off Market
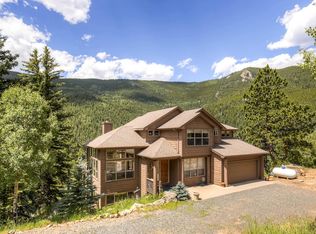
- $1,086,3004 bd4 ba3.4k sqft41 Aspenwood Dr, Evergreen, CO 80439Off Market
Similar homes
- $1,050,0005 bd3 ba3.9k sqft28465 Cragmont Drive, Evergreen, CO 80439For Sale

 MLS ID #1760497, Daniel Gurzhiev, Fixed Rate Real Estate, LLC. REcolorado as distributed by MLS GRID
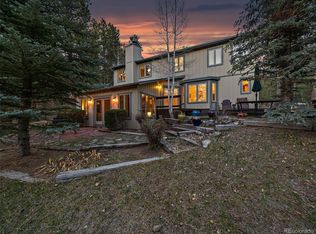
 - $1,099,0003 bd3 ba2.9k sqft33913 Upper Bear Creek Road, Evergreen, CO 80439For Sale
 MLS ID #7911319, Stephanie Freadhoff, Berkshire Hathaway HomeServices Elevated Living RE. REcolorado as distributed by MLS GRID
 - $899,9003 bd3 ba2.3k sqft77 Gigi Lane, Evergreen, CO 80439For Sale
 MLS ID #2322852, Katherine Eide-Carveth, Perch Real Estate. REcolorado as distributed by MLS GRID
 - $825,0003 bd3 ba3.3k sqft307 Snyder Mountain Road, Evergreen, CO 80439For Sale
 MLS ID #4484248, Tricia Wales, Berkshire Hathaway HomeServices Elevated Living RE. REcolorado as distributed by MLS GRID
 - $1,099,0005 bd3 ba3.6k sqft444 Broken Arrow Road, Evergreen, CO 80439For SaleMLS ID #6832795, Amy Good, Good Mountain Real Estate, Inc.. REcolorado as distributed by MLS GRID
- $1,225,0004 bd3 ba3.7k sqft675 Witter Gulch Road, Evergreen, CO 80439For SaleMLS ID #7129928, Julia Paluck, Berkshire Hathaway HomeServices Elevated Living RE. REcolorado as distributed by MLS GRID
- $775,0003 bd3 ba2.2k sqft254 Juniper Lane, Evergreen, CO 80439For SaleMLS ID #9530171, Kevin Freadhoff, Berkshire Hathaway HomeServices Elevated Living RE. REcolorado as distributed by MLS GRID
- $1,195,0004 bd3 ba3.3k sqft6929 Weasel Way, Evergreen, CO 80439For SaleMLS ID #7330763, Anne Singleton, Compass - Denver. REcolorado as distributed by MLS GRID
- $799,0002 bd3 ba2.2k sqft27905 Mariposa Road, Evergreen, CO 80439For SaleMLS ID #2827306, Travis Freadhoff, Berkshire Hathaway HomeServices Elevated Living RE. REcolorado as distributed by MLS GRID
- $1,495,0005 bd4 ba3.6k sqft1053 Red Moon Road, Evergreen, CO 80439For SaleMLS ID #9642518, Heather Graham and Sean Endsley, LIV Sotheby's International Realty. REcolorado as distributed by MLS GRID
- $698,0003 bd2 ba2.5k sqft66 Lodgepole Circle, Evergreen, CO 80439For SaleMLS ID #8574413, Andrew McWilliams, The McWilliams Group Real Estate. REcolorado as distributed by MLS GRID
- $875,0004 bd3 ba1.9k sqft6773 Snowshoe Trail, Evergreen, CO 80439For SaleMLS ID #9176183, EmpowerHome Team Colorado, Keller Williams Realty Northern Colorado. REcolorado as distributed by MLS GRID
- $1,095,0005 bd4 ba3k sqft6645 Olympus Drive, Evergreen, CO 80439For SaleMLS ID #3627935, Kevin Freadhoff, Berkshire Hathaway HomeServices Elevated Living RE. REcolorado as distributed by MLS GRID
- $1,350,0005 bd5 ba4.3k sqft3890 S Skyline Drive, Evergreen, CO 80439For SaleMLS ID #9820821, Kris Caldwell, eXp Realty, LLC. REcolorado as distributed by MLS GRID
- $1,250,0004 bd3 ba2.8k sqft29661 Rainbow Hill Road, Evergreen, CO 80439For SaleMLS ID #8196793, Denise Whittington, Corcoran Perry & Co.. REcolorado as distributed by MLS GRID
- $1,029,0004 bd3 ba3.3k sqft24844 N Turkey Creek Road, Evergreen, CO 80439For SaleMLS ID #4073032, Chriss Bond, Coldwell Banker Global Luxury Denver. REcolorado as distributed by MLS GRID
- $1,125,0004 bd4 ba4.2k sqft8280 Grizzly Way, Evergreen, CO 80439For SaleMLS ID #6441981, Kevin Freadhoff, Berkshire Hathaway HomeServices Elevated Living RE. REcolorado as distributed by MLS GRID
- $1,035,8894 bd3 ba3.2k sqft325 Road D, Pine, CO 80470For SaleMLS ID #9583486, Devin Rothrock, eXp Realty, LLC. REcolorado as distributed by MLS GRID
- $849,9003 bd3 ba2.7k sqft30282 Pine Crest Drive, Evergreen, CO 80439For SaleMLS ID #4191030, Matt McKay, Brokers Guild Homes. REcolorado as distributed by MLS GRID
- $767,5003 bd2 ba3k sqft34 Normandy Road, Evergreen, CO 80439For SaleMLS ID #2864944, Nancy Jo O'Malley, RE/MAX Alliance. REcolorado as distributed by MLS GRID
